
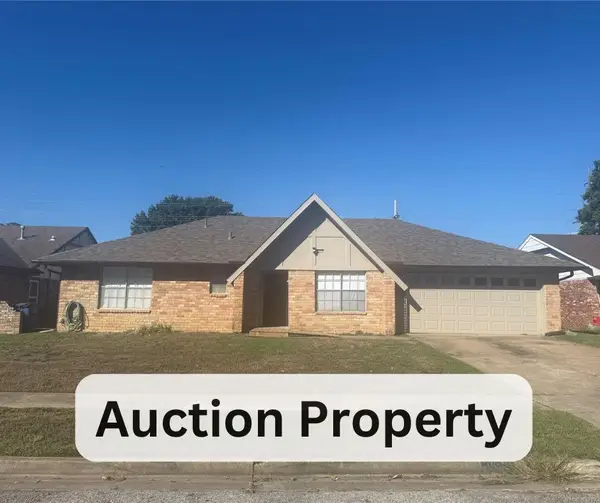
5703 S Quincy Place, Tulsa, OK 74105
Local realty services provided by:Better Homes and Gardens Real Estate Paramount
Listed by: randy gasswint
Office: re/max results
MLS#:2631432
Source:OK_NORES
Price summary
- Price:$214,500
- Price per sq. ft.:$154.21
About this home
Newer home in South Tulsa, conveniently located near River Parks, Brookside, and the soon-to-be-upgraded Fred Johnson Park. High ceilings create an airy, open feel throughout the home. The open-concept living area features updated vinyl plank flooring, while the kitchen offers a spacious island, pantry, stainless steel appliances, and abundant storage.
The split-bedroom layout provides added privacy. The oversized primary suite includes a raised ceiling and direct access to the deck. The primary bathroom features dual sinks and a large walk-in closet.
The back patio features a covered deck with TV to relax after a long day or to entertain.
The home also has a newer roof and water heater.
Welcome to Your New Home!
Agent related to Sellers.
Contact an agent
Home facts
- Year built:2004
- Subdivision & Development:Riverview Acres addn
- Listing ID #:2631432
- Added:49 day(s) ago
- Updated:October 15, 2026 at 08:39 AM
Rooms and interior
- Bedrooms:3
- Total bathrooms:2
- Full bathrooms:2
- Rooms Total:9
- Flooring:Laminate, Tile, Vinyl
- Kitchen Description:Dishwasher, Disposal, Microwave, Refrigerator
- Basement:Yes
- Basement Description:Crawl Space
- Living area:1,391 sq. ft.
Heating and cooling
- Cooling:Central Air
- Heating:Central, Gas
Structure and exterior
- Year built:2004
- Building area:1,391 sq. ft.
- Lot area:0.17 Acres
- Lot Features:Mature Trees
- Architectural Style:Ranch
- Construction Materials:Brick, Wood Frame
Schools
- High school:Memorial
- Elementary school:Marshall
Finances and disclosures
- Price:$214,500
- Price per sq. ft.:$154.21
- Tax amount:$1,840 (2025)
Features and amenities
- Appliances:Cooktop, Dishwasher, Disposal, Dryer, Gas Water Heater, Microwave, Oven, Plumbed For Ice Maker, Range, Refrigerator, Washer
- Laundry features:Dryer, Washer
- Amenities:Ceiling Fan(s), High Ceilings, High Speed Internet, Insulated Window, Programmable Thermostat, Security System - Owned, Smoke Detector(s), Vaulted Ceiling(s), Vinyl Windows
Parking
- Garage:Yes
- Garage spaces:2
New listings near 5703 S Quincy Place
- New
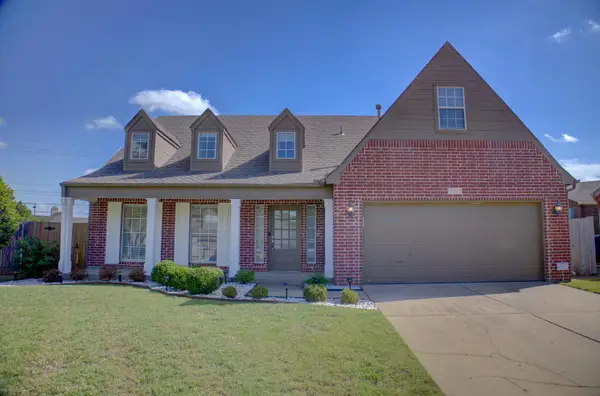 $396,000Active4 beds 3 baths2,413 sq. ft.
9522 E 78th Place, Tulsa, OK 74133
MLS# 2637619Listed by: HOLISTIC REAL ESTATE, LLC - New
 $129,375Active3 beds 1 baths1,120 sq. ft.
3824 W 55th Place, Tulsa, OK 74107
MLS# 2637471Listed by: HOMESMART STELLAR REALTY - New
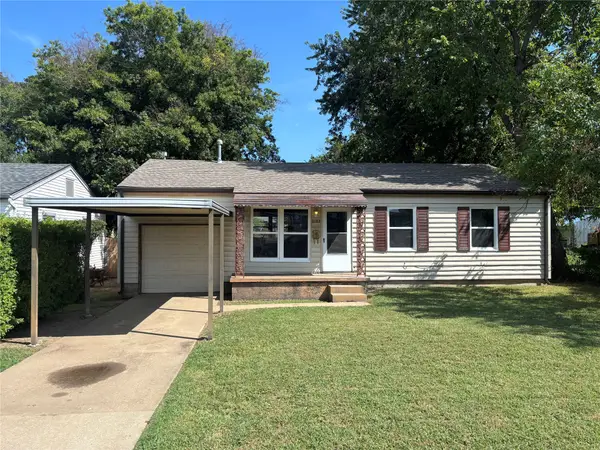 $155,000Active3 beds 2 baths978 sq. ft.
2137 E 28th Street N, Tulsa, OK 74110
MLS# 2636694Listed by: LINKED REALTY LLC - New
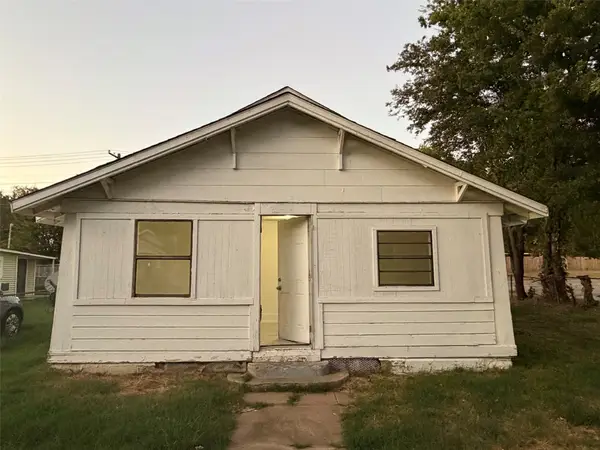 $107,500Active3 beds 1 baths1,284 sq. ft.
1903 W Easton Court, Tulsa, OK 74127
MLS# 2637611Listed by: WHITESCARVER & ASSOCIATES - Open Sat, 2 to 4pmNew
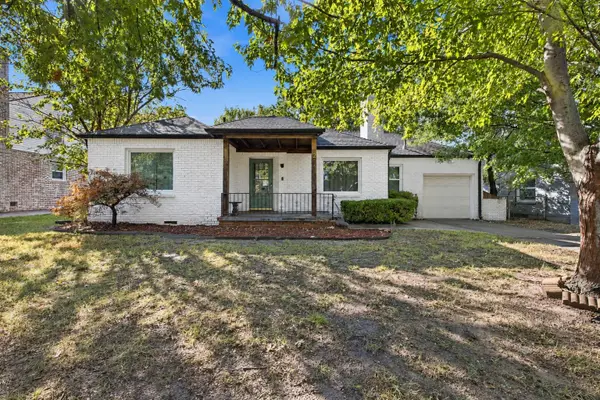 $350,000Active3 beds 2 baths1,647 sq. ft.
1214 S Evanston Avenue, Tulsa, OK 74104
MLS# 2637617Listed by: COLDWELL BANKER SELECT - New
 $75,000Active3 beds 2 baths1,608 sq. ft.
2648 S 89th East Avenue, Tulsa, OK 74129
MLS# 2636337Listed by: COLDWELL BANKER SELECT - New
 $460,000Active4 beds 3 baths3,140 sq. ft.
9133 S Braden Place, Tulsa, OK 74137
MLS# 2636866Listed by: EXP REALTY, LLC - New
 $305,000Active4 beds 3 baths2,737 sq. ft.
3753 S 99th East Avenue, Tulsa, OK 74146
MLS# 2637356Listed by: OKLA REAL ESTATE PROFESSIONALS - New
 $285,000Active3 beds 2 baths2,099 sq. ft.
7204 E 55th Place, Tulsa, OK 74145
MLS# 2637528Listed by: MCGRAW, REALTORS - New
 $310,000Active3 beds 2 baths1,731 sq. ft.
3425 E 57th Place, Tulsa, OK 74135
MLS# 2637533Listed by: MORE AGENCY


Protect your home and budget from life's surprises with an Assurant Home Warranty, backed by a partner that supports you through every step of homeownership. Explore Plans.
© 2026 Better Homes and Gardens Real Estate LLC. An Anywhere Real Estate company. All rights reserved. Better Homes and Gardens® Real Estate is a registered trademark owned by Meredith Operations Corporation, licensed to Better Homes and Gardens Real Estate LLC and used with permission. Better Homes and Gardens Real Estate LLC fully supports the principles of the Fair Housing Act and the Equal Opportunity Act. Listing information is deemed reliable but is not guaranteed accurate.
Each office is independently owned and operated.
Any services or products provided by third parties are not provided by, affiliated with or related to Better Homes and Gardens Real Estate LLC, or its affiliated companies.