
5710 E 44th Street, Tulsa, OK 74135
Local realty services provided by:Better Homes and Gardens Real Estate Paramount
Listed by: amy tidwell
Office: coldwell banker select
MLS#:2632482
Source:OK_NORES
Price summary
- Price:$197,500
- Price per sq. ft.:$119.26
About this home
PERFECT SITUATION FOR INVESTORS! REDUCED $37,500 LESS THAN RECENT APPRAISAL OF $235K!! This classic 1963 Tulsa home presents an exciting opportunity to make a home your own. Featuring TWO living spaces which includes a fireplace, 3 bedrooms, 2 baths and an attached 2-car garage.
Ready for a fresh vision, the home offers plenty of possibilities. Update at your own pace or create a more extensive transformation. The kitchen already features newer stainless steel appliances, stainless countertops and a new double oven. Newer wood, plantation shutters in den.
Classic brick construction, mature trees and a spacious driveway add to the home's appeal. Conveniently located near the 41st & Yale corridor with easy access to shopping, dining, everyday conveniences, major roadways and nearby LaFortune Park.
Recently appraised at $235,000 and offered at appraised value. A great opportunity to bring your ideas, add your personal style and create something special.
Contact an agent
Home facts
- Year built:1963
- Subdivision & Development:Fairfield addn
- Listing ID #:2632482
- Added:41 day(s) ago
- Updated:October 15, 2026 at 08:39 AM
Rooms and interior
- Bedrooms:3
- Total bathrooms:2
- Full bathrooms:2
- Rooms Total:10
- Flooring:Carpet, Laminate, Tile
- Kitchen Description:Dishwasher, Disposal, Microwave, Refrigerator
- Basement:Yes
- Living area:1,656 sq. ft.
Heating and cooling
- Cooling:Central Air
- Heating:Central, Gas
Structure and exterior
- Year built:1963
- Building area:1,656 sq. ft.
- Lot area:0.21 Acres
- Lot Features:Mature Trees
- Architectural Style:Ranch
- Construction Materials:Brick, Wood Frame
- Foundation Description:Slab
Schools
- High school:Memorial
- Middle school:Memorial
- Elementary school:Key
Finances and disclosures
- Price:$197,500
- Price per sq. ft.:$119.26
- Tax amount:$1,872 (2025)
Features and amenities
- Appliances:Convection Oven, Cooktop, Dishwasher, Disposal, Double Oven, Dryer, Gas Water Heater, Microwave, Oven, Plumbed For Ice Maker, Range, Refrigerator, Washer
- Laundry features:Dryer, Washer
- Amenities:Ceiling Fan(s), Vinyl Windows
Parking
- Garage:Yes
- Garage spaces:2
New listings near 5710 E 44th Street
- Open Thu, 4:30 to 7pmNew
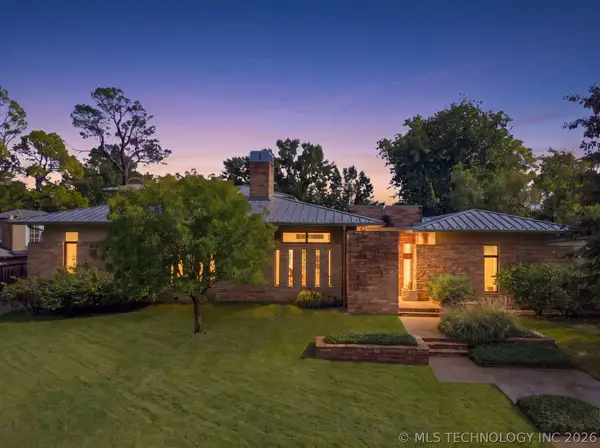 $1,700,000Active3 beds 3 baths4,132 sq. ft.
2710 E 34th Street, Tulsa, OK 74105
MLS# 2636778Listed by: KELLER WILLIAMS ADVANTAGE - Open Sun, 2 to 4pmNew
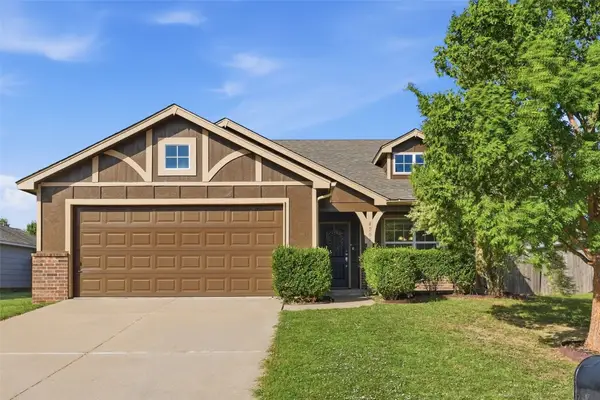 $265,000Active3 beds 2 baths1,488 sq. ft.
4208 S 181st East Avenue, Tulsa, OK 74134
MLS# 2637202Listed by: CHINOWTH & COHEN - New
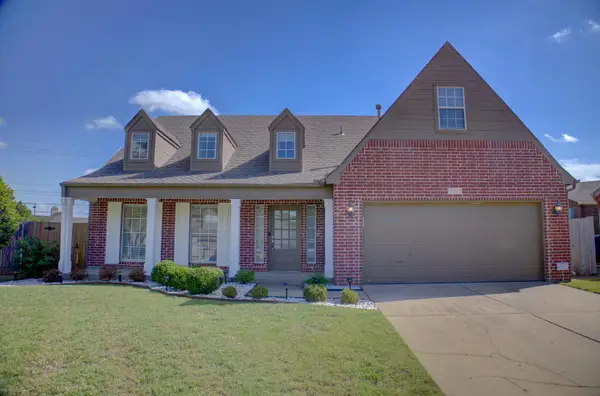 $396,000Active4 beds 3 baths2,413 sq. ft.
9522 E 78th Place, Tulsa, OK 74133
MLS# 2637619Listed by: HOLISTIC REAL ESTATE, LLC - New
 $129,375Active3 beds 1 baths1,120 sq. ft.
3824 W 55th Place, Tulsa, OK 74107
MLS# 2637471Listed by: HOMESMART STELLAR REALTY - New
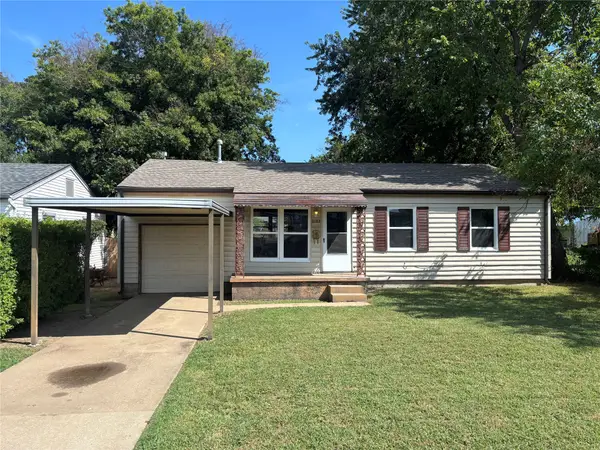 $155,000Active3 beds 2 baths978 sq. ft.
2137 E 28th Street N, Tulsa, OK 74110
MLS# 2636694Listed by: LINKED REALTY LLC - New
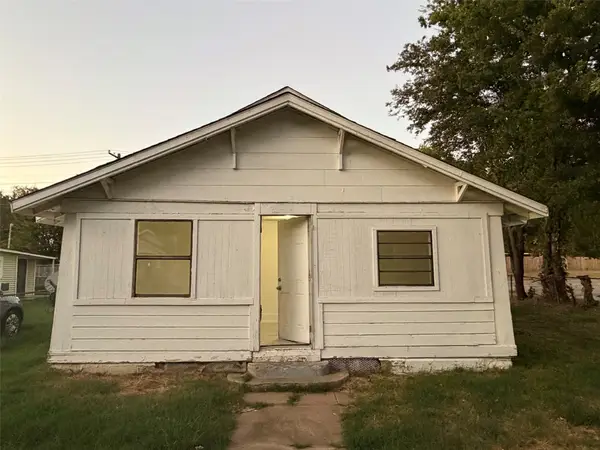 $107,500Active3 beds 1 baths1,284 sq. ft.
1903 W Easton Court, Tulsa, OK 74127
MLS# 2637611Listed by: WHITESCARVER & ASSOCIATES - Open Sat, 2 to 4pmNew
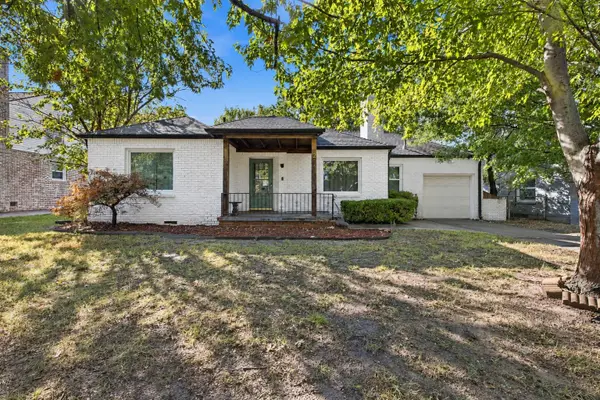 $350,000Active3 beds 2 baths1,647 sq. ft.
1214 S Evanston Avenue, Tulsa, OK 74104
MLS# 2637617Listed by: COLDWELL BANKER SELECT - New
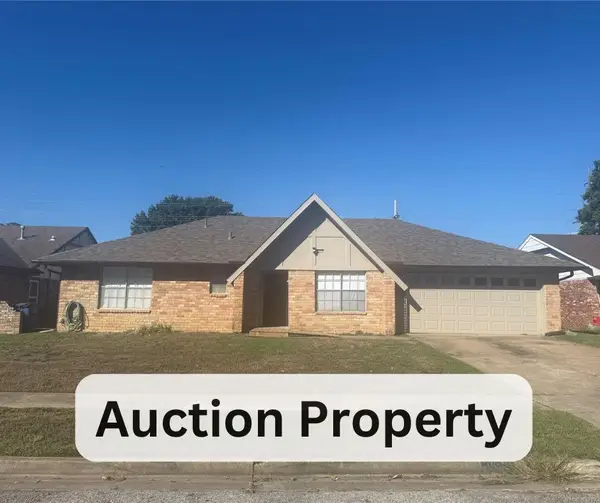 $75,000Active3 beds 2 baths1,608 sq. ft.
2648 S 89th East Avenue, Tulsa, OK 74129
MLS# 2636337Listed by: COLDWELL BANKER SELECT - New
 $460,000Active4 beds 3 baths3,140 sq. ft.
9133 S Braden Place, Tulsa, OK 74137
MLS# 2636866Listed by: EXP REALTY, LLC - New
 $305,000Active4 beds 3 baths2,737 sq. ft.
3753 S 99th East Avenue, Tulsa, OK 74146
MLS# 2637356Listed by: OKLA REAL ESTATE PROFESSIONALS


Protect your home and budget from life's surprises with an Assurant Home Warranty, backed by a partner that supports you through every step of homeownership. Explore Plans.
© 2026 Better Homes and Gardens Real Estate LLC. An Anywhere Real Estate company. All rights reserved. Better Homes and Gardens® Real Estate is a registered trademark owned by Meredith Operations Corporation, licensed to Better Homes and Gardens Real Estate LLC and used with permission. Better Homes and Gardens Real Estate LLC fully supports the principles of the Fair Housing Act and the Equal Opportunity Act. Listing information is deemed reliable but is not guaranteed accurate.
Each office is independently owned and operated.
Any services or products provided by third parties are not provided by, affiliated with or related to Better Homes and Gardens Real Estate LLC, or its affiliated companies.