
5848 S Maplewood Avenue, Tulsa, OK 74135
Local realty services provided by:Better Homes and Gardens Real Estate Green Country
Upcoming open houses
- Thu, Oct 2204:00 pm - 07:00 pm
Listed by: luke rentz
Office: keller williams preferred
MLS#:2635234
Source:OK_NORES
Price summary
- Price:$399,900
- Price per sq. ft.:$182.1
About this home
Beautifully remodeled 3 bed / 2 bath home on a spacious corner lot in LaFortune Park Plaza, just steps from LaFortune Park! This home combines modern updates with timeless character in a convenient location near shopping, dining, recreation, and golf.
The extensive improvements completed in 2025 include new windows, cabinetry, countertops, bathrooms, flooring, doors, hardware, fresh interior/ exterior paint, and more. The completely remodeled kitchen features an incredible open layout w/ beautiful granite countertops, new SS appliances, updated finishes, handsome open shelving, and a generous workspace for both cooking and entertaining. It combines seamlessly with an awesome corner fireplace/ living room and an light-filled second living/ dining room.
The renovated primary suite is a true retreat with a walk in closet and gorgeous walk in shower featuring modern finishes. Both bathrooms have been beautifully updated, creating a fresh and polished feel throughout the home.
Outside, the large corner lot offers excellent curb appeal along with an expanded diamond cut stained concrete back patio, a second deck off the living space, and a new partial privacy fence, creating additional space to host, play, relax, and entertain.
This home offers an impressive list of updates and smooth style in a highly sought after location - it's definitely one you won't want to miss!...
Contact an agent
Home facts
- Year built:1966
- Subdivision & Development:Park Plaza ext
- Listing ID #:2635234
- Added:7 day(s) ago
- Updated:October 16, 2026 at 05:00 PM
Rooms and interior
- Bedrooms:3
- Total bathrooms:2
- Full bathrooms:2
- Flooring:Carpet, Tile
- Kitchen Description:Dishwasher, Microwave, Refrigerator
- Living area:2,196 sq. ft.
Heating and cooling
- Cooling:Central Air
- Heating:Central, Gas
Structure and exterior
- Year built:1966
- Building area:2,196 sq. ft.
- Lot area:0.3 Acres
- Lot Features:Corner Lot
- Architectural Style:Ranch
- Construction Materials:Stone, Vinyl siding, Wood Frame
- Foundation Description:Slab
Schools
- High school:Memorial
- Middle school:Memorial
- Elementary school:Key
Finances and disclosures
- Price:$399,900
- Price per sq. ft.:$182.1
- Tax amount:$2,830 (2025)
Features and amenities
- Appliances:Dishwasher, Gas Water Heater, Microwave, Oven, Range, Refrigerator
- Amenities:Ceiling Fan(s), Insulated Window, Programmable Thermostat, Vinyl Windows
Parking
- Garage:Yes
- Garage spaces:2
New listings near 5848 S Maplewood Avenue
- New
 $815,000Active5 beds 5 baths4,100 sq. ft.
12029 S Vandalia Avenue, Tulsa, OK 74137
MLS# 2635475Listed by: REALTY ONE GROUP DREAMERS - New
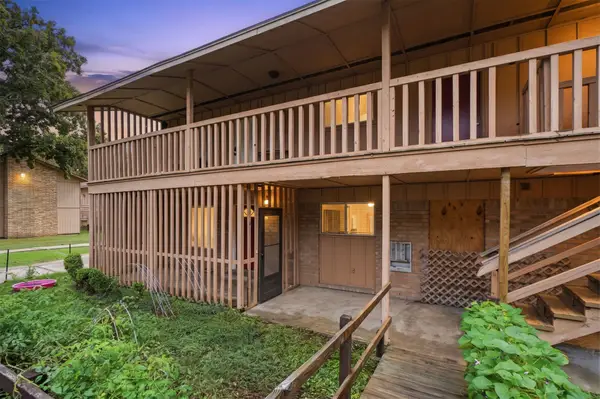 $60,000Active1 beds 1 baths931 sq. ft.
4807 S Utica Avenue #4807B, Tulsa, OK 74105
MLS# 2637698Listed by: ERIN CATRON & COMPANY, LLC - New
 $52,000Active1 beds 1 baths738 sq. ft.
6608 S Zunis Avenue #4D5, Tulsa, OK 74136
MLS# 2637706Listed by: ERIN CATRON & COMPANY, LLC - New
 $189,900Active3 beds 2 baths1,878 sq. ft.
6705 E 75th Street, Tulsa, OK 74133
MLS# 2637790Listed by: REI NATION REALTY - Open Sat, 2 to 4pmNew
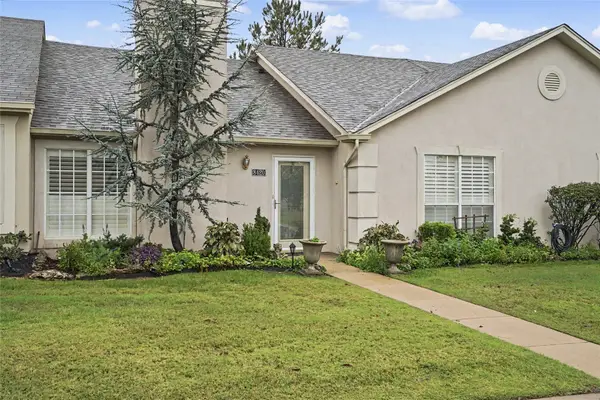 $255,900Active2 beds 2 baths1,492 sq. ft.
8420 E 82nd Street, Tulsa, OK 74133
MLS# 2637318Listed by: COLDWELL BANKER SELECT - Open Sun, 11:30am to 1pmNew
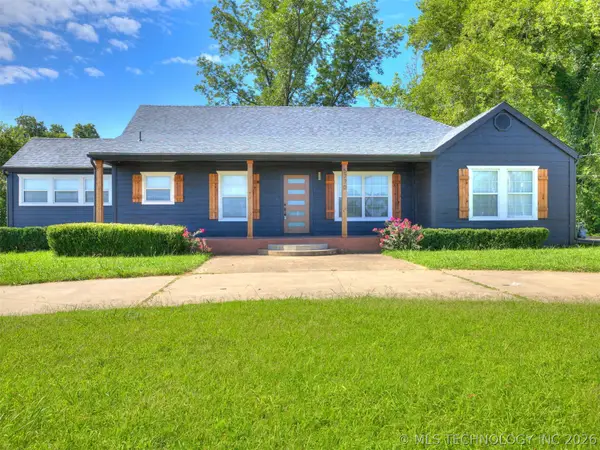 $280,000Active4 beds 3 baths2,369 sq. ft.
5770 W 41st Street, Tulsa, OK 74107
MLS# 2637782Listed by: MCGRAW, REALTORS - New
 $180,000Active3 beds 2 baths1,465 sq. ft.
3730 W 44th Street, Tulsa, OK 74107
MLS# 2637636Listed by: KELLER WILLIAMS ADVANTAGE - Open Sun, 2 to 4pmNew
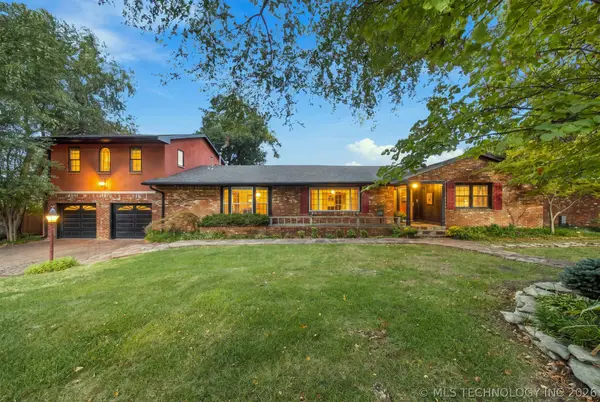 $750,000Active4 beds 3 baths3,706 sq. ft.
4321 S Columbia Place, Tulsa, OK 74105
MLS# 2637247Listed by: KELLER WILLIAMS PREFERRED - New
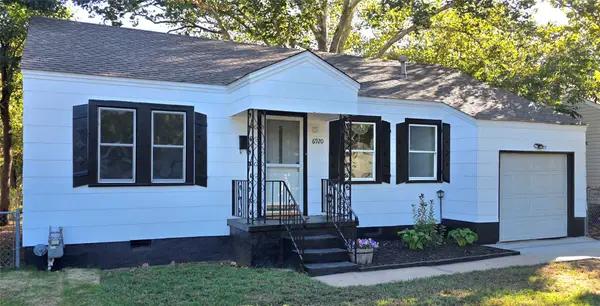 $169,900Active2 beds 1 baths755 sq. ft.
6920 E 5th Street, Tulsa, OK 74112
MLS# 2637268Listed by: KELLER WILLIAMS PREFERRED - New
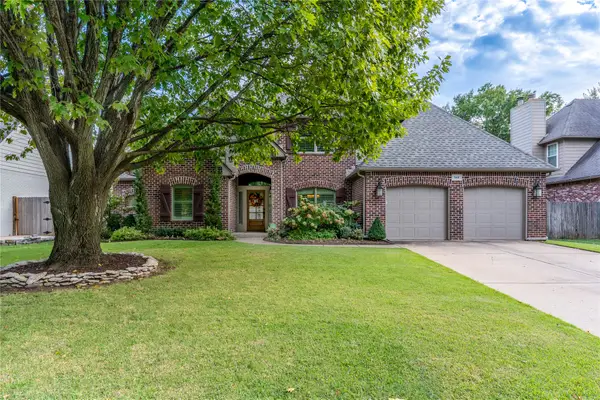 $460,000Active4 beds 3 baths3,058 sq. ft.
5410 E 109th Place, Tulsa, OK 74137
MLS# 2637670Listed by: KELLER WILLIAMS ADVANTAGE


Protect your home and budget from life's surprises with an Assurant Home Warranty, backed by a partner that supports you through every step of homeownership. Explore Plans.
© 2026 Better Homes and Gardens Real Estate LLC. An Anywhere Real Estate company. All rights reserved. Better Homes and Gardens® Real Estate is a registered trademark owned by Meredith Operations Corporation, licensed to Better Homes and Gardens Real Estate LLC and used with permission. Better Homes and Gardens Real Estate LLC fully supports the principles of the Fair Housing Act and the Equal Opportunity Act. Listing information is deemed reliable but is not guaranteed accurate.
Each office is independently owned and operated.
Any services or products provided by third parties are not provided by, affiliated with or related to Better Homes and Gardens Real Estate LLC, or its affiliated companies.