
5917 E 106th Place, Tulsa, OK 74137
Local realty services provided by:Better Homes and Gardens Real Estate Green Country
Upcoming open houses
- Sun, Oct 1802:00 pm - 04:00 pm
- Fri, Oct 3012:00 pm - 02:00 pm
Listed by: tony georr
Office: georr realty group, llc.
MLS#:2624379
Source:OK_NORES
Price summary
- Price:$999,900
- Price per sq. ft.:$188.52
About this home
Welcome to luxury living in the prestigious, gated Tradition Subdivision! MOTIVATED SELLERS! This beautifully updated home features new flooring, fresh interior paint, professional landscaping, and a complete repipe of the home’s hot and cold water supply lines. A private second-floor mother-in-law suite offers exceptional flexibility with its own kitchenette, full bath, walk-in closet, laundry area, and additional living space. The family room makes a statement with a stunning floor-to-ceiling stacked-stone gas fireplace flanked by built-in bookcases. The 3-car tandem garage features front and rear overhead doors, built-in lockers, a Tesla charger, and an 8-person storm shelter. Step outside to an entertainer’s dream featuring a heated saltwater pool and spa with fire features, a large fire pit, basketball court, and playset. From its thoughtfully designed living spaces to its impressive indoor and outdoor amenities, this exceptional property offers the perfect combination of luxury, comfort, functionality, and entertainment in one of the area’s most desirable gated communities. bring your offer and make this incredible home yours!...
Contact an agent
Home facts
- Year built:2012
- Subdivision & Development:Tradition sub
- Listing ID #:2624379
- Added:98 day(s) ago
- Updated:October 16, 2026 at 10:04 PM
Rooms and interior
- Bedrooms:6
- Total bathrooms:6
- Full bathrooms:5
- Rooms Total:16
- Flooring:Carpet, Tile, Wood
- Kitchen Description:Dishwasher, Disposal, Freezer, Microwave, Refrigerator
- Living area:5,304 sq. ft.
Heating and cooling
- Cooling:2 Units, Central Air
- Heating:Central, Gas
Structure and exterior
- Year built:2012
- Building area:5,304 sq. ft.
- Lot area:0.35 Acres
- Lot Features:Mature Trees
- Construction Materials:Wood Frame
- Exterior Features:Lighting, Outdoor Kitchen
- Foundation Description:Slab
Schools
- High school:Jenks
- Elementary school:Southeast
Finances and disclosures
- Price:$999,900
- Price per sq. ft.:$188.52
- Tax amount:$13,484 (2025)
Features and amenities
- Appliances:Built-In Oven, Dishwasher, Disposal, Double Oven, Freezer, Gas Water Heater, Ice Maker, Microwave, Oven, Plumbed For Ice Maker, Range, Refrigerator
- Amenities:Attic, Cable TV, Ceiling Fan(s), Central Vacuum, Dry Bar, High Ceilings, High Speed Internet, Insulated Window, Safe Room Interior, Security System - Owned, Smoke Detector(s), Vaulted Ceiling(s), Vinyl Windows, Wired for Data
Parking
- Garage:Yes
- Garage spaces:3
New listings near 5917 E 106th Place
- New
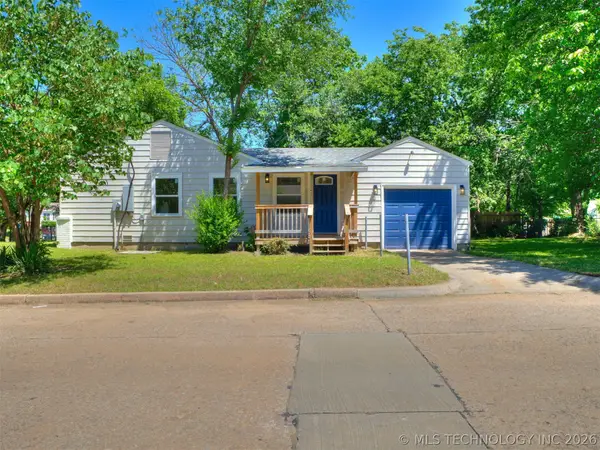 $135,000Active3 beds 1 baths964 sq. ft.
338 W 47th Place, Tulsa, OK 74126
MLS# 2637873Listed by: CHINOWTH & COHEN - New
 $130,000Active3 beds 2 baths1,238 sq. ft.
2018 E 49th Street N, Tulsa, OK 74130
MLS# 2637880Listed by: OPENDOOR BROKERAGE LLC - New
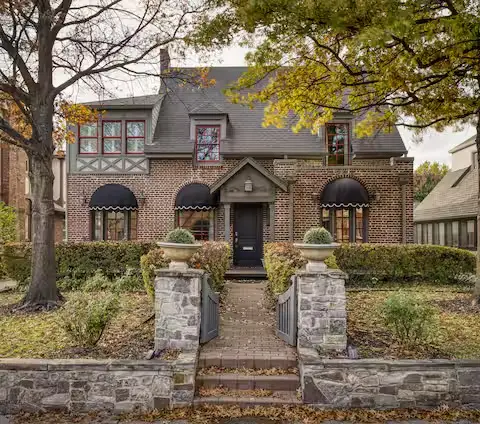 $799,900Active4 beds 4 baths3,340 sq. ft.
2252 S Troost Avenue, Tulsa, OK 74114
MLS# 2637882Listed by: COLDWELL BANKER SELECT - New
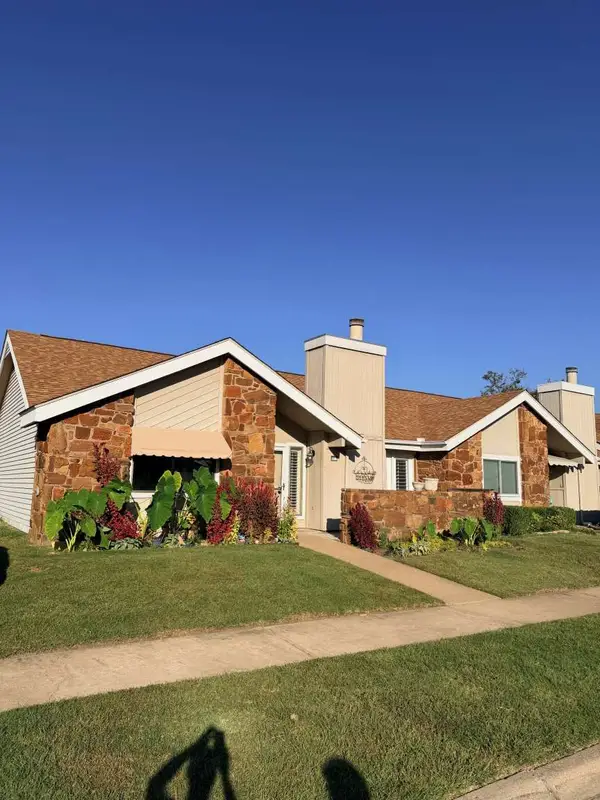 $239,000Active3 beds 2 baths1,396 sq. ft.
8022 S 75th East Avenue, Tulsa, OK 74133
MLS# 2637739Listed by: TRINITY PROPERTIES - New
 $230,000Active3 beds 2 baths1,180 sq. ft.
208 S Harvard Avenue, Tulsa, OK 74112
MLS# 2637758Listed by: HOMESMART STELLAR REALTY - New
 $479,000Active4 beds 4 baths3,453 sq. ft.
11818 S Oswego Avenue, Tulsa, OK 74137
MLS# 2637824Listed by: CHINOWTH & COHEN - New
 $225,000Active2 beds 3 baths2,277 sq. ft.
5813 S Atlanta Avenue #1, Tulsa, OK 74105
MLS# 2637535Listed by: ELLIS REAL ESTATE BROKERAGE - New
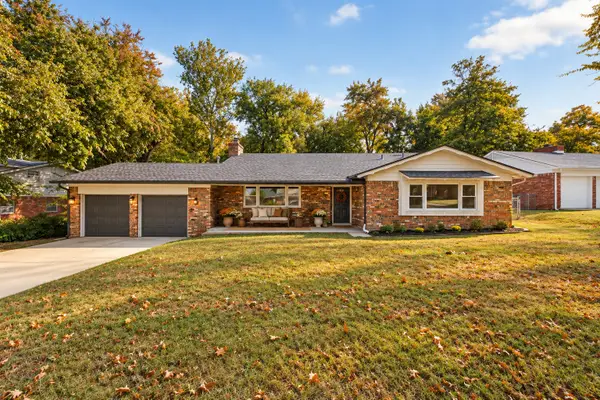 $339,000Active4 beds 3 baths2,262 sq. ft.
1725 S Darlington Avenue, Tulsa, OK 74112
MLS# 2637805Listed by: CHINOWTH & COHEN 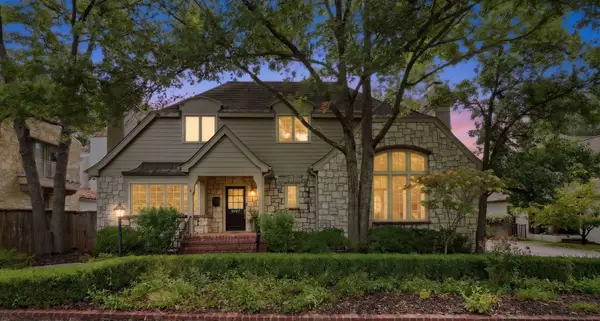 $1,150,000Active3 beds 5 baths3,643 sq. ft.
3027 S Rockford Road, Tulsa, OK 74114
MLS# 2633177Listed by: WALTER & ASSOCIATES, INC.- Open Sun, 2 to 4pmNew
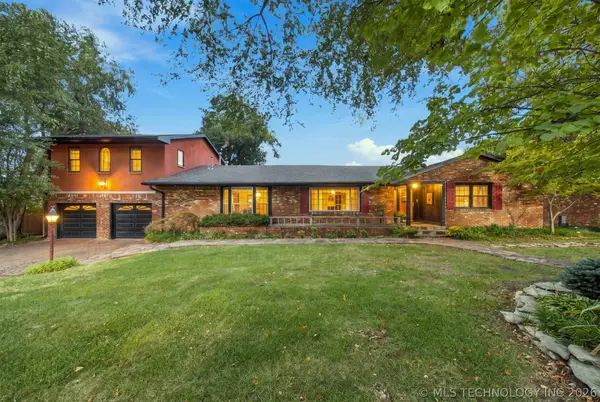 $750,000Active4 beds 3 baths3,706 sq. ft.
4231 S Columbia Place, Tulsa, OK 74105
MLS# 2637247Listed by: KELLER WILLIAMS PREFERRED


Protect your home and budget from life's surprises with an Assurant Home Warranty, backed by a partner that supports you through every step of homeownership. Explore Plans.
© 2026 Better Homes and Gardens Real Estate LLC. An Anywhere Real Estate company. All rights reserved. Better Homes and Gardens® Real Estate is a registered trademark owned by Meredith Operations Corporation, licensed to Better Homes and Gardens Real Estate LLC and used with permission. Better Homes and Gardens Real Estate LLC fully supports the principles of the Fair Housing Act and the Equal Opportunity Act. Listing information is deemed reliable but is not guaranteed accurate.
Each office is independently owned and operated.
Any services or products provided by third parties are not provided by, affiliated with or related to Better Homes and Gardens Real Estate LLC, or its affiliated companies.