
6010 Meadowside Lane, Tulsa, OK 74131
Local realty services provided by:Better Homes and Gardens Real Estate Paramount
6010 Meadowside Lane,Tulsa, OK 74131
$339,900
- 3 Beds
- 2 Baths
- 1,754 sq. ft.
- Single family
- Active
Listed by: kevin abbott
Office: keller williams premier
MLS#:2639861
Source:OK_NORES
Price summary
- Price:$339,900
- Price per sq. ft.:$193.79
About this home
Your own Backyard retreat awaits in Timber Ridge Estates! This beautifully maintained 3-bedroom, 2-bath ranch pairs a peaceful country setting with convenient access to Tulsa, shopping, and dining. A vaulted living room and striking stone fireplace with a high-efficiency insert create a warm. welcoming gathering space no matter the weather. The kitchen features granite countertops, custom cabinetry, and high-end appliances, while the spacious primary bedroom offers a beautiful private en suite. The sunroom lined with windows, invites you to unwind and take in the backyard views and also allows you to outside to a gorgeous in-ground pool with a rock waterfall and an expansive fenced yard. So much room to entertain, play, garden or simply relax. A storage shed with electric adds another bonus to this amazing property. With a newer roof, fresh paint, and new carpet, this amazing home is ready for its next chapter
Contact an agent
Home facts
- Year built:1982
- Subdivision & Development:Timber Ridge Estate East
- Listing ID #:2639861
- Added:1 day(s) ago
- Updated:November 05, 2026 at 11:17 PM
Rooms and interior
- Bedrooms:3
- Total bathrooms:2
- Full bathrooms:2
- Rooms Total:10
- Flooring:Carpet, Tile, Wood
- Kitchen Description:Dishwasher, Disposal, Microwave
- Basement:Yes
- Living area:1,754 sq. ft.
Heating and cooling
- Cooling:Central Air
- Heating:Central, Gas
Structure and exterior
- Year built:1982
- Building area:1,754 sq. ft.
- Lot area:1.09 Acres
- Lot Features:Mature Trees
- Architectural Style:Ranch
- Construction Materials:Stone, Wood Frame
- Foundation Description:Slab
Schools
- High school:Sapulpa
- Elementary school:Freedom
Finances and disclosures
- Price:$339,900
- Price per sq. ft.:$193.79
- Tax amount:$2,524 (2026)
Features and amenities
- Appliances:Dishwasher, Disposal, Gas Water Heater, Microwave, Oven, Range, Stove
- Amenities:Programmable Thermostat, Vaulted Ceiling(s), Vinyl Windows
Parking
- Garage:Yes
- Garage spaces:2
New listings near 6010 Meadowside Lane
- New
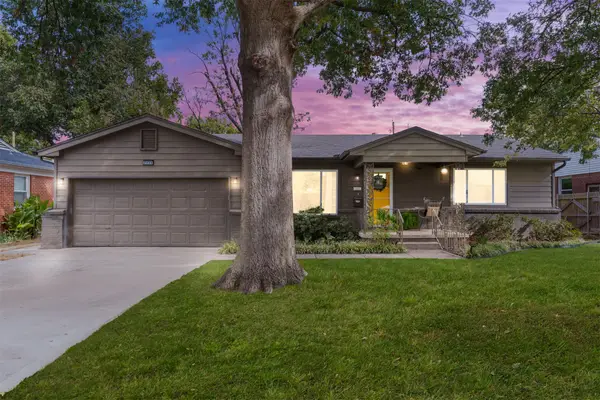 $225,000Active3 beds 2 baths1,227 sq. ft.
2435 S Irvington Avenue, Tulsa, OK 74114
MLS# 2639296Listed by: CHINOWTH & COHEN - Open Sun, 2 to 4pmNew
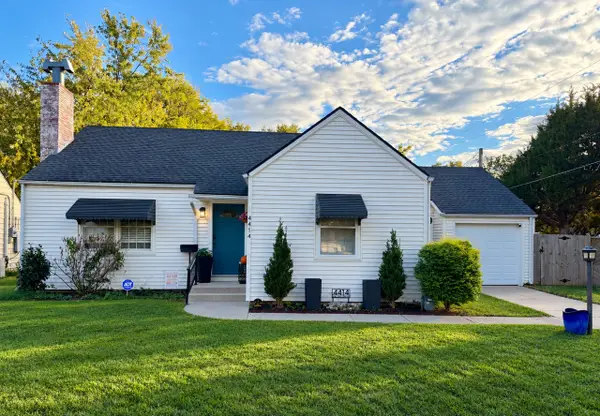 $239,000Active2 beds 1 baths1,095 sq. ft.
4414 E 14th Street, Tulsa, OK 74112
MLS# 2639333Listed by: KELLER WILLIAMS ADVANTAGE - New
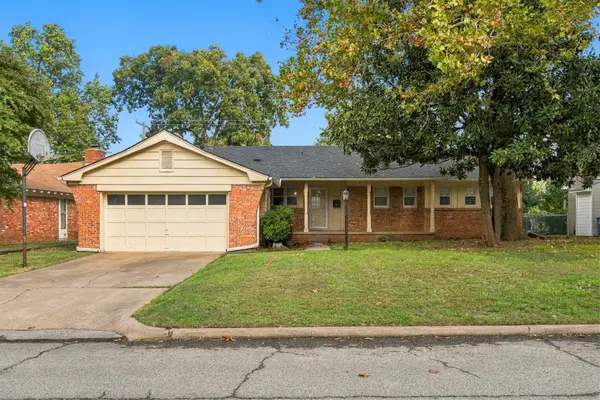 $249,900Active3 beds 2 baths1,318 sq. ft.
4313 E 60th Place, Tulsa, OK 74135
MLS# 2639365Listed by: CHINOWTH & COHEN - New
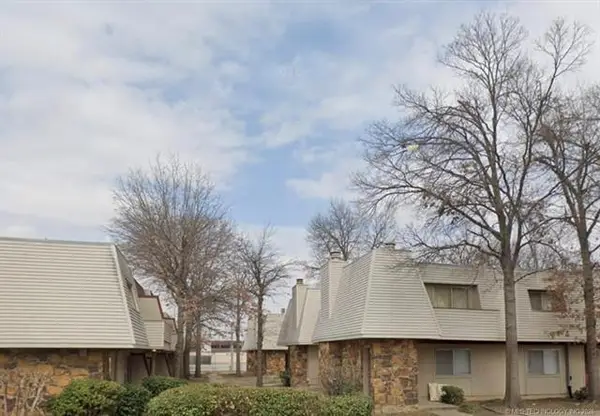 $55,000Active1 beds 2 baths806 sq. ft.
2217 E 66th Place #908, Tulsa, OK 74136
MLS# 2639978Listed by: REALTY ONE GROUP DREAMERS - New
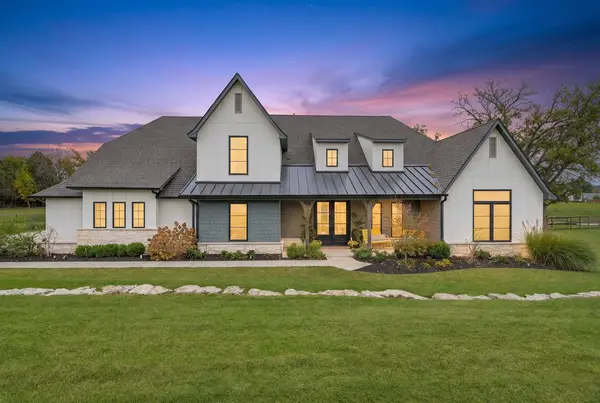 $929,000Active5 beds 6 baths4,274 sq. ft.
4830 W 77th Street S, Tulsa, OK 74132
MLS# 2639979Listed by: KELLER WILLIAMS REALTY CENTRAL - New
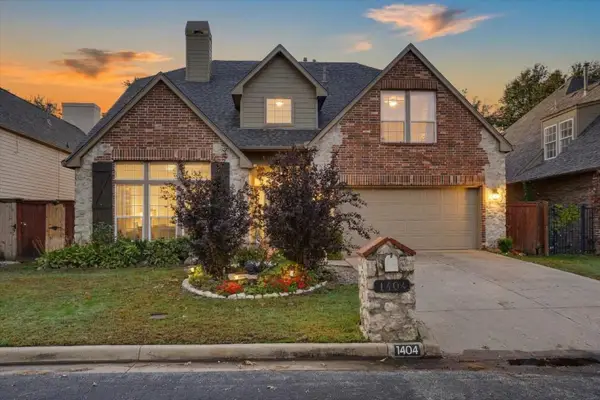 $729,000Active4 beds 4 baths3,617 sq. ft.
1404 E 43rd Place, Tulsa, OK 74105
MLS# 2639976Listed by: KELLER WILLIAMS ADVANTAGE - New
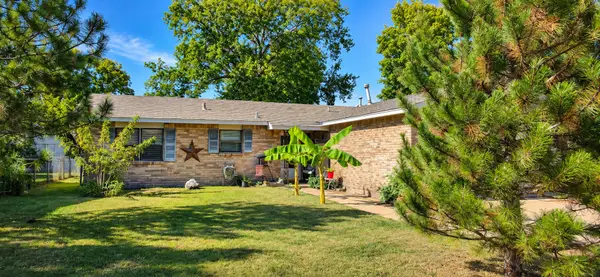 $219,900Active3 beds 1 baths1,808 sq. ft.
1808 S 119th East East Place, Tulsa, OK 74128
MLS# 2639954Listed by: PINNACLE REALTY GROUP - New
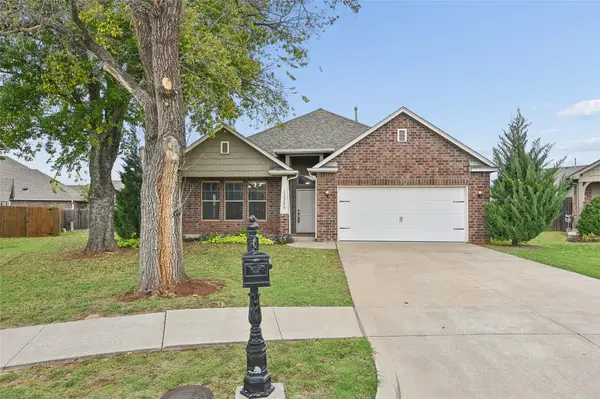 $325,000Active3 beds 3 baths2,068 sq. ft.
13305 E 42nd Street, Tulsa, OK 74134
MLS# 2639634Listed by: REALTY ONE GROUP DREAMERS - New
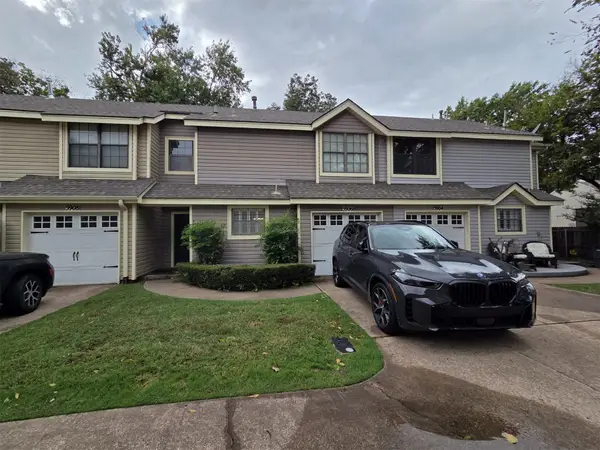 $165,000Active2 beds 2 baths1,272 sq. ft.
5906 S Quincy Avenue #5906, Tulsa, OK 74105
MLS# 2639810Listed by: THE INVESTORS BROKER - New
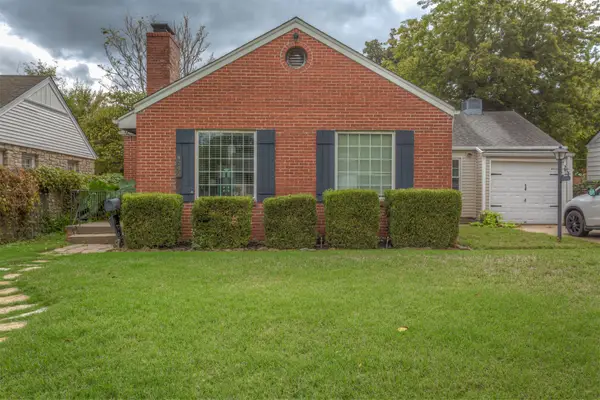 $250,000Active2 beds 1 baths1,773 sq. ft.
4742 E 8th Street, Tulsa, OK 74112
MLS# 2639933Listed by: REALTY CONNECT


Protect your home and budget from life's surprises with an Assurant Home Warranty, backed by a partner that supports you through every step of homeownership. Explore Plans.
© 2026 Better Homes and Gardens Real Estate LLC. An Anywhere Real Estate company. All rights reserved. Better Homes and Gardens® Real Estate is a registered trademark owned by Meredith Operations Corporation, licensed to Better Homes and Gardens Real Estate LLC and used with permission. Better Homes and Gardens Real Estate LLC fully supports the principles of the Fair Housing Act and the Equal Opportunity Act. Listing information is deemed reliable but is not guaranteed accurate.
Each office is independently owned and operated.
Any services or products provided by third parties are not provided by, affiliated with or related to Better Homes and Gardens Real Estate LLC, or its affiliated companies.