
6304 S Pittsburg Avenue, Tulsa, OK 74136
Local realty services provided by:Better Homes and Gardens Real Estate Winans
6304 S Pittsburg Avenue,Tulsa, OK 74136
$520,000
- 4 Beds
- 3 Baths
- 4,274 sq. ft.
- Single family
- Active
Upcoming open houses
- Sun, May 3102:00 pm - 04:00 pm
Listed by: adrienne driscoll
Office: more agency
MLS#:2619409
Source:OK_NORES
Price summary
- Price:$520,000
- Price per sq. ft.:$121.67
About this home
4 bed, 3 bath located in Carnegie elementary and close to Saint Francis Hospital. Tucked into the neighborhood, this thoughtfully updated home was designed for the way life actually unfolds. Offering the scale for entertaining, the flexibility for changing seasons of life, and the comfort that comes from a home that has been meticulously cared for over time.
Inside, expansive living spaces and large windows create an immediate sense of openness, with natural light pouring throughout the home and giving each space a warm, inviting feel. The layout balances connection and flexibility beautifully, with over 4,200 square feet and multiple flex spaces that can evolve alongside your needs.
Every update has been approached thoughtfully, with major systems already addressed to provide both functionality and peace of mind for the next owner, including a roof that is less than three years old.
Functionality continues beyond the main living spaces with two large storage rooms, including one temperature-controlled space that offers flexibility for seasonal storage, hobbies, collections, or long-term organization.
Outdoors, the professionally landscaped backyard feels like a natural extension of the home itself. Backing to a walking path, the setting offers an uncommon sense of privacy and calm. It’s the kind of space where mornings can start slowly.
Equal parts functional and inviting, this is a home that prioritizes livability without sacrificing scale. Thoughtfully maintained, intentionally updated, and designed to feel just as good in everyday moments as it does when the house is full....
Contact an agent
Home facts
- Year built:1981
- Listing ID #:2619409
- Added:1 day(s) ago
- Updated:May 28, 2026 at 11:04 PM
Rooms and interior
- Bedrooms:4
- Total bathrooms:3
- Full bathrooms:3
- Rooms Total:13
- Flooring:Carpet, Tile, Wood
- Kitchen Description:Dishwasher, Disposal, Refrigerator
- Basement:Yes
- Living area:4,274 sq. ft.
Heating and cooling
- Cooling:2 Units, Central Air, Zoned
- Heating:Central, Gas, Zoned
Structure and exterior
- Year built:1981
- Building area:4,274 sq. ft.
- Lot area:0.27 Acres
- Lot Features:Mature Trees
- Construction Materials:Stone, Wood Frame
- Foundation Description:Slab
Schools
- High school:Memorial
- Elementary school:Carnegie
Finances and disclosures
- Price:$520,000
- Price per sq. ft.:$121.67
- Tax amount:$4,927 (2025)
Features and amenities
- Appliances:Built-In Oven, Built-In Range, Dishwasher, Disposal, Gas Water Heater, Ice Maker, Oven, Plumbed For Ice Maker, Range, Refrigerator
- Amenities:Attic, Ceiling Fan(s), High Ceilings, High Speed Internet, Programmable Thermostat, Skylight(s), Smoke Detector(s), Storm Window(s), Vinyl Windows, Wet Bar
Parking
- Garage:Yes
- Garage spaces:2
New listings near 6304 S Pittsburg Avenue
- New
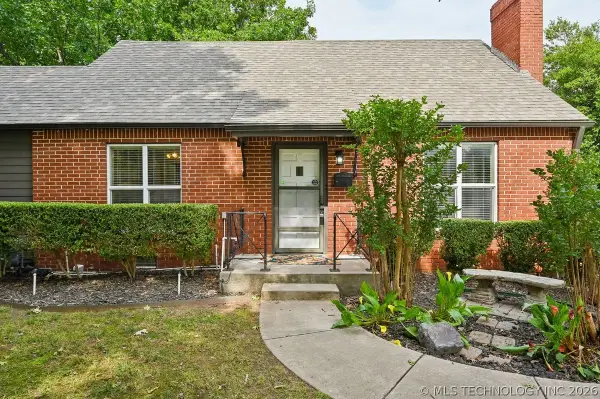 $425,000Active3 beds 3 baths2,010 sq. ft.
1708 S Delaware Avenue, Tulsa, OK 74104
MLS# 2619472Listed by: COLDWELL BANKER SELECT - New
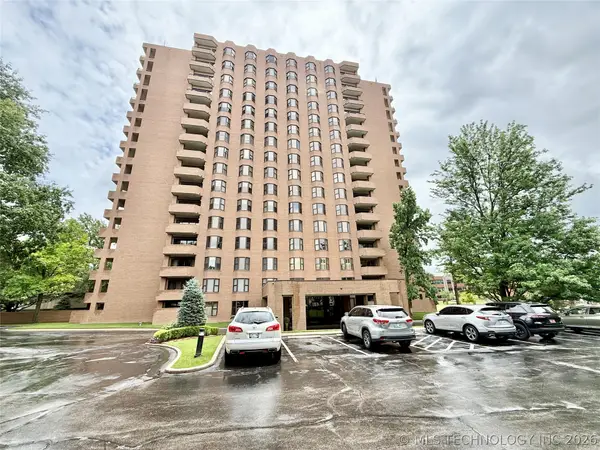 $345,000Active1 beds 1 baths1,079 sq. ft.
2121 S Yorktown Avenue #701, Tulsa, OK 74114
MLS# 2619594Listed by: MCGRAW, REALTORS - New
 $799,000Active4 beds 4 baths4,167 sq. ft.
2821 E 103rd Place, Tulsa, OK 74137
MLS# 2619605Listed by: EXP REALTY, LLC - New
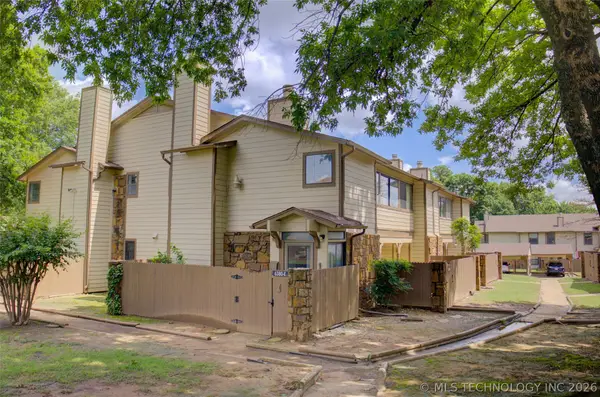 $82,000Active1 beds 1 baths888 sq. ft.
6380 S 80th East Avenue #30E, Tulsa, OK 74133
MLS# 2618932Listed by: MCGRAW, REALTORS - New
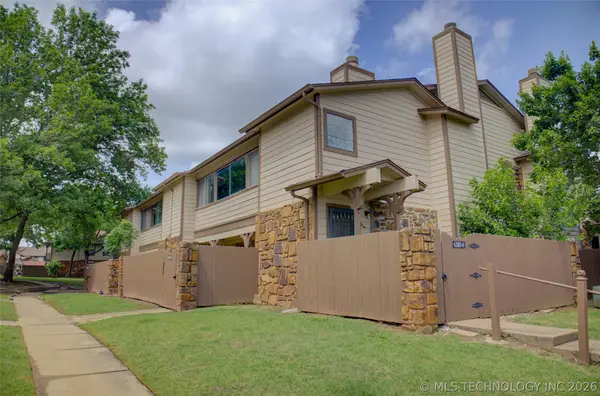 $82,000Active1 beds 1 baths888 sq. ft.
6380 S 80th East Avenue #30H, Tulsa, OK 74133
MLS# 2618936Listed by: MCGRAW, REALTORS - New
 $250,000Active3 beds 3 baths3,218 sq. ft.
7840 S Louisville Avenue, Tulsa, OK 74136
MLS# 2619414Listed by: MCGRAW, REALTORS - New
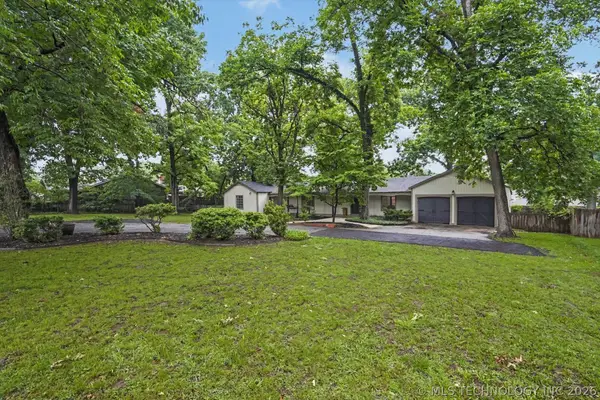 $585,000Active4 beds 3 baths2,376 sq. ft.
4733 S Evanston Avenue, Tulsa, OK 74105
MLS# 2619523Listed by: COLDWELL BANKER SELECT - Open Sat, 1 to 3pmNew
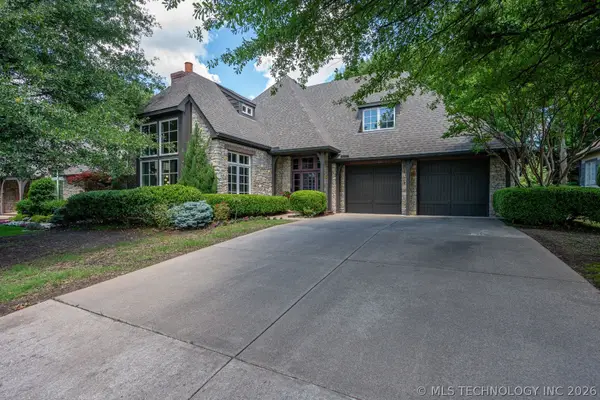 $639,000Active4 beds 4 baths3,339 sq. ft.
9327 S Jamestown Avenue, Tulsa, OK 74137
MLS# 2618815Listed by: REDFIN CORPORATION - New
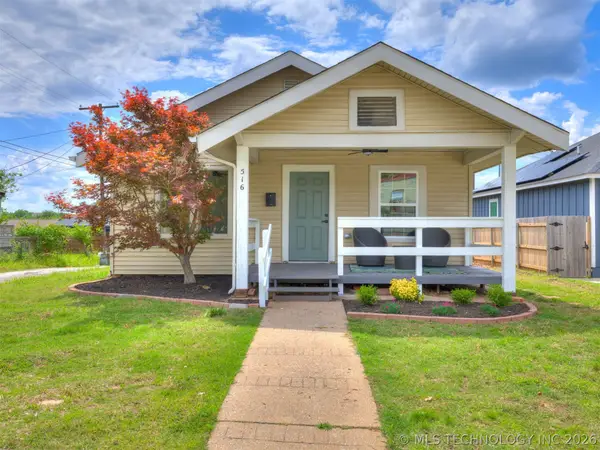 $230,000Active3 beds 2 baths1,204 sq. ft.
516 N Xenophon Avenue, Tulsa, OK 74127
MLS# 2619463Listed by: EXP REALTY, LLC - Open Sat, 2 to 4pmNew
 $275,000Active3 beds 2 baths1,688 sq. ft.
9108 S 91st East Avenue, Tulsa, OK 74133
MLS# 2619533Listed by: MORE AGENCY


Protect your home and budget from life's surprises with an Assurant Home Warranty, backed by a partner that supports you through every step of homeownership. Explore Plans.
© 2026 Better Homes and Gardens Real Estate LLC. An Anywhere Real Estate company. All rights reserved. Better Homes and Gardens® Real Estate is a registered trademark owned by Meredith Operations Corporation, licensed to Better Homes and Gardens Real Estate LLC and used with permission. Better Homes and Gardens Real Estate LLC fully supports the principles of the Fair Housing Act and the Equal Opportunity Act. Listing information is deemed reliable but is not guaranteed accurate.
Each office is independently owned and operated.
Any services or products provided by third parties are not provided by, affiliated with or related to Better Homes and Gardens Real Estate LLC, or its affiliated companies.