
6524 S 66th East Avenue, Tulsa, OK 74133
Local realty services provided by:Better Homes and Gardens Real Estate Winans
6524 S 66th East Avenue,Tulsa, OK 74133
$307,400
- 3 Beds
- 3 Baths
- 2,448 sq. ft.
- Single family
- Active
Listed by: tomas barrientos
Office: homesmart stellar realty
MLS#:2633024
Source:OK_NORES
Price summary
- Price:$307,400
- Price per sq. ft.:$125.57
About this home
Midtown charm with plenty of potential! This spacious home features an open-concept layout, plantation shutters, granite countertops, built-ins, and hardwood floors throughout. The primary suite is conveniently located downstairs, with 2–3 additional bedrooms upstairs; flexible space could also serve as a second living area, game room, or home office. Additional features include stucco siding, a sprinkler system, and a two-unit HVAC system. Located near Grissom Elementary with convenient access to shopping, dining, and major roadways. Add your personal touches and make this Midtown home your own!
Contact an agent
Home facts
- Year built:1986
- Subdivision & Development:Shadow Mountain addn
- Listing ID #:2633024
- Added:1 day(s) ago
- Updated:October 08, 2026 at 05:35 PM
Rooms and interior
- Bedrooms:3
- Total bathrooms:3
- Full bathrooms:2
- Rooms Total:12
- Flooring:Tile, Wood
- Kitchen Description:Dishwasher, Disposal, Microwave
- Basement:Yes
- Living area:2,448 sq. ft.
Heating and cooling
- Cooling:2 Units, Central Air, Zoned
- Heating:Central, Gas, Zoned
Structure and exterior
- Year built:1986
- Building area:2,448 sq. ft.
- Lot area:0.24 Acres
- Lot Features:Mature Trees
- Construction Materials:Concrete, Stucco
- Foundation Description:Slab
Schools
- High school:Memorial
- Elementary school:Grissom
Finances and disclosures
- Price:$307,400
- Price per sq. ft.:$125.57
- Tax amount:$3,954 (2025)
Features and amenities
- Appliances:Dishwasher, Disposal, Gas Water Heater, Microwave, Oven, Range
- Amenities:Attic, Ceiling Fan(s), Programmable Thermostat, Storm Window(s)
Parking
- Garage:Yes
- Garage spaces:2
New listings near 6524 S 66th East Avenue
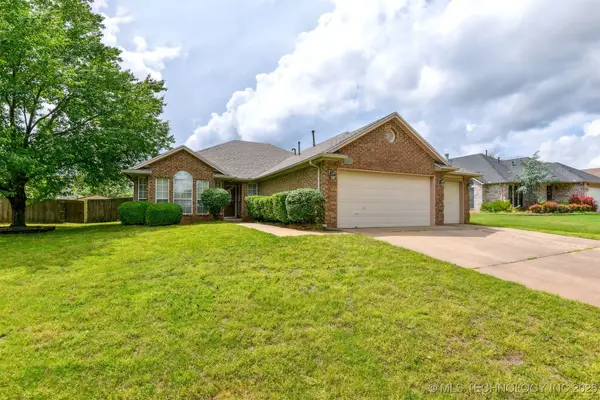 $282,900Active4 beds 2 baths1,853 sq. ft.
10716 S 83rd East Avenue, Tulsa, OK 74133
MLS# 2517795Listed by: HICKERSON REALTY $299,999Active4 beds 2 baths2,376 sq. ft.
9615 E 27th Street, Tulsa, OK 74129
MLS# 2547038Listed by: COCHRAN & CO REALTORS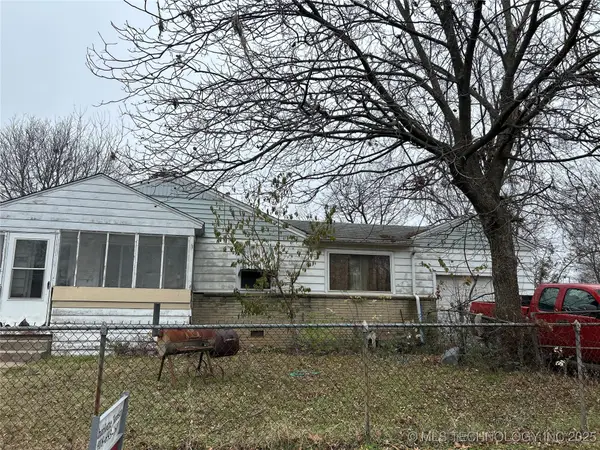 $69,500Active3 beds 2 baths1,081 sq. ft.
4948 N Saint Louis Avenue, Tulsa, OK 74126
MLS# 2550111Listed by: KELLER WILLIAMS ADVANTAGE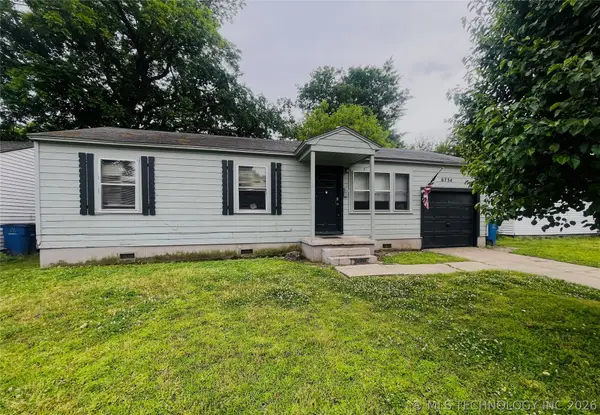 $112,100Active3 beds 1 baths840 sq. ft.
6734 E Independence Street, Tulsa, OK 74115
MLS# 2551026Listed by: BENJAMIN REALTY & ASSOCIATES $470,000Active3 beds 4 baths3,736 sq. ft.
3414 E 59th Street, Tulsa, OK 74135
MLS# 2615916Listed by: MCGRAW, REALTORS- New
 $324,900Active3 beds 2 baths2,329 sq. ft.
8706 E 109th Street, Tulsa, OK 74133
MLS# 2628009Listed by: COLDWELL BANKER SELECT  $355,000Active4 beds 3 baths2,198 sq. ft.
5732 S 70th East Avenue, Tulsa, OK 74145
MLS# 2628308Listed by: TRINITY PROPERTIES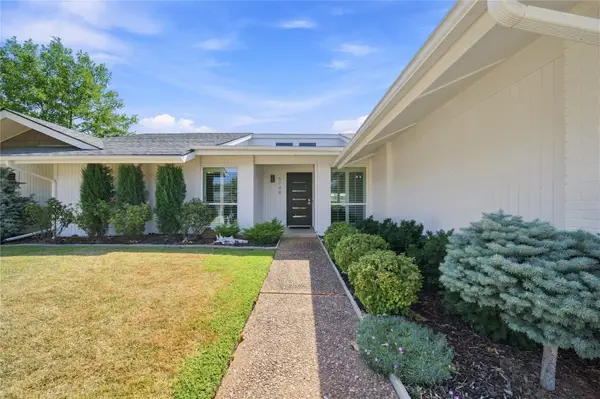 $335,000Active3 beds 2 baths1,970 sq. ft.
6749 S Oswego Avenue, Tulsa, OK 74136
MLS# 2629780Listed by: MCGRAW, REALTORS $1,599,000Active3 beds 5 baths4,256 sq. ft.
2624 E 33rd Street, Tulsa, OK 74105
MLS# 2630659Listed by: WALTER & ASSOCIATES, INC.- Open Sun, 2 to 4pmNew
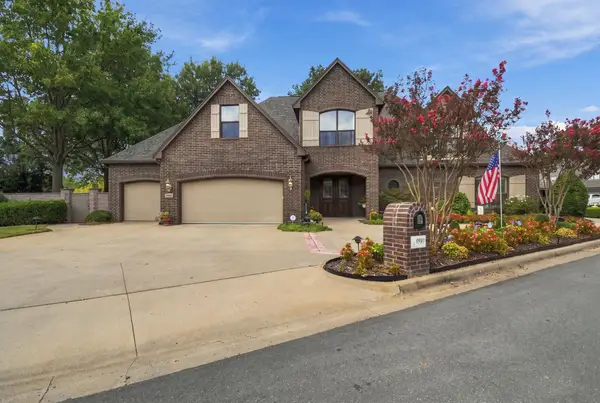 $750,000Active5 beds 5 baths5,204 sq. ft.
9920 S 78th East Avenue, Tulsa, OK 74133
MLS# 2630743Listed by: MCGRAW, REALTORS


Protect your home and budget from life's surprises with an Assurant Home Warranty, backed by a partner that supports you through every step of homeownership. Explore Plans.
© 2026 Better Homes and Gardens Real Estate LLC. An Anywhere Real Estate company. All rights reserved. Better Homes and Gardens® Real Estate is a registered trademark owned by Meredith Operations Corporation, licensed to Better Homes and Gardens Real Estate LLC and used with permission. Better Homes and Gardens Real Estate LLC fully supports the principles of the Fair Housing Act and the Equal Opportunity Act. Listing information is deemed reliable but is not guaranteed accurate.
Each office is independently owned and operated.
Any services or products provided by third parties are not provided by, affiliated with or related to Better Homes and Gardens Real Estate LLC, or its affiliated companies.