
7120 S 76th East Avenue, Tulsa, OK 74133
Local realty services provided by:Better Homes and Gardens Real Estate Winans
7120 S 76th East Avenue,Tulsa, OK 74133
$325,000
- 4 Beds
- 3 Baths
- 2,447 sq. ft.
- Single family
- Active
Listed by: carri ray
Office: trinity properties
MLS#:2625276
Source:OK_NORES
Price summary
- Price:$325,000
- Price per sq. ft.:$132.82
About this home
Don't miss this beautifully updated 4-bedroom, 2.5-bath home. NOW WITH A BRAND NEW ROOF AND AIR CONDITIONING SYSTEM!!! Enjoy nearby parks, shopping, dining, and everyday amenities just minutes away. This move-in-ready home features updates, including new flooring, fresh interior paint, modern light fixtures, quartz countertops throughout the kitchen and bathrooms, new sinks with stylish gold faucets, all-new appliances, and a new hot water tank. Inside, you'll find plenty of space for living, with two spacious living areas. The front living room showcases beautiful bay windows, while the cozy den features a fireplace and overlooks the backyard. The kitchen opens to both a formal dining room and a breakfast nook, creating an inviting layout filled with natural light. The main floor also includes a laundry room with pantry storage and a convenient half bath. Upstairs has four bedrooms. The spacious primary suite features a walk-in closet and fully renovated bathroom with updated fixtures, a walk-in shower, and modern finishes. The secondary full bathroom has also been completely remodeled. Outside, you'll love the large backyard shaded by mature trees, offering plenty of room for outdoor activities. Everything is new!!! All modern updates!!! Generous living spaces, and an excellent location make this home a must-see!!!...
Contact an agent
Home facts
- Year built:1972
- Subdivision & Development:Quail Creek B9-13
- Listing ID #:2625276
- Added:101 day(s) ago
- Updated:October 19, 2026 at 05:03 PM
Rooms and interior
- Bedrooms:4
- Total bathrooms:3
- Full bathrooms:2
- Rooms Total:11
- Flooring:Vinyl
- Kitchen Description:Dishwasher, Disposal, Microwave
- Living area:2,447 sq. ft.
Heating and cooling
- Cooling:Central Air
- Heating:Central, Gas
Structure and exterior
- Year built:1972
- Building area:2,447 sq. ft.
- Lot area:0.2 Acres
- Lot Features:Mature Trees
- Architectural Style:Colonial
- Construction Materials:Brick Veneer, Wood Frame, Wood siding
- Foundation Description:Slab
Schools
- High school:Memorial
- Middle school:Memorial
- Elementary school:Grissom
Finances and disclosures
- Price:$325,000
- Price per sq. ft.:$132.82
- Tax amount:$2,255 (2025)
Features and amenities
- Appliances:Convection Oven, Dishwasher, Disposal, Electric Water Heater, Microwave, Oven, Plumbed For Ice Maker, Range, Stove
- Amenities:Aluminum Frames, Ceiling Fan(s), Smoke Detector(s)
Parking
- Garage:Yes
- Garage spaces:2
New listings near 7120 S 76th East Avenue
- Open Sun, 2 to 4pmNew
 $365,000Active4 beds 2 baths1,886 sq. ft.
5308 E 27th Street, Tulsa, OK 74114
MLS# 2636722Listed by: KELLER WILLIAMS ADVANTAGE - New
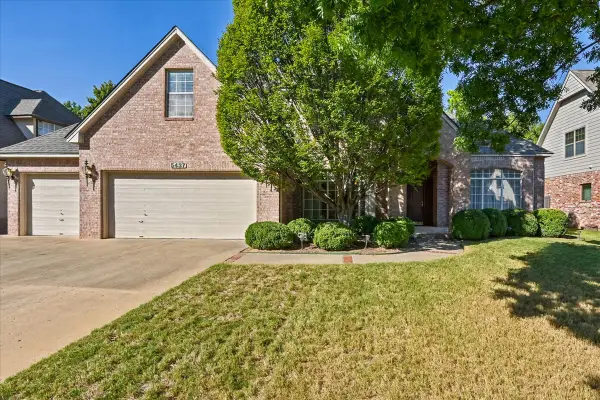 $580,000Active4 beds 4 baths3,958 sq. ft.
5437 E 109th Street, Tulsa, OK 74137
MLS# 2637099Listed by: CHINOWTH & COHEN - New
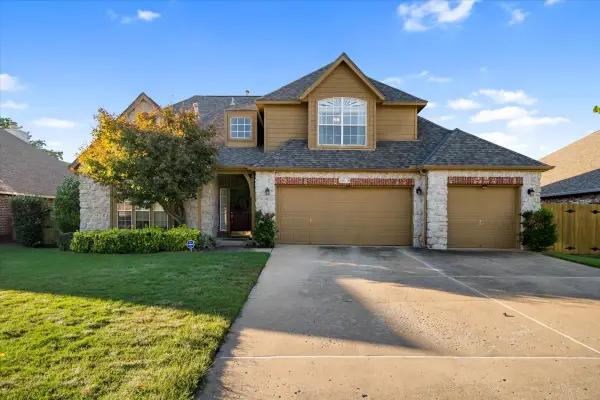 $439,900Active4 beds 3 baths2,793 sq. ft.
2818 E 103rd Street S, Tulsa, OK 74137
MLS# 2637185Listed by: REALTY OF AMERICA, LLC - New
 $220,000Active2 beds 1 baths1,354 sq. ft.
1552 E 49th Place, Tulsa, OK 74105
MLS# 2637605Listed by: ELLIS REAL ESTATE BROKERAGE - New
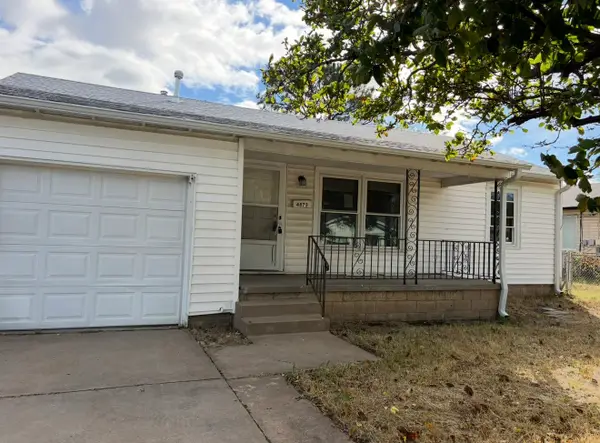 $97,000Active3 beds 1 baths954 sq. ft.
4873 S Vancouver Avenue, Tulsa, OK 74107
MLS# 2637983Listed by: SHANAHAN REALTY - New
 $40,000Active-- beds 1 baths720 sq. ft.
1602 E 63rd Street N, Tulsa, OK 74136
MLS# 2637408Listed by: ELEVATE REALTY - New
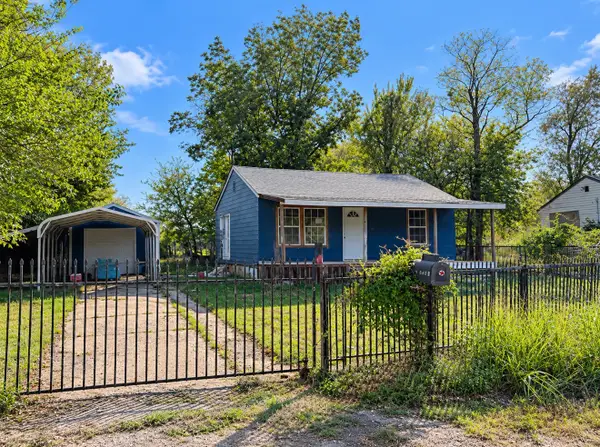 $80,000Active2 beds 1 baths720 sq. ft.
1604 E 63rd Street N, Tulsa, OK 74136
MLS# 2637400Listed by: ELEVATE REALTY - New
 $131,000Active-- beds 1 baths1,056 sq. ft.
5140 S 37th Avenue W, Tulsa, OK 74107
MLS# 2637414Listed by: ELEVATE REALTY - New
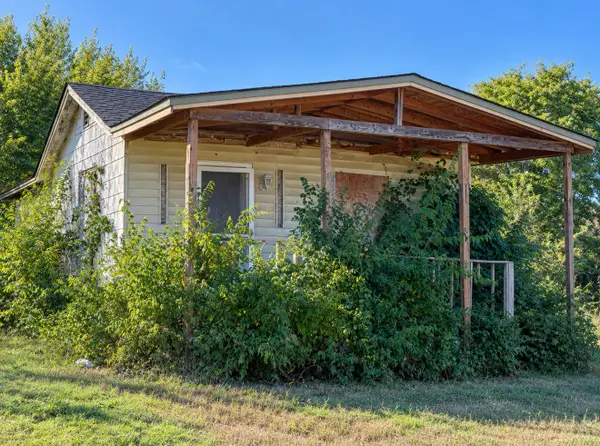 $90,000Active-- beds 1 baths660 sq. ft.
7250 N Trenton Avenue, Tulsa, OK 74126
MLS# 2637419Listed by: ELEVATE REALTY - New
 $130,000Active3 beds 1 baths1,122 sq. ft.
2832 E 45th Street N, Tulsa, OK 74110
MLS# 2637426Listed by: ELEVATE REALTY


Protect your home and budget from life's surprises with an Assurant Home Warranty, backed by a partner that supports you through every step of homeownership. Explore Plans.
© 2026 Better Homes and Gardens Real Estate LLC. An Anywhere Real Estate company. All rights reserved. Better Homes and Gardens® Real Estate is a registered trademark owned by Meredith Operations Corporation, licensed to Better Homes and Gardens Real Estate LLC and used with permission. Better Homes and Gardens Real Estate LLC fully supports the principles of the Fair Housing Act and the Equal Opportunity Act. Listing information is deemed reliable but is not guaranteed accurate.
Each office is independently owned and operated.
Any services or products provided by third parties are not provided by, affiliated with or related to Better Homes and Gardens Real Estate LLC, or its affiliated companies.