
7330 E 66th Court, Tulsa, OK 74133
Local realty services provided by:Better Homes and Gardens Real Estate Winans
7330 E 66th Court,Tulsa, OK 74133
$328,000
- 4 Beds
- 3 Baths
- - sq. ft.
- Single family
- Sold
Listed by: caitlin simmons key
Office: chinowth & cohen
MLS#:2613539
Source:OK_NORES
Sorry, we are unable to map this address
Price summary
- Price:$328,000
About this home
NEW ROOF! This attractive single-family residence, built in 1971, offers an exceptional opportunity to embrace sophisticated living in a great condition property. The heart of this home is undoubtedly its kitchen. A remodeled culinary haven designed for both everyday meals and entertaining. It features gleaming stainless steel appliances, a double oven, and a practical G-shaped layout with a peninsula, all complemented by a built-in microwave for streamlined meal preparation. Retreat to the well-appointed remodeled master bathroom, where thoughtful design enhances daily routines. You’ll appreciate the convenience of a double vanity with two sinks, offering ample space, alongside a dedicated walk-in shower for a spa-like experience. Beyond the interior, the private yard extends your living space outdoors, featuring an impressive outdoor kitchen and a dedicated outdoor living area perfect for al fresco dining and relaxation. An attached garage provides two convenient spaces, while a patio and a covered patio offer versatile options for enjoying the Oklahoma weather. A dedicated laundry room adds to the home's practical amenities. This property presents an unparalleled opportunity to experience a refined and comfortable lifestyle....
Contact an agent
Home facts
- Year built:1971
- Subdivision & Development:Park Plaza South III
- Listing ID #:2613539
- Added:151 day(s) ago
- Updated:September 15, 2026 at 07:08 AM
Rooms and interior
- Bedrooms:4
- Total bathrooms:3
- Full bathrooms:2
- Rooms Total:13
- Flooring:Carpet, Laminate, Tile
- Kitchen Description:Dishwasher, Disposal, Refrigerator
- Basement:Yes
Heating and cooling
- Cooling:Central Air
- Heating:Central, Electric, Gas
Structure and exterior
- Year built:1971
- Construction Materials:Brick, Concrete, Steel
- Foundation Description:Slab
Schools
- High school:Memorial
- Elementary school:Grissom
Finances and disclosures
- Price:$328,000
- Tax amount:$4,150 (2024)
Features and amenities
- Appliances:Built-In Oven, Cooktop, Dishwasher, Disposal, Double Oven, Gas Water Heater, Plumbed For Ice Maker, Refrigerator
- Amenities:Attic, Cable TV, Ceiling Fan(s), Central Vacuum, High Ceilings, High Speed Internet, Insulated Window, Programmable Thermostat, Security System - Owned, Smoke Detector(s), Storm Window(s), Wet Bar, Wired for Data, Wood Frames
Parking
- Garage:Yes
- Garage spaces:2
New listings near 7330 E 66th Court
- New
 $40,000Active0.16 Acres
2711 N Quincy Avenue, Tulsa, OK 74106
MLS# 2633969Listed by: EXP REALTY, LLC - New
 $113,000Active2 beds 2 baths1,156 sq. ft.
4326 E 67th Street #579, Tulsa, OK 74136
MLS# 2633901Listed by: CHINOWTH & COHEN - New
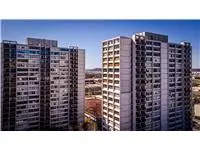 $49,999Active-- beds 1 baths500 sq. ft.
450 W 7th Street #1601, Tulsa, OK 74119
MLS# 2633916Listed by: WALTER & ASSOCIATES, INC. - New
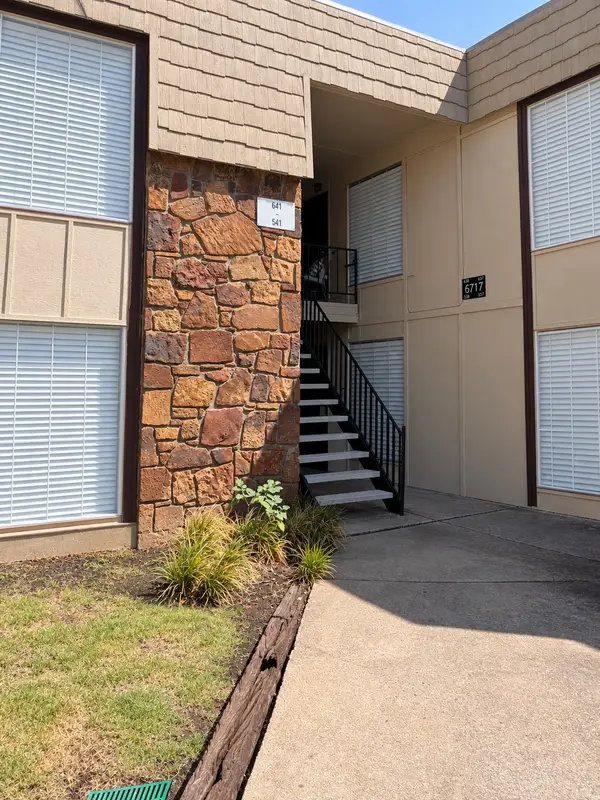 $90,000Active2 beds 1 baths910 sq. ft.
6717 S Richmond Avenue S #638, Tulsa, OK 74136
MLS# 2633388Listed by: SUSY'S OK REALTY, LLC - New
 $55,000Active1 beds 1 baths673 sq. ft.
6737 S Peoria Avenue #A213, Tulsa, OK 74136
MLS# 2633471Listed by: NOMAD AGENCY LLC - New
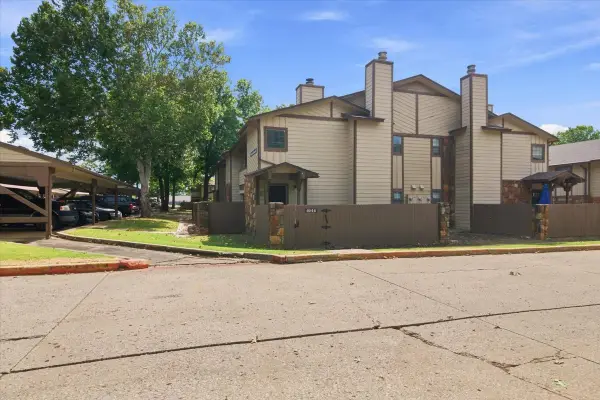 $97,500Active1 beds 1 baths888 sq. ft.
6512 S Memorial Drive S #18D, Tulsa, OK 74133
MLS# 2631275Listed by: EXP REALTY, LLC - New
 $175,000Active2 beds 2 baths1,156 sq. ft.
410 W 7th Street #728, Tulsa, OK 74119
MLS# 2633356Listed by: KELLER WILLIAMS PREFERRED - New
 $60,000Active1.82 Acres
5222 S 85th Avenue W, Tulsa, OK 74107
MLS# 2633649Listed by: COLDWELL BANKER SELECT - New
 $75,000Active1 beds 1 baths720 sq. ft.
Address Withheld By Seller, Tulsa, OK 74119
MLS# 2633316Listed by: KELLER WILLIAMS ADVANTAGE - New
 $119,000Active2 beds 2 baths1,026 sq. ft.
7447 S Yale Street #226, Tulsa, OK 74136
MLS# 2632554Listed by: ROCKFORD AVE REAL ESTATE


Protect your home and budget from life's surprises with an Assurant Home Warranty, backed by a partner that supports you through every step of homeownership. Explore Plans.
© 2026 Better Homes and Gardens Real Estate LLC. An Anywhere Real Estate company. All rights reserved. Better Homes and Gardens® Real Estate is a registered trademark owned by Meredith Operations Corporation, licensed to Better Homes and Gardens Real Estate LLC and used with permission. Better Homes and Gardens Real Estate LLC fully supports the principles of the Fair Housing Act and the Equal Opportunity Act. Listing information is deemed reliable but is not guaranteed accurate.
Each office is independently owned and operated.
Any services or products provided by third parties are not provided by, affiliated with or related to Better Homes and Gardens Real Estate LLC, or its affiliated companies.