
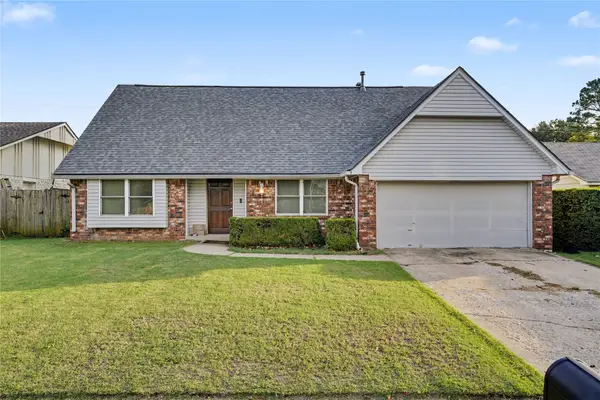
7406 E 95th Street S, Tulsa, OK 74133
Local realty services provided by:Better Homes and Gardens Real Estate Paramount
7406 E 95th Street S,Tulsa, OK 74133
$435,000
- 5 Beds
- 3 Baths
- 3,570 sq. ft.
- Single family
- Active
Upcoming open houses
- Sun, Oct 2512:00 pm - 01:30 pm
Listed by: lori crites
Office: coldwell banker select
MLS#:2636095
Source:OK_NORES
Price summary
- Price:$435,000
- Price per sq. ft.:$121.85
About this home
A great home and a great deal! Priced below sold comparables, this Tulsa home offers a choice of a 2-1 interest rate buydown or $10,000 in seller credit, subject to lender approval and contract terms.
Set on a cul-de-sac in a gated community in the Jenks school district, this 3,570 square-foot per court house, offers 5 bedrooms, 3 baths, and convenient access to shopping and highways. Hardwood floors, arched openings, and crown molding add character, while the living room's fireplace and built-ins create a comfortable gathering space.
The kitchen features white cabinetry, granite countertops, a gas cooktop, island seating, a new microwave, and a Bosch refrigerator purchased in June 2025. The breakfast nook opens to a covered patio for morning coffee or unwinding outdoors.
Downstairs, the primary suite includes a tray ceiling, double vanity, jetted tub, and separate tiled shower. A spacious second bedroom has two closets, including a walk-in, and direct hall bath access. A study with French doors and a vaulted formal dining room provide spaces for work and entertaining. Two hall closets and laundry cabinetry with a hanging bar help keep essentials organized.
Upstairs offers two bedrooms, a game room that can serve as the fifth bedroom, and an extra hobby or storage room. A 3-car tandem garage and storm shelter add practical features.
The home has a Class IV architectural shingle roof, a solar panel attic fan installed in August 2025, interior LED lighting, a smart home alarm system, garbage disposal (2026) water heater (2020). New downstairs HVAC (2025)...
Contact an agent
Home facts
- Year built:2005
- Subdivision & Development:Ashton Hollow
- Listing ID #:2636095
- Added:12 day(s) ago
- Updated:October 20, 2026 at 08:03 PM
Rooms and interior
- Bedrooms:5
- Total bathrooms:3
- Full bathrooms:3
- Rooms Total:15
- Flooring:Carpet, Tile
- Kitchen Description:Dishwasher, Disposal, Microwave, Refrigerator
- Living area:3,570 sq. ft.
Heating and cooling
- Cooling:2 Units, Central Air
- Heating:Central, Gas
Structure and exterior
- Year built:2005
- Building area:3,570 sq. ft.
- Lot area:0.21 Acres
- Construction Materials:Brick Veneer, Wood Frame, Wood siding
- Foundation Description:Slab
Schools
- High school:Jenks
- Elementary school:East
Finances and disclosures
- Price:$435,000
- Price per sq. ft.:$121.85
- Tax amount:$5,941 (2025)
Features and amenities
- Appliances:Built-In Oven, Cooktop, Dishwasher, Disposal, Gas Water Heater, Microwave, Oven, Plumbed For Ice Maker, Range, Refrigerator
- Amenities:Attic, Cable TV, Ceiling Fan(s), High Ceilings, High Speed Internet, Insulated Window, Programmable Thermostat, Security System - Owned, Smoke Detector(s), Storm Shelter, Vaulted Ceiling(s), Vinyl Windows, Wired for Data
- Smart home:Yes
Parking
- Garage:Yes
- Garage spaces:3
New listings near 7406 E 95th Street S
- New
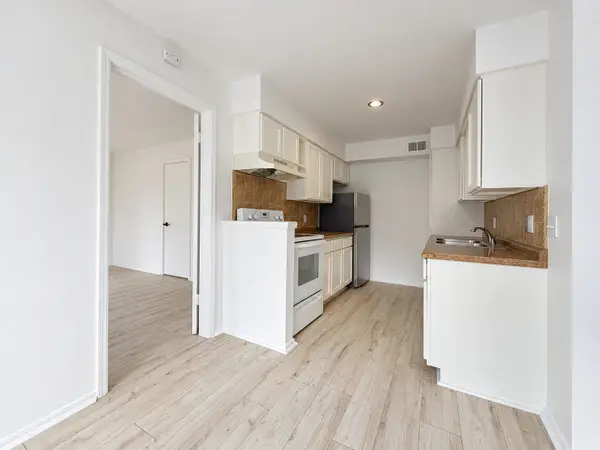 $135,000Active3 beds 2 baths1,322 sq. ft.
4446 E 68th Street #391, Tulsa, OK 74136
MLS# 2638133Listed by: M & T REALTY GROUP - New
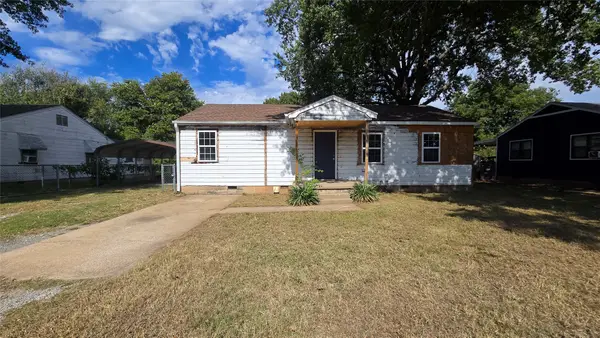 $85,000Active3 beds 1 baths1,312 sq. ft.
5377 W 2nd Street, Tulsa, OK 74127
MLS# 2638201Listed by: HOMESMART STELLAR REALTY  $240,000Pending3 beds 3 baths1,270 sq. ft.
2345 S 131st East Avenue S, Tulsa, OK 74134
MLS# 2638151Listed by: MEZA REALTY GROUP, LLC- New
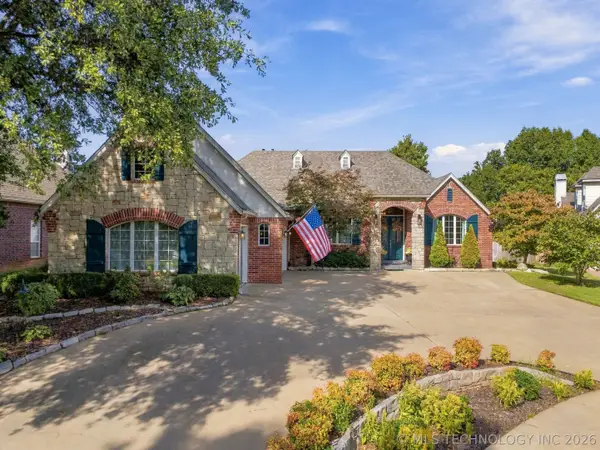 $425,000Active3 beds 2 baths2,794 sq. ft.
8707 E 104th Street S, Tulsa, OK 74133
MLS# 2633881Listed by: CHINOWTH & COHEN - New
 $114,900Active1 beds 1 baths800 sq. ft.
2858 E 90th Street #1906, Tulsa, OK 74137
MLS# 2638002Listed by: COLDWELL BANKER SELECT - New
 $154,000Active2 beds 3 baths1,612 sq. ft.
5510 E 46th Street #3, Tulsa, OK 74135
MLS# 2638137Listed by: PLATINUM REALTY, LLC. - Open Sat, 1:30 to 3:30pmNew
 $375,000Active3 beds 2 baths2,020 sq. ft.
1604 S Lewis Place, Tulsa, OK 74104
MLS# 2638140Listed by: KELLER WILLIAMS ADVANTAGE - New
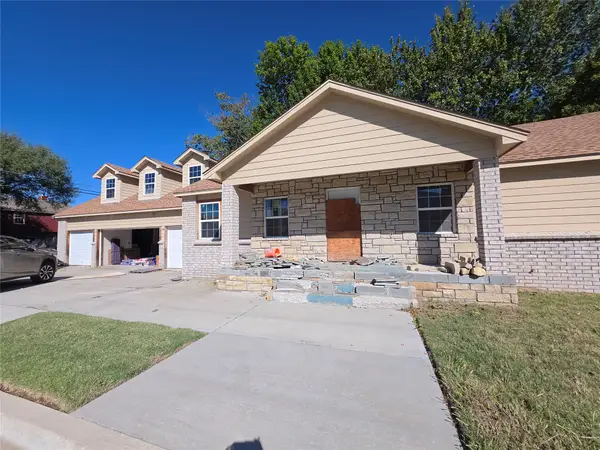 $150,000Active3 beds 2 baths3,262 sq. ft.
317 E Pine Place, Tulsa, OK 74106
MLS# 2637956Listed by: REALTY ONE GROUP DREAMERS - New
 $35,000Active0.15 Acres
2635 E Apache Street, Tulsa, OK 74110
MLS# 2638091Listed by: PRIVATE LABEL REAL ESTATE - Open Sun, 4 to 5pmNew
 $255,000Active5 beds 2 baths2,606 sq. ft.
10904 E 26th Street, Tulsa, OK 74129
MLS# 2638100Listed by: BISON LEGACY REAL ESTATE


Protect your home and budget from life's surprises with an Assurant Home Warranty, backed by a partner that supports you through every step of homeownership. Explore Plans.
© 2026 Better Homes and Gardens Real Estate LLC. An Anywhere Real Estate company. All rights reserved. Better Homes and Gardens® Real Estate is a registered trademark owned by Meredith Operations Corporation, licensed to Better Homes and Gardens Real Estate LLC and used with permission. Better Homes and Gardens Real Estate LLC fully supports the principles of the Fair Housing Act and the Equal Opportunity Act. Listing information is deemed reliable but is not guaranteed accurate.
Each office is independently owned and operated.
Any services or products provided by third parties are not provided by, affiliated with or related to Better Homes and Gardens Real Estate LLC, or its affiliated companies.