
7415 E 77th Street, Tulsa, OK 74133
Local realty services provided by:Better Homes and Gardens Real Estate Green Country
7415 E 77th Street,Tulsa, OK 74133
$365,000
- 4 Beds
- 2 Baths
- 2,004 sq. ft.
- Single family
- Active
Listed by: chad lafevers
Office: coldwell banker select
MLS#:2632253
Source:OK_NORES
Price summary
- Price:$365,000
- Price per sq. ft.:$182.14
About this home
THIS BEAUTIFUL 4 BEDROOM, 2 BATH HOME IN THE UNION SCHOOL DISTRICT OFFERS STYLISH INTERIORS & AN INCREDIBLE BACKYARD RETREAT DESIGNED FOR ENTERTAINING. THE SPACIOUS OPEN LIVING & DINING AREAS FEATURE NEWER WOOD FLOORING & FLOW SEAMLESSLY INTO THE LARGE KITCHEN COMPLETE WITH QUARTZ COUNTERTOPS, STAINLESS STEEL APPLIANCES, WINE REFRIGERATOR & INDUCTION COOKTOP. STEP OUTSIDE TO YOUR OWN PRIVATE OASIS FEATURING A GORGEOUS INGROUND GUNITE DIVING POOL WITH BUILT-IN SPA, EXPANSIVE COVERED PATIO & OUTDOOR KITCHEN WITH NATURAL GAS GRILL. GATHER AROUND THE NATURAL GAS FIREPIT FOR RELAXING EVENING OVERLOOKING THE BEAUTIFULLY SECLUDED BACKYARD. WITH COMFORTABLE INDOOR LIVING & RESORT STYLE OUTDOOR AMENITIES, THIS HOME IS PERFECT FOR BOTH EVERYDAY LIVING & ENTERTAINING. A TRULY EXCEPTIONAL PROPERTY YOU WON'T WANT TO MISS!!
Contact an agent
Home facts
- Year built:1979
- Subdivision & Development:Sweetbriar East ext
- Listing ID #:2632253
- Added:1 day(s) ago
- Updated:September 01, 2026 at 10:41 AM
Rooms and interior
- Bedrooms:4
- Total bathrooms:2
- Full bathrooms:2
- Rooms Total:9
- Flooring:Carpet, Tile, Wood
- Kitchen Description:Dishwasher, Microwave, Wine Refrigerator
- Basement:Yes
- Living area:2,004 sq. ft.
Heating and cooling
- Cooling:Central Air
- Heating:Central, Gas
Structure and exterior
- Year built:1979
- Building area:2,004 sq. ft.
- Lot area:0.28 Acres
- Lot Features:Mature Trees
- Construction Materials:Stone, Wood Frame, Wood siding
- Exterior Features:Outdoor Kitchen
- Foundation Description:Slab
Schools
- High school:Union
- Elementary school:Jarman
Finances and disclosures
- Price:$365,000
- Price per sq. ft.:$182.14
- Tax amount:$3,135 (2025)
Features and amenities
- Appliances:Built-In Oven, Cooktop, Dishwasher, Gas Water Heater, Microwave, Oven, Plumbed For Ice Maker, Range, Wine Refrigerator
- Amenities:Ceiling Fan(s), High Ceilings, Insulated Window, Programmable Thermostat, Security System - Owned, Smoke Detector(s), Vinyl Windows, Wet Bar
Parking
- Garage:Yes
- Garage spaces:2
New listings near 7415 E 77th Street
- New
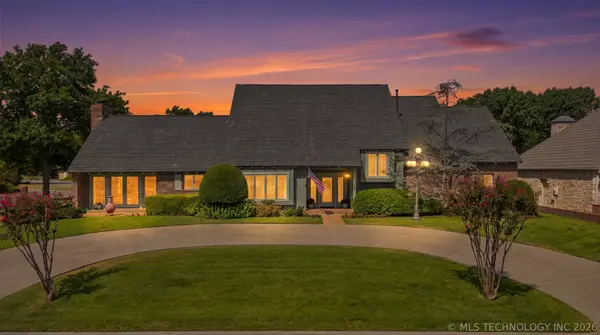 $929,110Active4 beds 5 baths4,679 sq. ft.
6172 S Marion Avenue, Tulsa, OK 74136
MLS# 2631559Listed by: KELLER WILLIAMS PREFERRED - New
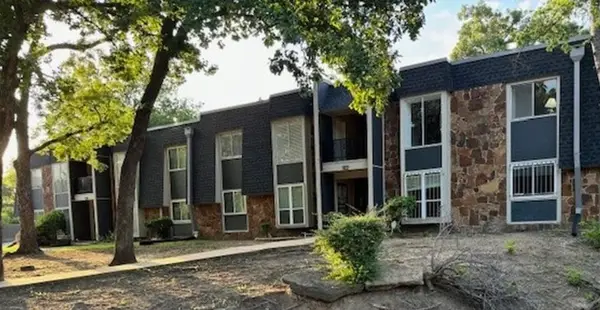 $73,000Active1 beds 1 baths735 sq. ft.
6803 S Sandusky Avenue #463, Tulsa, OK 74136
MLS# 2631818Listed by: HOMESMART STELLAR REALTY - New
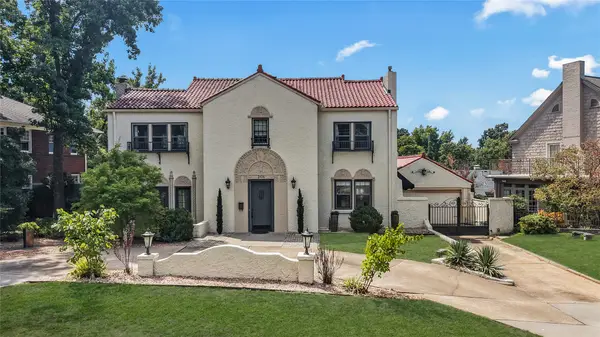 $999,000Active4 beds 4 baths3,488 sq. ft.
2106 S Saint Louis Avenue, Tulsa, OK 74114
MLS# 2632075Listed by: MCGRAW, REALTORS - New
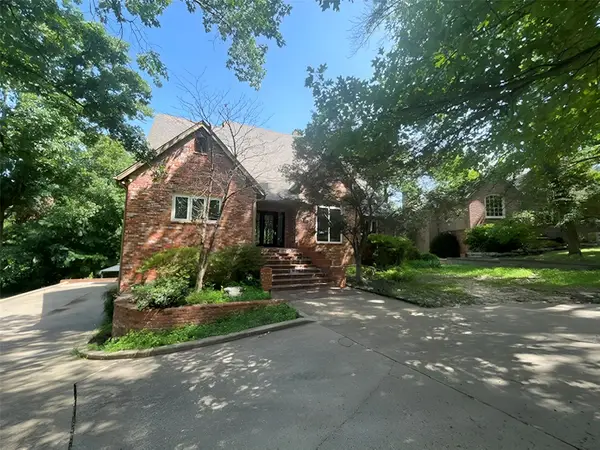 $669,500Active4 beds 5 baths5,366 sq. ft.
3813 E 99th Place, Tulsa, OK 74137
MLS# 2632211Listed by: MCGRAW, REALTORS - New
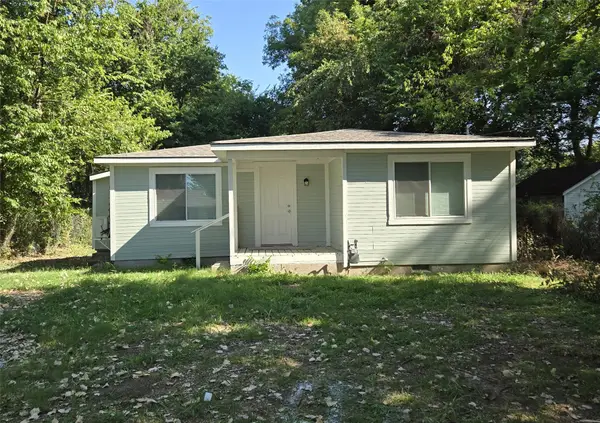 $139,900Active3 beds 1 baths716 sq. ft.
3833 W Admiral Boulevard S, Tulsa, OK 74127
MLS# 2632264Listed by: C21/FIRST CHOICE REALTY - New
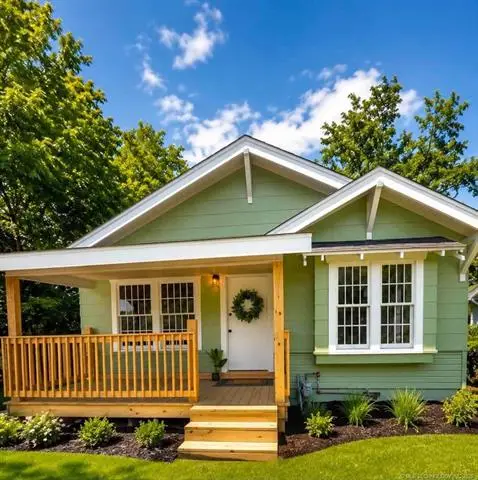 $145,000Active3 beds 2 baths1,100 sq. ft.
217 E Young Street, Tulsa, OK 74106
MLS# 2632294Listed by: MCGRAW, REALTORS - New
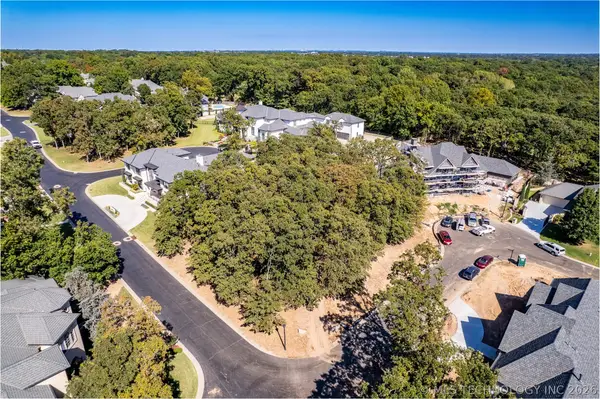 $450,000Active0.51 Acres
11803 S Kingston Avenue, Tulsa, OK 74137
MLS# 2632299Listed by: MORE AGENCY - New
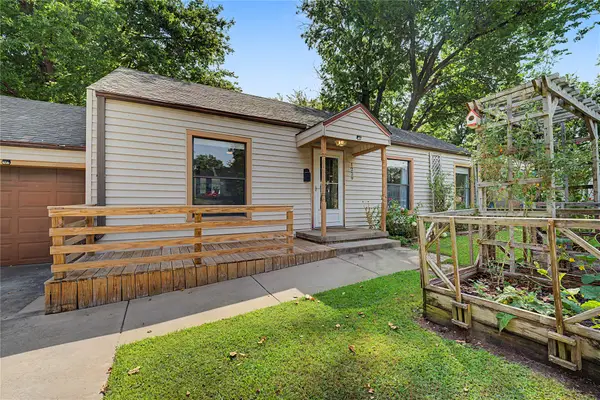 $205,000Active3 beds 2 baths1,037 sq. ft.
1229 S Erie Avenue, Tulsa, OK 74112
MLS# 2632306Listed by: KELLER WILLIAMS PREMIER - New
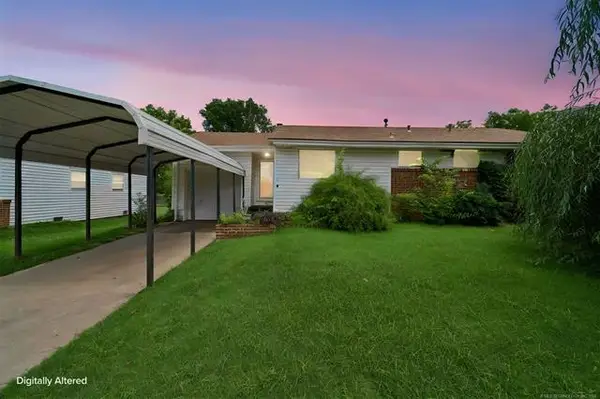 $119,900Active3 beds 1 baths980 sq. ft.
525 N 44 Avenue N, Tulsa, OK 74127
MLS# 2632311Listed by: MCGRAW, REALTORS - New
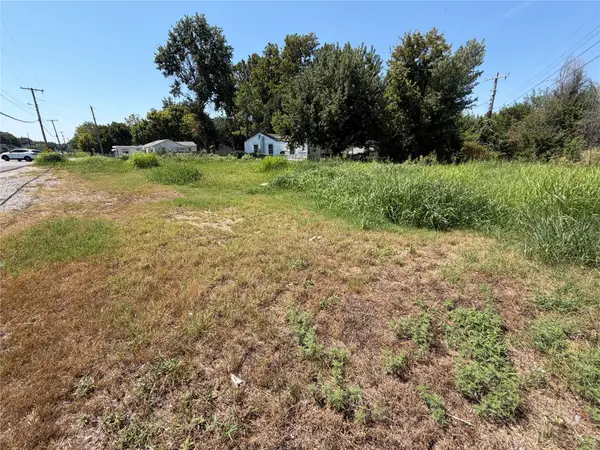 $37,000Active0.18 Acres
224 S 49th Avenue W, Tulsa, OK 74127
MLS# 2632329Listed by: MCGRAW, REALTORS


Protect your home and budget from life's surprises with an Assurant Home Warranty, backed by a partner that supports you through every step of homeownership. Explore Plans.
© 2026 Better Homes and Gardens Real Estate LLC. An Anywhere Real Estate company. All rights reserved. Better Homes and Gardens® Real Estate is a registered trademark owned by Meredith Operations Corporation, licensed to Better Homes and Gardens Real Estate LLC and used with permission. Better Homes and Gardens Real Estate LLC fully supports the principles of the Fair Housing Act and the Equal Opportunity Act. Listing information is deemed reliable but is not guaranteed accurate.
Each office is independently owned and operated.
Any services or products provided by third parties are not provided by, affiliated with or related to Better Homes and Gardens Real Estate LLC, or its affiliated companies.