
7511 E 26th Place, Tulsa, OK 74129
Local realty services provided by:Better Homes and Gardens Real Estate Green Country
7511 E 26th Place,Tulsa, OK 74129
$444,978
- 4 Beds
- 3 Baths
- 3,439 sq. ft.
- Single family
- Active
Upcoming open houses
- Sun, Aug 1601:00 pm - 03:00 pm
Listed by: kelly garrison
Office: the garrison group llc.
MLS#:2630063
Source:OK_NORES
Price summary
- Price:$444,978
- Price per sq. ft.:$129.39
About this home
Luxury Living Inside & Out
Welcome to your own private backyard oasis! This beautifully updated home offers an incredible combination of indoor comfort, entertaining space, and outdoor amenities designed for everyday living and unforgettable gatherings.
Gunite swimming pool with diving board and a new pool pump, surrounded by an 8-foot privacy fence. Outdoor entertaining area features a tiki-style kitchen with GFCI electrical, refrigerator, and grill, plus an outdoor gas fireplace for relaxing evenings. Large dog run.
Inside, the home features a spacious open floor plan, a large game room complete with pool table, and an oversized dining area perfect for entertaining.
Completely renovated chef’s kitchen featuring custom-built cabinetry, three sinks, three ovens, a convention microwave, and an oversized 5’ x 9’ island. A separate bar area with a wine cooler adds even more entertaining space.
Living room showcases beautiful custom-built cabinetry and woodwork, accent lighting, a stylish barn door, and a fireplace that creates a warm and inviting focal point.
All four bedrooms have been updated with new ceiling fans, lighting, flooring, and fresh paint. Two bedrooms feature their own private full bathrooms.
Spacious primary suite offers a large walk-in closet with custom built-in cabinetry and shelving. The primary bathroom features an oversized shower, a jacuzzi tub with automatic cleaning blowers, dual sinks, and beautiful lighting.
Additional features include a large laundry room with sink and custom cabinetry, plus plumbing already in place for a second refrigerator. Oversized two-car garage.
This is more than a house—it is an entertainer’s dream, a private backyard retreat, and a beautifully updated home all in one. With its extensive renovations, custom craftsmanship, incredible kitchen, spacious living areas, and resort-style backyard, this property is truly designed t be enjoyed.
Space. Style. Comfort. Entertainment. Privacy. This home has it all....
Contact an agent
Home facts
- Year built:1956
- Subdivision & Development:Boman Acres IV addn
- Listing ID #:2630063
- Added:1 day(s) ago
- Updated:August 14, 2026 at 10:32 AM
Rooms and interior
- Bedrooms:4
- Total bathrooms:3
- Full bathrooms:3
- Rooms Total:13
- Flooring:Tile, Vinyl
- Kitchen Description:Dishwasher, Disposal, Microwave, Wine Refrigerator
- Basement:Yes
- Living area:3,439 sq. ft.
Heating and cooling
- Cooling:2 Units, Central Air
- Heating:Central, Electric, Gas
Structure and exterior
- Year built:1956
- Building area:3,439 sq. ft.
- Lot area:0.38 Acres
- Construction Materials:Brick Veneer, Stone, Wood Frame
- Exterior Features:Dog Run, Lighting, Outdoor Kitchen
- Foundation Description:Slab
Schools
- High school:Hale
- Middle school:Hale
- Elementary school:Macarthur
Finances and disclosures
- Price:$444,978
- Price per sq. ft.:$129.39
- Tax amount:$2,948 (2026)
Features and amenities
- Appliances:Built-In Oven, Dishwasher, Disposal, Double Oven, Dryer, Gas Water Heater, Microwave, Oven, Range, Stove, Washer, Wine Refrigerator
- Laundry features:Dryer, Washer
- Amenities:Cable TV, Ceiling Fan(s), Dry Bar, High Ceilings, High Speed Internet, Smoke Detector(s), Storm Window(s), Vinyl Windows, Wet Bar, Wired for Data
Parking
- Garage:Yes
- Garage spaces:2
New listings near 7511 E 26th Place
- New
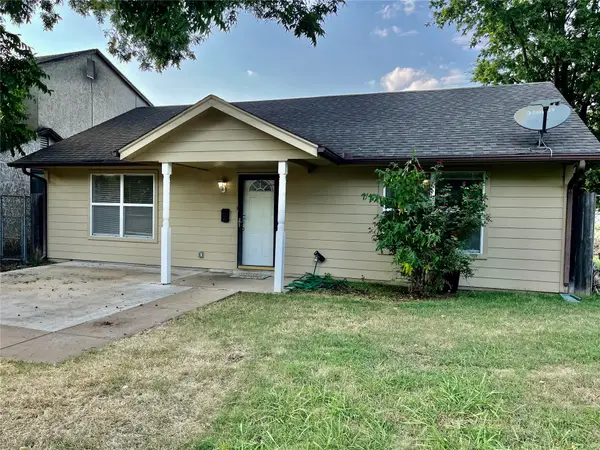 $120,000Active2 beds 1 baths832 sq. ft.
6317 E Reading Street, Tulsa, OK 74115
MLS# 2629681Listed by: FATHOM REALTY OK LLC - Open Fri, 11am to 1pmNew
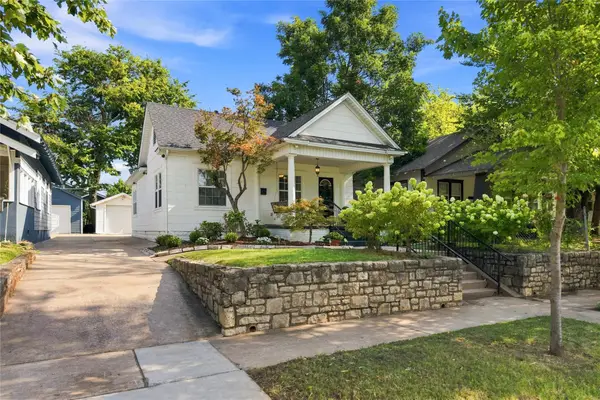 $375,000Active2 beds 2 baths1,472 sq. ft.
1859 E 17th Street, Tulsa, OK 74104
MLS# 2628615Listed by: KELLER WILLIAMS ADVANTAGE - New
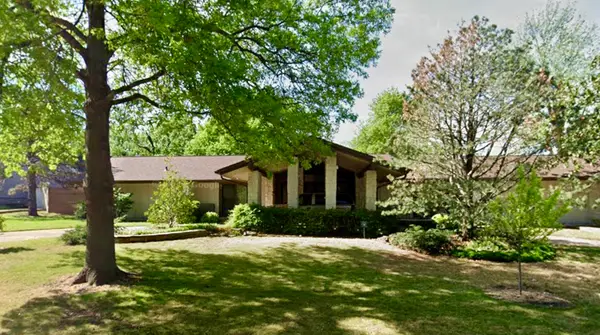 $314,800Active4 beds 2 baths2,233 sq. ft.
3818 E 67th Street, Tulsa, OK 74136
MLS# 2629599Listed by: KELLER WILLIAMS ADVANTAGE - New
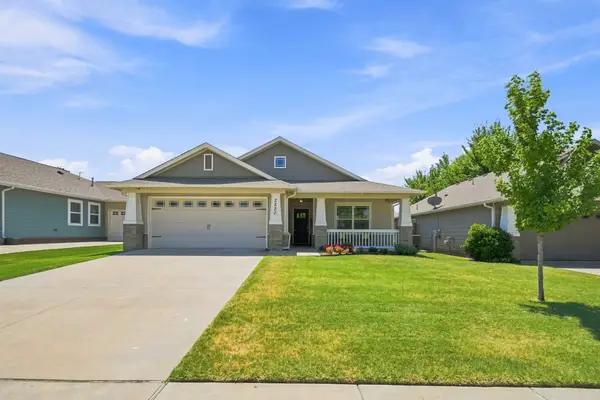 $350,000Active4 beds 3 baths1,807 sq. ft.
2520 E 5 Place, Tulsa, OK 74104
MLS# 2629667Listed by: RE/MAX RESULTS - New
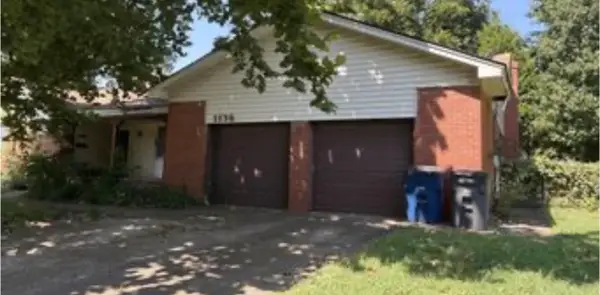 $140,000Active3 beds 3 baths2,623 sq. ft.
1136 N Xenophon Avenue, Tulsa, OK 74127
MLS# 2630161Listed by: SHANAHAN REALTY - New
 $133,575Active3 beds 2 baths1,205 sq. ft.
3203 E Oklahoma Place S, Tulsa, OK 74110
MLS# 2630022Listed by: ALLY REALTY LLC - New
 $150,000Active2 beds 1 baths1,124 sq. ft.
1539 N Cheyenne Avenue, Tulsa, OK 74106
MLS# 2630064Listed by: C21/FIRST CHOICE REALTY - New
 $134,900Active2 beds 1 baths798 sq. ft.
4404 E Independence Street, Tulsa, OK 74115
MLS# 2630101Listed by: KELLER WILLIAMS REALTY CENTRAL - New
 $50,000Active3 beds 3 baths2,243 sq. ft.
3201 E 47th Street, Tulsa, OK 74105
MLS# 2630132Listed by: MR. ED'S AUCTION CO.


Protect your home and budget from life's surprises with an Assurant Home Warranty, backed by a partner that supports you through every step of homeownership. Explore Plans.
© 2026 Better Homes and Gardens Real Estate LLC. An Anywhere Real Estate company. All rights reserved. Better Homes and Gardens® Real Estate is a registered trademark owned by Meredith Operations Corporation, licensed to Better Homes and Gardens Real Estate LLC and used with permission. Better Homes and Gardens Real Estate LLC fully supports the principles of the Fair Housing Act and the Equal Opportunity Act. Listing information is deemed reliable but is not guaranteed accurate.
Each office is independently owned and operated.
Any services or products provided by third parties are not provided by, affiliated with or related to Better Homes and Gardens Real Estate LLC, or its affiliated companies.