
7803 E 77th Street, Tulsa, OK 74133
Local realty services provided by:Better Homes and Gardens Real Estate Winans
7803 E 77th Street,Tulsa, OK 74133
$335,500
- 4 Beds
- 3 Baths
- 3,018 sq. ft.
- Single family
- Active
Listed by: john fabirkiewicz
Office: trowbridge realty corporation
MLS#:2639614
Source:OK_NORES
Price summary
- Price:$335,500
- Price per sq. ft.:$111.17
About this home
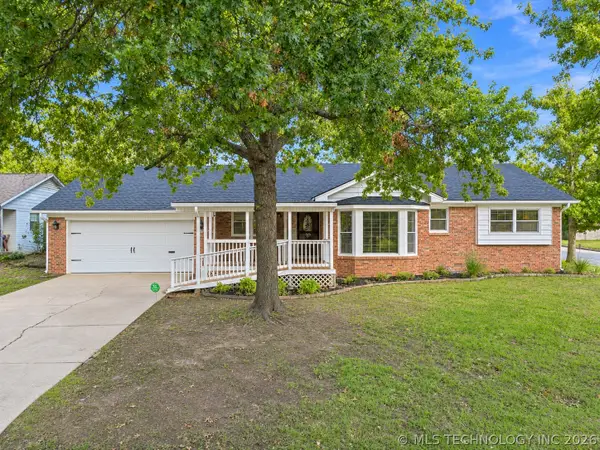
Beautifully renovated and situated on a desirable corner lot, this inviting home offers stylish updates and exceptional outdoor living with a private pool! Fresh, neutral finishes throughout create a bright, welcoming atmosphere ready to complement any decor. The updated kitchen shines with granite countertops, brand-new stainless steel appliances, abundant cabinetry, and an open view into the living room, keeping the home chef connected to the heart of the home. Separate living and dining rooms provide additional versatility for everyday living and entertaining. The primary bedroom features convenient private access to the back patio and a full en-suite bathroom. Upstairs, a spacious game room with a built-in wet bar offers the perfect flex space for entertaining, relaxing, or hobbies. Outside, enjoy a large privacy-fenced backyard complete with a private pool, storage shed, and separate dog run. A wonderful combination of thoughtful updates, functional living space, and outdoor enjoyment! Schedule your showing today before it's too late!...
Contact an agent
Home facts
- Year built:1978
- Subdivision & Development:Sweetbriar East ext
- Listing ID #:2639614
- Added:1 day(s) ago
- Updated:November 06, 2026 at 11:40 AM
Rooms and interior
- Bedrooms:4
- Total bathrooms:3
- Full bathrooms:2
- Flooring:Carpet, Vinyl
- Kitchen Description:Dishwasher, Microwave, Refrigerator
- Living area:3,018 sq. ft.
Heating and cooling
- Cooling:Central Air
- Heating:Central, Gas
Structure and exterior
- Year built:1978
- Building area:3,018 sq. ft.
- Lot area:0.34 Acres
- Lot Features:Corner Lot
- Construction Materials:Hardiplank Type, Stone, Wood Frame
- Exterior Features:Dog Run
- Foundation Description:Slab
Schools
- High school:Union
- Middle school:Union
- Elementary school:Jarman
Finances and disclosures
- Price:$335,500
- Price per sq. ft.:$111.17
- Tax amount:$3,534 (2025)
Features and amenities
- Appliances:Dishwasher, Gas Water Heater, Microwave, Oven, Range, Refrigerator
- Amenities:Ceiling Fan(s), Insulated Window, Smoke Detector(s), Vinyl Windows
Parking
- Garage:Yes
- Garage spaces:2
New listings near 7803 E 77th Street
- New
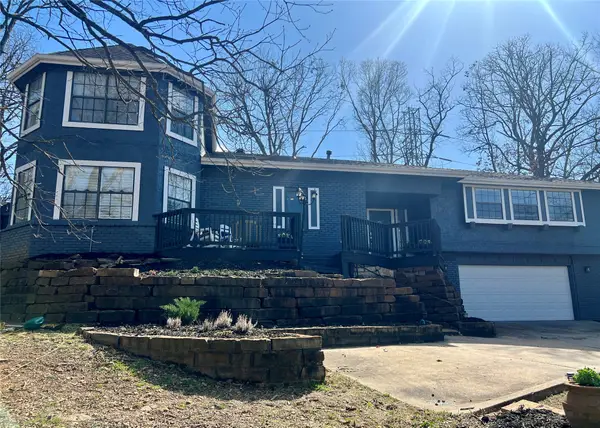 $349,900Active3 beds 3 baths2,868 sq. ft.
7532 S Toledo Avenue, Tulsa, OK 74136
MLS# 2639656Listed by: SHANAHAN REALTY - New
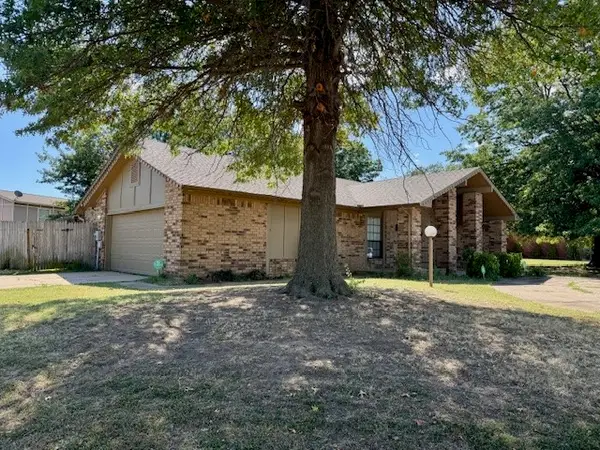 $230,000Active3 beds 2 baths2,139 sq. ft.
8324 E 63rd Court, Tulsa, OK 74133
MLS# 2639937Listed by: REALTY 66, LLC. - New
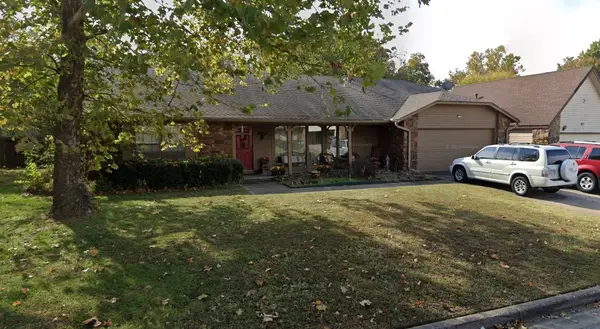 $260,000Active3 beds 2 baths2,262 sq. ft.
7528 E 77th Street S, Tulsa, OK 74133
MLS# 2640111Listed by: AVENUE 23 REALTY - New
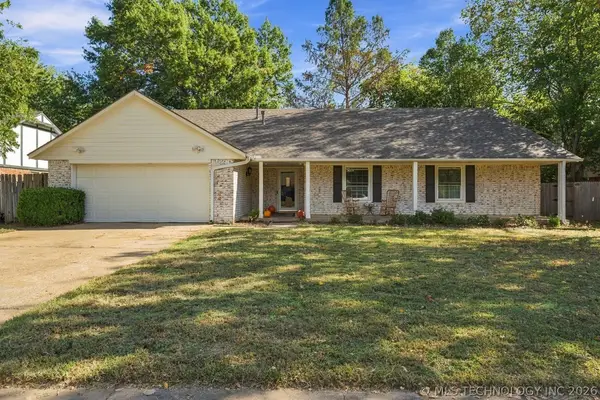 $325,000Active4 beds 2 baths2,290 sq. ft.
10909 S 83rd East Avenue, Tulsa, OK 74133
MLS# 2639823Listed by: KELLER WILLIAMS ADVANTAGE - Open Sun, 1 to 3pmNew
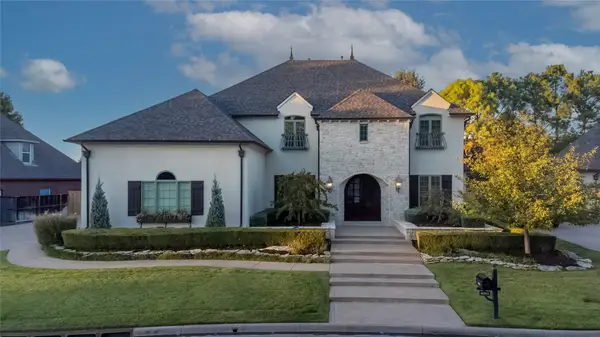 $1,350,000Active5 beds 5 baths6,389 sq. ft.
4601 E 109th Place, Tulsa, OK 74137
MLS# 2640037Listed by: COLDWELL BANKER SELECT - Open Sat, 2 to 4pmNew
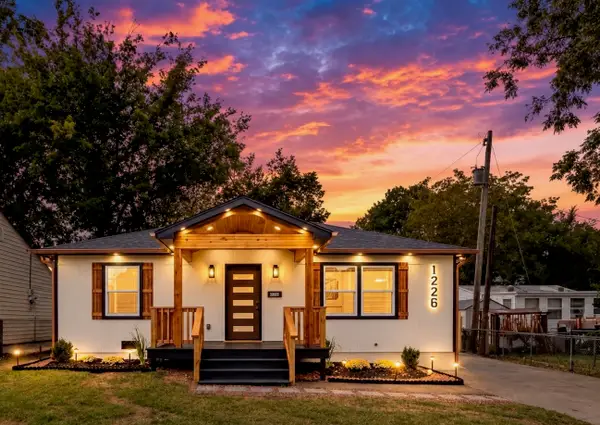 $218,999Active4 beds 2 baths1,390 sq. ft.
1226 N 67th East East Avenue, Tulsa, OK 74115
MLS# 2639639Listed by: MCGRAW, REALTORS - New
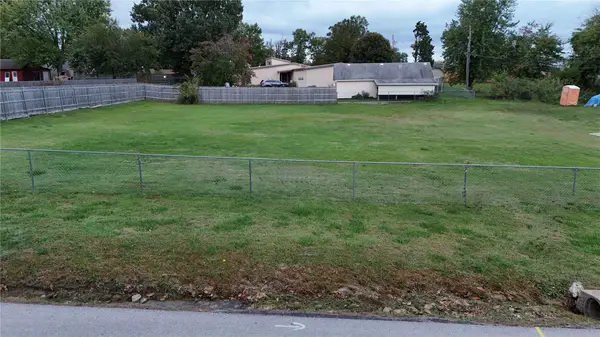 $200,000Active0.41 Acres
5114 E 35th Street, Tulsa, OK 74135
MLS# 2640077Listed by: REEVES REAL ESTATE - New
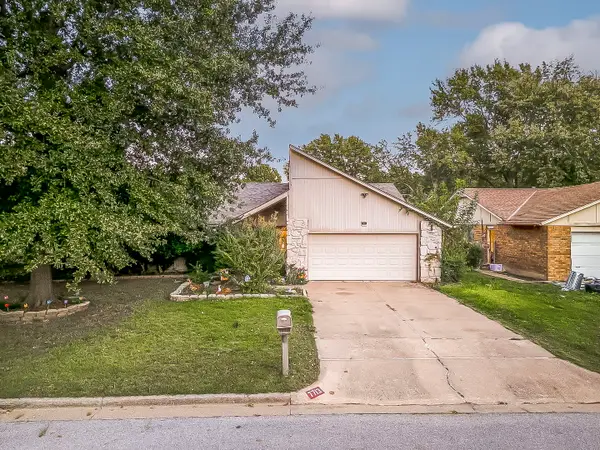 $264,900Active3 beds 2 baths2,042 sq. ft.
7713 S 72nd East Place, Tulsa, OK 74133
MLS# 2640058Listed by: CONLEY & CO REALTY 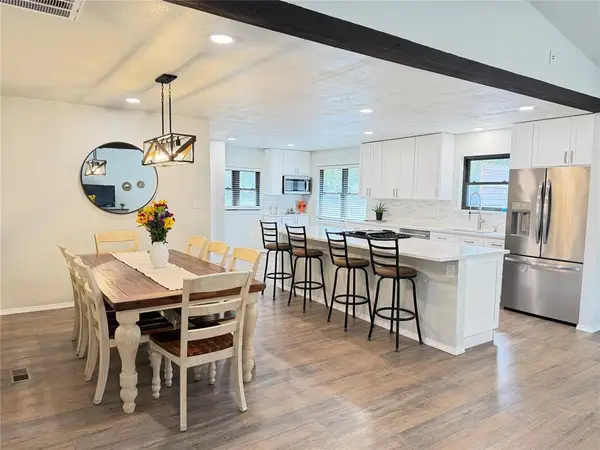 $369,800Pending4 beds 3 baths2,245 sq. ft.
5820 E 97th Street, Tulsa, OK 74137
MLS# 1256959Listed by: HIVE REAL ESTATE- Open Sun, 2 to 4pmNew
 $290,000Active3 beds 3 baths1,614 sq. ft.
5879 S Quebec Avenue, Tulsa, OK 74135
MLS# 2639386Listed by: KELLER WILLIAMS PREFERRED


Protect your home and budget from life's surprises with an Assurant Home Warranty, backed by a partner that supports you through every step of homeownership. Explore Plans.
© 2026 Better Homes and Gardens Real Estate LLC. An Anywhere Real Estate company. All rights reserved. Better Homes and Gardens® Real Estate is a registered trademark owned by Meredith Operations Corporation, licensed to Better Homes and Gardens Real Estate LLC and used with permission. Better Homes and Gardens Real Estate LLC fully supports the principles of the Fair Housing Act and the Equal Opportunity Act. Listing information is deemed reliable but is not guaranteed accurate.
Each office is independently owned and operated.
Any services or products provided by third parties are not provided by, affiliated with or related to Better Homes and Gardens Real Estate LLC, or its affiliated companies.