
7830 S Indian Avenue, Tulsa, OK 74132
Local realty services provided by:Better Homes and Gardens Real Estate Paramount
7830 S Indian Avenue,Tulsa, OK 74132
$735,000
- 4 Beds
- 4 Baths
- 4,401 sq. ft.
- Single family
- Active
Listed by: lori lassman
Office: mcgraw, realtors
MLS#:2633503
Source:OK_NORES
Price summary
- Price:$735,000
- Price per sq. ft.:$167.01
About this home
Timeless elegance in Stonebrooke Estates. This beautiful house sits on an oversized corner lot, walking distance to the community pool. The stunning, private backyard is professionally landscaped with covered patio, outdoor grill & custom stonework in two seating areas. The flexible floorplan has 2 living areas, office with paneling, formal dining and 2 first floor bedrooms. Custom, hand scraped hardwoods. The kitchen is truly the heart of this home with high ceilings, an oversized island with pot filler, huge professional refrigerator/freezer and large picture window over the composite granite sink. The generous family room with a beautiful stone fireplace is flanked by built-ins. Two or three bedrooms up, gameroom has a full closet and could be a 5th bedroom plus an exercise/movie room. Newer upgrades include light fixtures, sconces, recessed lighting, ceiling fans, interior paint, south privacy fence, outdoor siding and paint. High end, Anderson aluminum clad double paned windows, storm cellar in 3rd garage bay and leak detection system. Don't miss this outstanding home!...
Contact an agent
Home facts
- Year built:2012
- Subdivision & Development:Stonebrooke Estates
- Listing ID #:2633503
- Added:7 day(s) ago
- Updated:October 15, 2026 at 04:32 PM
Rooms and interior
- Bedrooms:4
- Total bathrooms:4
- Full bathrooms:4
- Rooms Total:15
- Flooring:Carpet, Concrete, Tile
- Kitchen Description:Dishwasher, Disposal, Microwave, Refrigerator, Wine Refrigerator
- Living area:4,401 sq. ft.
Heating and cooling
- Cooling:2 Units, Central Air
- Heating:Central, Gas
Structure and exterior
- Year built:2012
- Building area:4,401 sq. ft.
- Lot area:0.44 Acres
- Lot Features:Corner Lot, Greenbelt
- Construction Materials:Brick Veneer, Hardiplank Type, Stucco, Wood Frame
- Exterior Features:Lighting, Outdoor Kitchen
- Foundation Description:Slab
Schools
- High school:Jenks
- Middle school:Jenks
- Elementary school:Northwest
Finances and disclosures
- Price:$735,000
- Price per sq. ft.:$167.01
- Tax amount:$10,187 (2025)
Features and amenities
- Appliances:Convection Oven, Dishwasher, Disposal, Double Oven, Gas Water Heater, Microwave, Oven, Range, Refrigerator, Stove, Wine Refrigerator
- Amenities:Ceiling Fan(s), Insulated Window, Programmable Thermostat, Security System - Owned, Smoke Detector(s), Vaulted Ceiling(s), Wood Frames
Parking
- Garage:Yes
- Garage spaces:3
New listings near 7830 S Indian Avenue
- New
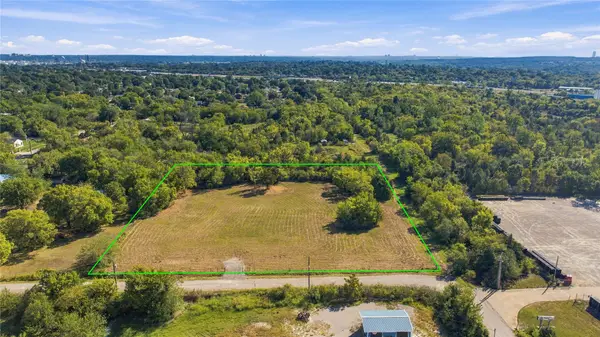 $299,900Active2.14 Acres
45th West Avenue, Tulsa, OK 74107
MLS# 2633465Listed by: WHITE OAK REAL ESTATE GROUP - New
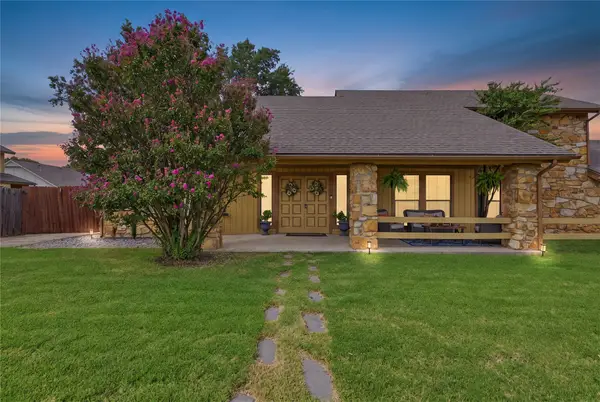 $332,000Active3 beds 3 baths2,276 sq. ft.
6122 S 75th East Avenue, Tulsa, OK 74133
MLS# 2637137Listed by: C21/FIRST CHOICE REALTY - New
 $165,000Active3 beds 2 baths1,080 sq. ft.
4417 S 41st West Avenue, Tulsa, OK 74107
MLS# 2637241Listed by: KELLER WILLIAMS ADVANTAGE - New
 $160,000Active3 beds 1 baths1,441 sq. ft.
4147 N Frankfort Avenue, Tulsa, OK 74106
MLS# 2637504Listed by: COCHRAN & CO REALTORS - New
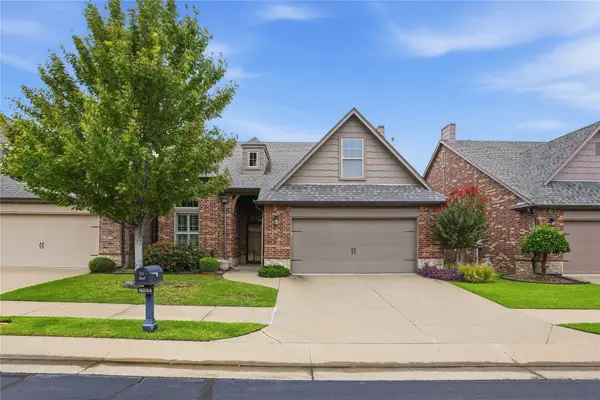 $379,000Active3 beds 3 baths2,203 sq. ft.
8234 S 112th East Avenue, Tulsa, OK 74133
MLS# 2637552Listed by: CHINOWTH & COHEN - New
 $200,000Active18.9 Acres
E 43rd Street, Tulsa, OK 74106
MLS# 2637593Listed by: COLDWELL BANKER SELECT - New
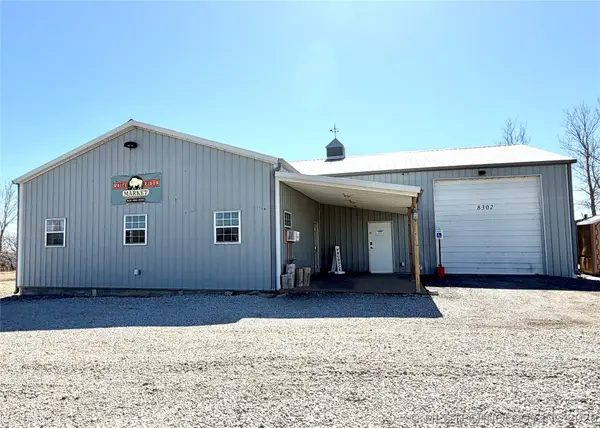 $430,000Active5.32 Acres
8302 W 51st Street, Tulsa, OK 74107
MLS# 2637679Listed by: CHINOWTH & COHEN - Open Sun, 2 to 4pmNew
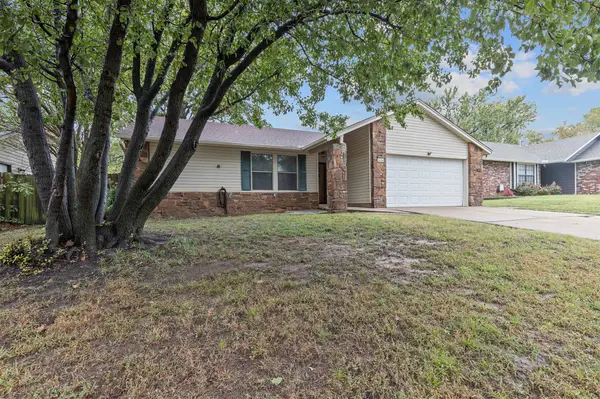 $189,000Active3 beds 2 baths1,388 sq. ft.
3454 S 150th East Avenue, Tulsa, OK 74134
MLS# 2634794Listed by: MCGRAW, REALTORS - New
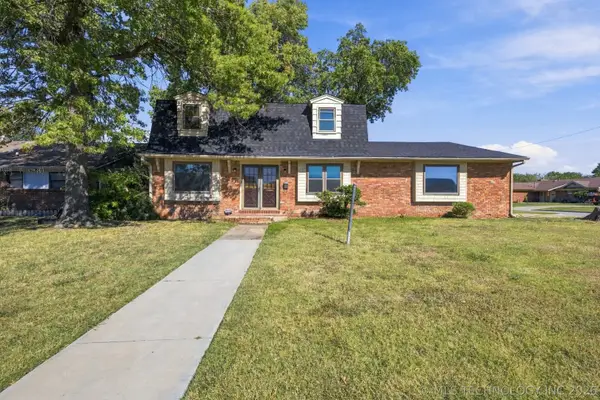 $265,000Active4 beds 3 baths2,384 sq. ft.
9447 E 40th Place, Tulsa, OK 74145
MLS# 2637361Listed by: KELLER WILLIAMS PREFERRED - Open Sat, 2 to 4pmNew
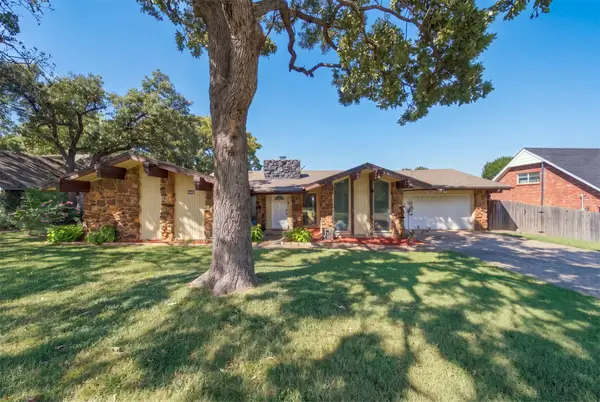 $245,000Active3 beds 2 baths1,961 sq. ft.
3105 E 78th Place, Tulsa, OK 74136
MLS# 2637213Listed by: COLDWELL BANKER SELECT


Protect your home and budget from life's surprises with an Assurant Home Warranty, backed by a partner that supports you through every step of homeownership. Explore Plans.
© 2026 Better Homes and Gardens Real Estate LLC. An Anywhere Real Estate company. All rights reserved. Better Homes and Gardens® Real Estate is a registered trademark owned by Meredith Operations Corporation, licensed to Better Homes and Gardens Real Estate LLC and used with permission. Better Homes and Gardens Real Estate LLC fully supports the principles of the Fair Housing Act and the Equal Opportunity Act. Listing information is deemed reliable but is not guaranteed accurate.
Each office is independently owned and operated.
Any services or products provided by third parties are not provided by, affiliated with or related to Better Homes and Gardens Real Estate LLC, or its affiliated companies.