
8130 S Florence Place, Tulsa, OK 74137
Local realty services provided by:Better Homes and Gardens Real Estate Winans
Listed by: josh rainwater
Office: coldwell banker select
MLS#:2636884
Source:OK_NORES
Price summary
- Price:$274,900
- Price per sq. ft.:$141.41
About this home
South Tulsa Gem in the Highly Desired Jenks School District! This beautifully maintained one-story home offers 3 bedrooms, 2 baths, and a side-entry 2-car garage on a quiet, tree-shaded 1/4 acre (ch) corner lot. Step inside to an impressive oversized living room featuring vaulted beamed ceilings, a wet bar, cozy fireplace, and plenty of space for gatherings. The kitchen includes newer stainless appliances, a breakfast nook, and peaceful backyard views. The spacious primary suite boasts dual walk-in closets and a private bath, while the split-bedroom layout provides comfort and privacy for family and guests. Outdoors, you'll find a fully fenced backyard with room for a pool and endless possibilities for entertaining. Conveniently located just minutes from Jenks Schools, RiverWalk Crossing, Tulsa Premium Outlets, shopping, dining, and entertainment.
Contact an agent
Home facts
- Year built:1973
- Subdivision & Development:Walnut Creek III
- Listing ID #:2636884
- Added:1 day(s) ago
- Updated:October 10, 2026 at 01:56 AM
Rooms and interior
- Bedrooms:3
- Total bathrooms:2
- Full bathrooms:2
- Rooms Total:8
- Flooring:Carpet, Tile, Vinyl
- Kitchen Description:Dishwasher, Disposal
- Living area:1,944 sq. ft.
Heating and cooling
- Cooling:Central Air
- Heating:Central, Electric
Structure and exterior
- Year built:1973
- Building area:1,944 sq. ft.
- Lot area:0.25 Acres
- Lot Features:Corner Lot, Mature Trees
- Architectural Style:Ranch
- Construction Materials:Stucco, Wood Frame
- Foundation Description:Slab
Schools
- High school:Jenks
- Elementary school:East
Finances and disclosures
- Price:$274,900
- Price per sq. ft.:$141.41
- Tax amount:$1,745 (2004)
Features and amenities
- Appliances:Dishwasher, Disposal, Electric Water Heater, Oven, Range
- Amenities:Ceiling Fan(s), High Ceilings, Insulated Window, Programmable Thermostat, Security System - Owned, Vinyl Windows, Wet Bar
Parking
- Garage:Yes
- Garage spaces:2
New listings near 8130 S Florence Place
- New
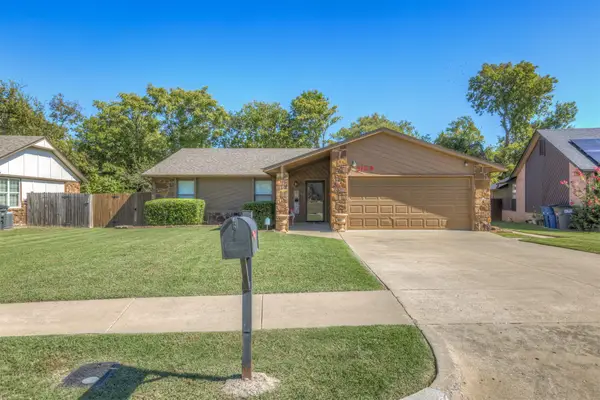 $244,900Active3 beds 2 baths1,900 sq. ft.
3129 S 140th East Avenue, Tulsa, OK 74134
MLS# 2636629Listed by: KELLER WILLIAMS PREFERRED - New
 $369,900Active4 beds 3 baths2,720 sq. ft.
7121 E 100th Place, Tulsa, OK 74133
MLS# 2637111Listed by: KELLER WILLIAMS REALTY CENTRAL - New
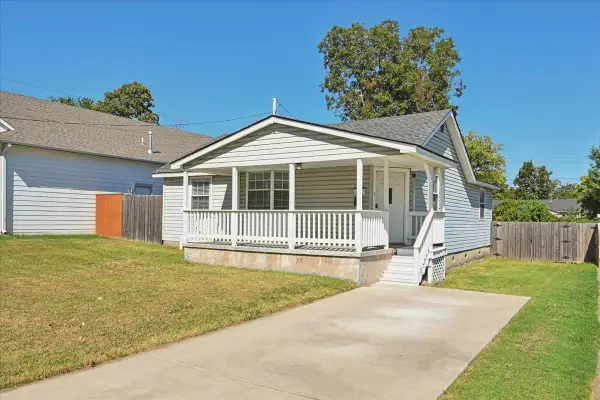 $196,400Active2 beds 2 baths1,197 sq. ft.
3527 E 4th Place, Tulsa, OK 74112
MLS# 2637055Listed by: ASN REALTY GROUP - New
 $1,295,000Active2 beds 2 baths2,178 sq. ft.
405 N Main Street #4E, Tulsa, OK 74103
MLS# 2636854Listed by: MCGRAW, REALTORS - New
 $145,000Active3 beds 1 baths1,363 sq. ft.
5901 E 3rd Street, Tulsa, OK 74112
MLS# 2636943Listed by: MCGRAW, REALTORS - New
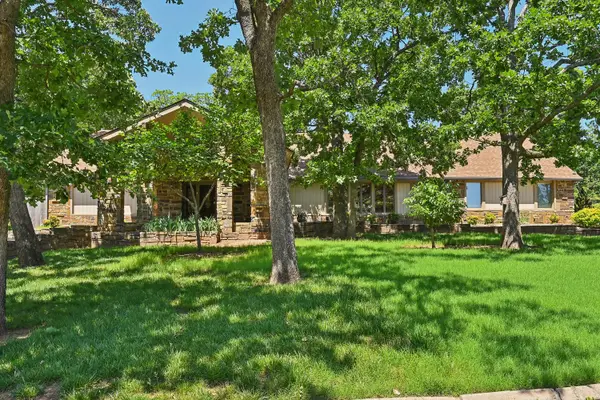 $540,000Active4 beds 4 baths3,952 sq. ft.
3110 E 71st Street S, Tulsa, OK 74136
MLS# 2637063Listed by: KELLER WILLIAMS ADVANTAGE - New
 $280,000Active3 beds 16 baths1,595 sq. ft.
2407 S Norwood Avenue, Tulsa, OK 74114
MLS# 2637091Listed by: MCGRAW, REALTORS 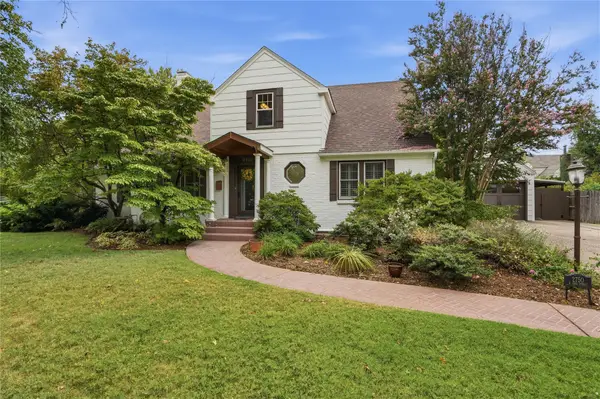 $725,000Pending3 beds 3 baths3,156 sq. ft.
2750 E 22nd Street, Tulsa, OK 74114
MLS# 2633741Listed by: MCGRAW, REALTORS- Open Sat, 2 to 4pmNew
 $289,900Active4 beds 3 baths2,148 sq. ft.
Address Withheld By Seller, Tulsa, OK 74133
MLS# 2633511Listed by: MCGRAW, REALTORS - New
 $340,000Active2 beds 1 baths1,236 sq. ft.
2116 E 18th Street, Tulsa, OK 74104
MLS# 2636449Listed by: TRINITY PROPERTIES


Protect your home and budget from life's surprises with an Assurant Home Warranty, backed by a partner that supports you through every step of homeownership. Explore Plans.
© 2026 Better Homes and Gardens Real Estate LLC. An Anywhere Real Estate company. All rights reserved. Better Homes and Gardens® Real Estate is a registered trademark owned by Meredith Operations Corporation, licensed to Better Homes and Gardens Real Estate LLC and used with permission. Better Homes and Gardens Real Estate LLC fully supports the principles of the Fair Housing Act and the Equal Opportunity Act. Listing information is deemed reliable but is not guaranteed accurate.
Each office is independently owned and operated.
Any services or products provided by third parties are not provided by, affiliated with or related to Better Homes and Gardens Real Estate LLC, or its affiliated companies.