
8311 S 84th East Place, Tulsa, OK 74133
Local realty services provided by:Better Homes and Gardens Real Estate Green Country
8311 S 84th East Place,Tulsa, OK 74133
$259,000
- 2 Beds
- 2 Baths
- 1,630 sq. ft.
- Single family
- Active
Listed by: katie mackey
Office: chinowth & cohen
MLS#:2632995
Source:OK_NORES
Price summary
- Price:$259,000
- Price per sq. ft.:$158.9
- Monthly HOA dues:$95
About this home
Gated. Spacious. Effortless. Welcome to one of Honey Creek's most sought-after patio home floor plans! Beautifully maintained, freshly painted, and enhanced with new light fixtures, this move-in-ready home offers an elevated lock-and-leave lifestyle in desirable gated Honey Creek.
The generously proportioned duplex floor plan features an inviting open design with two spacious living areas, two large bedrooms, and two full baths. The private primary suite offers an ensuite bath with a large soaking tub, separate shower, and spacious walk-in closet. The beautifully open kitchen flows seamlessly into the family room and features a convenient bar-height seating area, perfect for casual dining and entertaining.
A charming sunroom provides an additional versatile retreat for morning coffee, reading, or relaxing. The extra-wide two-car garage offers exceptional convenience and additional room for storage.
Enjoy true carefree lock-and-leave living, with neighborhood yard maintenance included. Ideally located near shopping, restaurants, and Highway 169, this exceptional patio home delivers the perfect blend of space, style, privacy, and effortless living in one of Tulsa's desirable gated communities....
Contact an agent
Home facts
- Year built:1997
- Subdivision & Development:Honey Creek B6-9
- Listing ID #:2632995
- Added:7 day(s) ago
- Updated:October 15, 2026 at 04:32 PM
Rooms and interior
- Bedrooms:2
- Total bathrooms:2
- Full bathrooms:2
- Rooms Total:8
- Flooring:Carpet, Tile, Wood Veneer
- Kitchen Description:Dishwasher, Disposal, Microwave
- Basement:Yes
- Living area:1,630 sq. ft.
Heating and cooling
- Cooling:Central Air
- Heating:Central, Electric, Gas
Structure and exterior
- Year built:1997
- Building area:1,630 sq. ft.
- Lot area:0.15 Acres
- Architectural Style:Ranch
- Construction Materials:Wood Frame
- Foundation Description:Slab
Schools
- High school:Union
- Middle school:Union
- Elementary school:Jarman
Finances and disclosures
- Price:$259,000
- Price per sq. ft.:$158.9
- Tax amount:$3,482 (2025)
Features and amenities
- Appliances:Dishwasher, Disposal, Gas Water Heater, Microwave, Oven, Plumbed For Ice Maker, Range
- Amenities:Aluminum Frames, Attic, Cable TV, Ceiling Fan(s), High Ceilings, High Speed Internet, Security System - Owned, Smoke Detector(s), Vaulted Ceiling(s), Vinyl Windows, Wired for Data
Parking
- Garage:Yes
- Garage spaces:2
New listings near 8311 S 84th East Place
- New
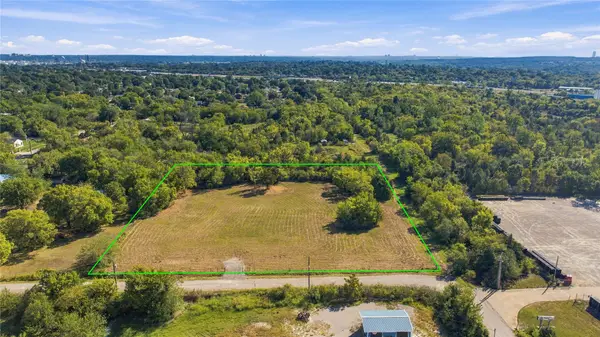 $299,900Active2.14 Acres
45th West Avenue, Tulsa, OK 74107
MLS# 2633465Listed by: WHITE OAK REAL ESTATE GROUP - New
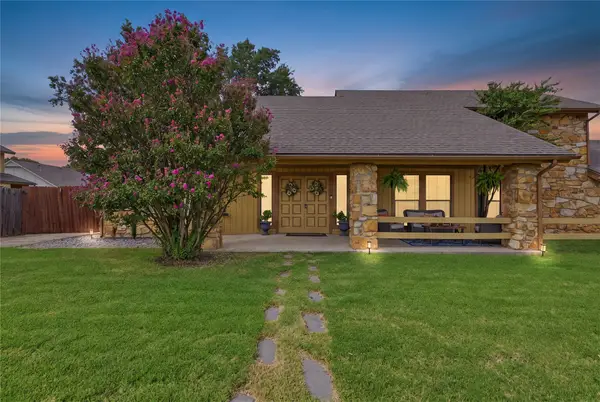 $332,000Active3 beds 3 baths2,276 sq. ft.
6122 S 75th East Avenue, Tulsa, OK 74133
MLS# 2637137Listed by: C21/FIRST CHOICE REALTY - New
 $165,000Active3 beds 2 baths1,080 sq. ft.
4417 S 41st West Avenue, Tulsa, OK 74107
MLS# 2637241Listed by: KELLER WILLIAMS ADVANTAGE - New
 $160,000Active3 beds 1 baths1,441 sq. ft.
4147 N Frankfort Avenue, Tulsa, OK 74106
MLS# 2637504Listed by: COCHRAN & CO REALTORS - New
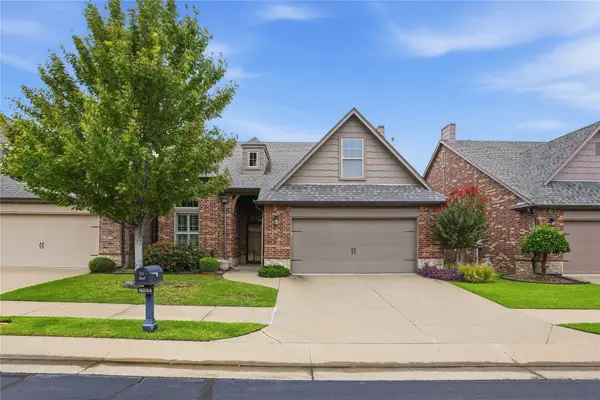 $379,000Active3 beds 3 baths2,203 sq. ft.
8234 S 112th East Avenue, Tulsa, OK 74133
MLS# 2637552Listed by: CHINOWTH & COHEN - New
 $200,000Active18.9 Acres
E 43rd Street, Tulsa, OK 74106
MLS# 2637593Listed by: COLDWELL BANKER SELECT - New
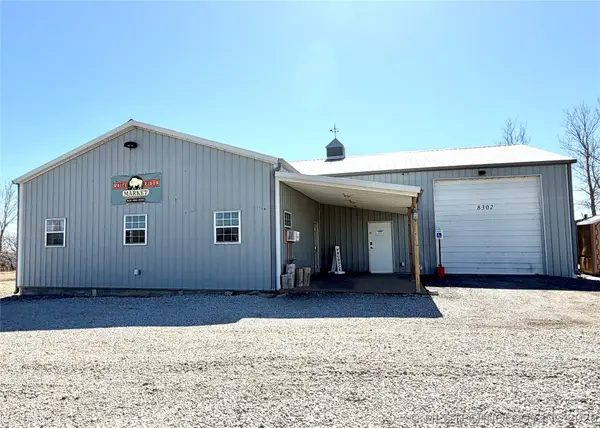 $430,000Active5.32 Acres
8302 W 51st Street, Tulsa, OK 74107
MLS# 2637679Listed by: CHINOWTH & COHEN - Open Sun, 2 to 4pmNew
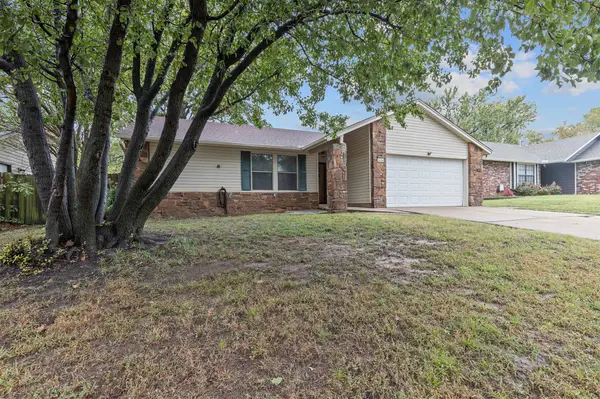 $189,000Active3 beds 2 baths1,388 sq. ft.
3454 S 150th East Avenue, Tulsa, OK 74134
MLS# 2634794Listed by: MCGRAW, REALTORS - New
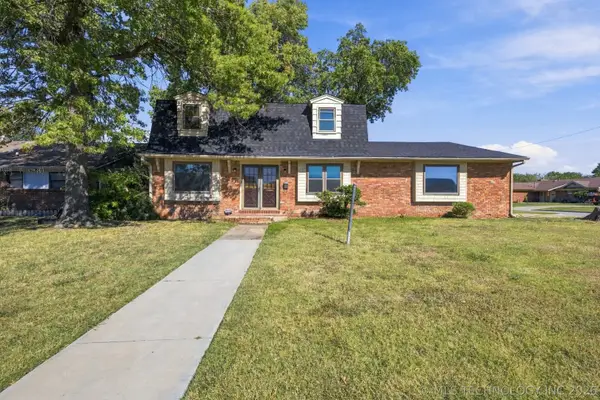 $265,000Active4 beds 3 baths2,384 sq. ft.
9447 E 40th Place, Tulsa, OK 74145
MLS# 2637361Listed by: KELLER WILLIAMS PREFERRED - Open Sat, 2 to 4pmNew
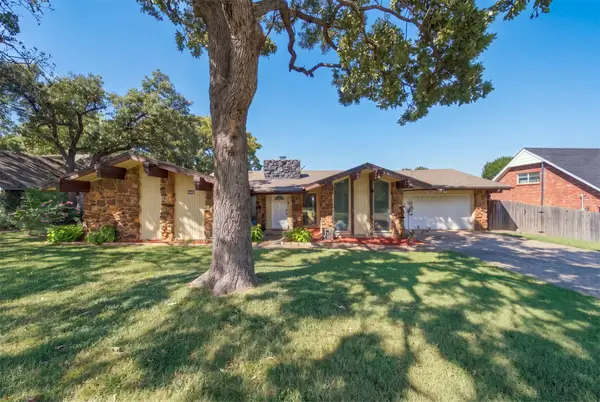 $245,000Active3 beds 2 baths1,961 sq. ft.
3105 E 78th Place, Tulsa, OK 74136
MLS# 2637213Listed by: COLDWELL BANKER SELECT


Protect your home and budget from life's surprises with an Assurant Home Warranty, backed by a partner that supports you through every step of homeownership. Explore Plans.
© 2026 Better Homes and Gardens Real Estate LLC. An Anywhere Real Estate company. All rights reserved. Better Homes and Gardens® Real Estate is a registered trademark owned by Meredith Operations Corporation, licensed to Better Homes and Gardens Real Estate LLC and used with permission. Better Homes and Gardens Real Estate LLC fully supports the principles of the Fair Housing Act and the Equal Opportunity Act. Listing information is deemed reliable but is not guaranteed accurate.
Each office is independently owned and operated.
Any services or products provided by third parties are not provided by, affiliated with or related to Better Homes and Gardens Real Estate LLC, or its affiliated companies.