
850 N St Louis Avenue, Tulsa, OK 74106
Local realty services provided by:Better Homes and Gardens Real Estate Winans
850 N St Louis Avenue,Tulsa, OK 74106
$165,000
- 3 Beds
- 1 Baths
- 1,344 sq. ft.
- Single family
- Active
Listed by: zen lun dim
Office: henry hinds realty, llc.
MLS#:2619292
Source:OK_NORES
Price summary
- Price:$165,000
- Price per sq. ft.:$122.77
About this home
Beautifully updated 3-bedroom, 1-bath home featuring fresh interior and exterior paint for a clean, modern look. Inside, newer waterproof vinyl flooring has been installed throughout, offering both style and durability. The bathroom has been refreshed with a new sink, new mirror, and updated vanity light fixture. This move-in ready property also includes a convenient carport for covered parking. Conveniently located in Tulsa with easy access to shopping, dining, schools, and highway. Washer, dryer and refrigerator stay with acceptable offer.
Contact an agent
Home facts
- Year built:2014
- Listing ID #:2619292
- Added:1 day(s) ago
- Updated:May 28, 2026 at 04:57 AM
Rooms and interior
- Bedrooms:3
- Total bathrooms:1
- Full bathrooms:1
- Rooms Total:6
- Flooring:Vinyl
- Kitchen Description:Dishwasher, Disposal, Microwave, Refrigerator
- Basement:Yes
- Living area:1,344 sq. ft.
Heating and cooling
- Cooling:Central Air
- Heating:Central, Gas
Structure and exterior
- Year built:2014
- Building area:1,344 sq. ft.
- Lot area:0.21 Acres
- Architectural Style:Ranch
- Construction Materials:Brick Veneer, Vinyl siding
- Foundation Description:Slab
Schools
- High school:McLain
- Middle school:Monroe
- Elementary school:Springdale
Finances and disclosures
- Price:$165,000
- Price per sq. ft.:$122.77
- Tax amount:$1,235 (2025)
Features and amenities
- Appliances:Dishwasher, Disposal, Dryer, Gas Water Heater, Microwave, Oven, Range, Refrigerator, Stove, Washer
- Laundry features:Dryer, Washer
- Amenities:Smoke Detector(s)
Parking
- Garage:Yes
- Garage spaces:1
New listings near 850 N St Louis Avenue
- New
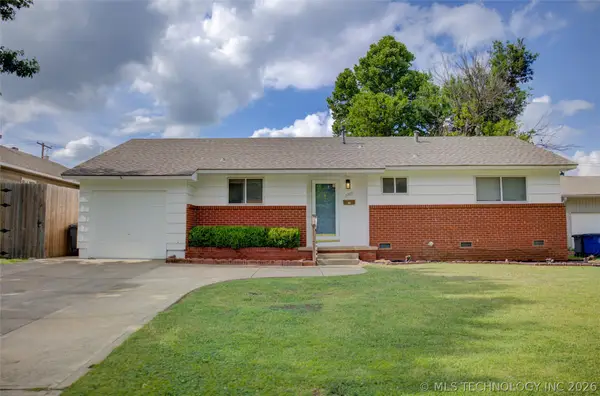 $185,000Active3 beds 1 baths1,028 sq. ft.
5789 E 26th Street, Tulsa, OK 74114
MLS# 2619065Listed by: MCGRAW, REALTORS - New
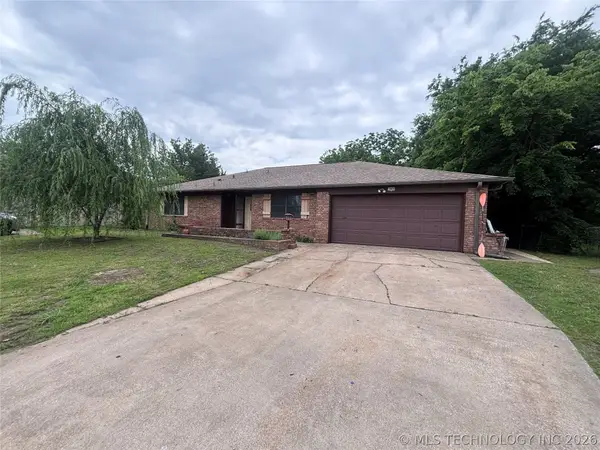 $249,900Active3 beds 2 baths1,722 sq. ft.
10826 E 26th Place, Tulsa, OK 74129
MLS# 2619307Listed by: TULSA UNITED REALTY GROUP - New
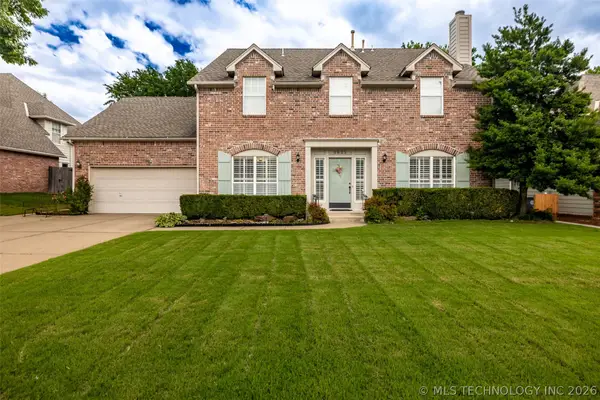 $400,000Active4 beds 3 baths3,129 sq. ft.
8625 E Erie Avenue, Tulsa, OK 74137
MLS# 2619354Listed by: MCGRAW, REALTORS - New
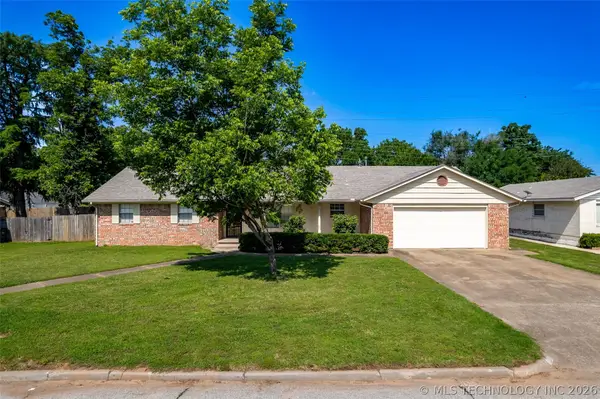 $267,000Active4 beds 3 baths1,979 sq. ft.
2332 S Nogales Avenue, Tulsa, OK 74107
MLS# 2618521Listed by: MCGRAW, REALTORS - New
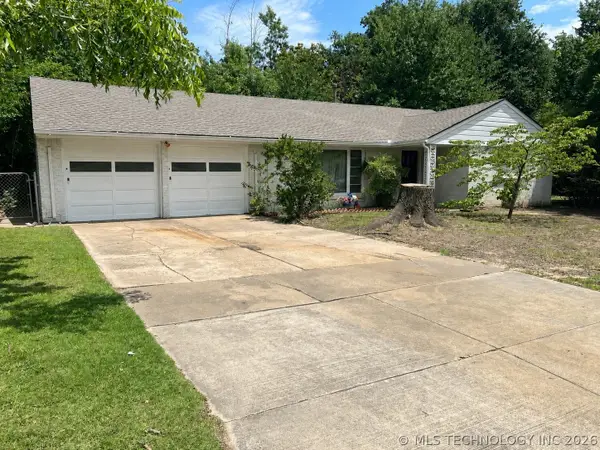 $185,000Active2 beds 2 baths1,446 sq. ft.
4005 S New Haven Avenue, Tulsa, OK 74135
MLS# 2619419Listed by: MCGRAW, REALTORS - New
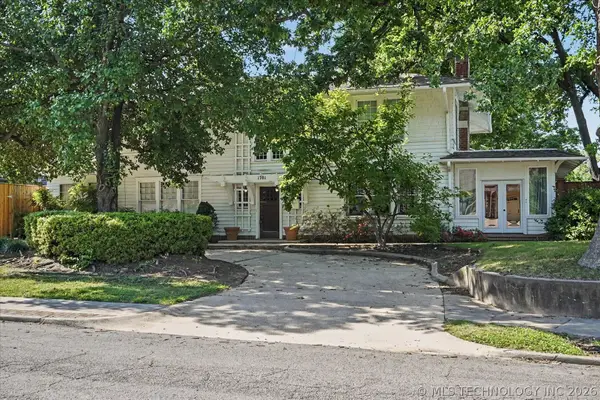 $525,000Active4 beds 3 baths3,728 sq. ft.
1701 S Carson Avenue, Tulsa, OK 74119
MLS# 2619423Listed by: OAK & SAGE REALTY - New
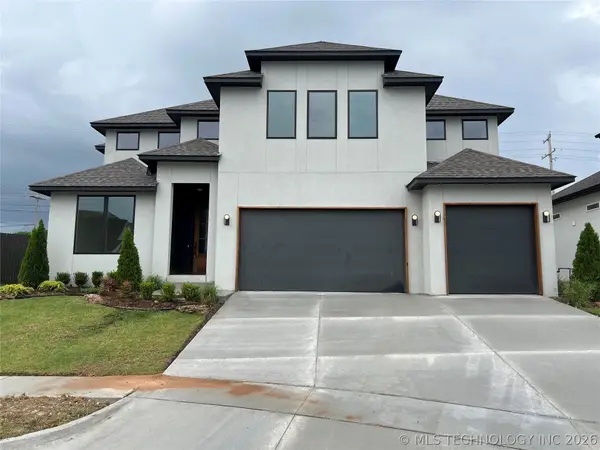 $596,500Active4 beds 4 baths3,292 sq. ft.
16607 E 41st Place S, Tulsa, OK 74134
MLS# 2619454Listed by: COLDWELL BANKER SELECT - Open Sat, 2 to 4pmNew
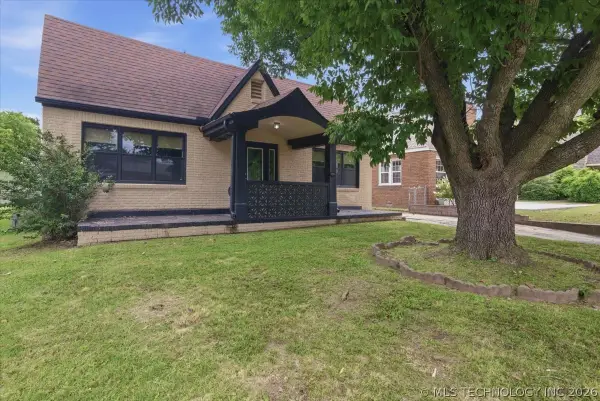 $325,000Active3 beds 1 baths1,380 sq. ft.
831 S Jamestown Avenue, Tulsa, OK 74112
MLS# 2619323Listed by: ANTHEM REALTY - New
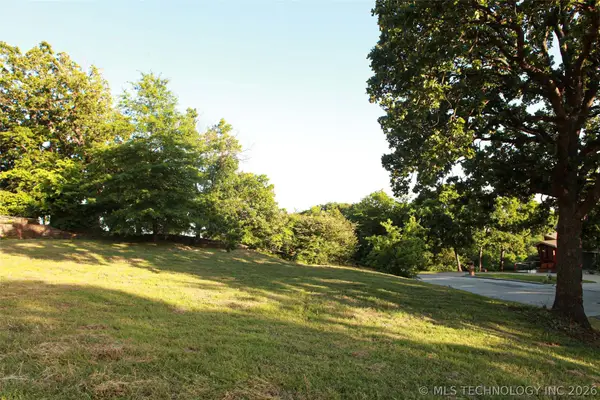 $200,000Active0.3 Acres
261 W Victoria Street, Tulsa, OK 74106
MLS# 2617992Listed by: FOX AND ASSOCIATES


Protect your home and budget from life's surprises with an Assurant Home Warranty, backed by a partner that supports you through every step of homeownership. Explore Plans.
© 2026 Better Homes and Gardens Real Estate LLC. An Anywhere Real Estate company. All rights reserved. Better Homes and Gardens® Real Estate is a registered trademark owned by Meredith Operations Corporation, licensed to Better Homes and Gardens Real Estate LLC and used with permission. Better Homes and Gardens Real Estate LLC fully supports the principles of the Fair Housing Act and the Equal Opportunity Act. Listing information is deemed reliable but is not guaranteed accurate.
Each office is independently owned and operated.
Any services or products provided by third parties are not provided by, affiliated with or related to Better Homes and Gardens Real Estate LLC, or its affiliated companies.