
8522 S 100th East Avenue, Tulsa, OK 74133
Local realty services provided by:Better Homes and Gardens Real Estate Paramount
8522 S 100th East Avenue,Tulsa, OK 74133
$429,900
- 4 Beds
- 3 Baths
- 3,194 sq. ft.
- Single family
- Pending
Listed by: adrienne driscoll
Office: more agency
MLS#:2628172
Source:OK_NORES
Price summary
- Price:$429,900
- Price per sq. ft.:$134.6
About this home
Set directly across from Meadowbrook Country Club, this meticulously maintained and tastefully updated 4 bedroom, 3 bath home offers 3,194 square feet, per tax record, of thoughtfully designed living in South Towne Square.
Living spaces are anchored by gas fireplaces, creating warm, natural gathering points throughout the home. New windows bring in abundant natural light, while the kitchen has been outfitted with an induction stove and new KitchenAid appliances, this home is as functional as it is fresh.
The floor plan places the primary suite on the first level alongside an additional bedroom for flexibility, whether that means a home office, nursery, or guest space. Upstairs, two more bedrooms are joined by a large flex space, ready to become whatever this next chapter calls for.
Indoor living extends effortlessly outside, with a screened-in porch and open patio creating a true indoor-outdoor flow. The large backyard offers plenty of room for activities, making it as suited to quiet mornings as it is to full-house gatherings. Multitudes of storage throughout the home round out a layout built for everyday ease.
A 3-car garage completes the package on this move-in ready home, ideally positioned across from Meadowbrook Country Club in South Towne Square.
FULL PROPERTY TOUR ON YOUTUBE SHORTS. SEARCH: 8522 S 100th East Avenue...
Contact an agent
Home facts
- Year built:1999
- Subdivision & Development:South Towne Square
- Listing ID #:2628172
- Added:26 day(s) ago
- Updated:August 27, 2026 at 08:37 AM
Rooms and interior
- Bedrooms:4
- Total bathrooms:3
- Full bathrooms:3
- Rooms Total:12
- Flooring:Tile, Wood
- Kitchen Description:Dishwasher, Disposal, Microwave, Refrigerator
- Living area:3,194 sq. ft.
Heating and cooling
- Cooling:2 Units, Central Air
- Heating:Central, Gas
Structure and exterior
- Year built:1999
- Building area:3,194 sq. ft.
- Lot area:0.23 Acres
- Lot Features:Mature Trees
- Architectural Style:English
- Construction Materials:Brick, Hardiplank Type, Stone, Wood Frame
- Foundation Description:Slab
Schools
- High school:Union
- Elementary school:Cedar Ridge
Finances and disclosures
- Price:$429,900
- Price per sq. ft.:$134.6
- Tax amount:$4,982 (2025)
Features and amenities
- Appliances:Built-In Oven, Built-In Range, Dishwasher, Disposal, Gas Water Heater, Microwave, Oven, Plumbed For Ice Maker, Range, Refrigerator
- Amenities:Attic, Cable TV, Ceiling Fan(s), High Ceilings, High Speed Internet, Insulated Window, Programmable Thermostat, Pullman Bath, Security System - Owned, Smoke Detector(s), Vaulted Ceiling(s), Vinyl Windows, Wired for Data
Parking
- Garage:Yes
- Garage spaces:3
New listings near 8522 S 100th East Avenue
- New
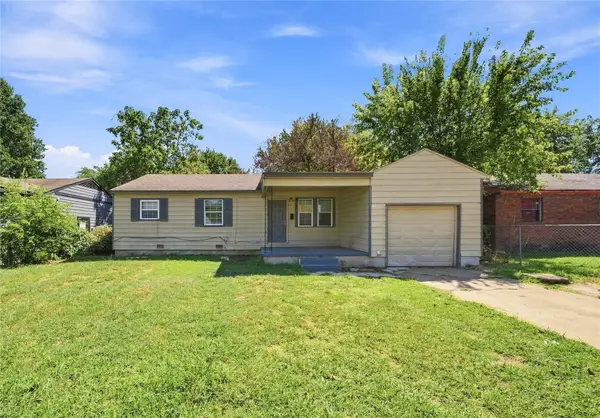 $117,000Active3 beds 2 baths1,008 sq. ft.
1544 E 53rd Street, Tulsa, OK 74126
MLS# 2631347Listed by: KELLER WILLIAMS ADVANTAGE - New
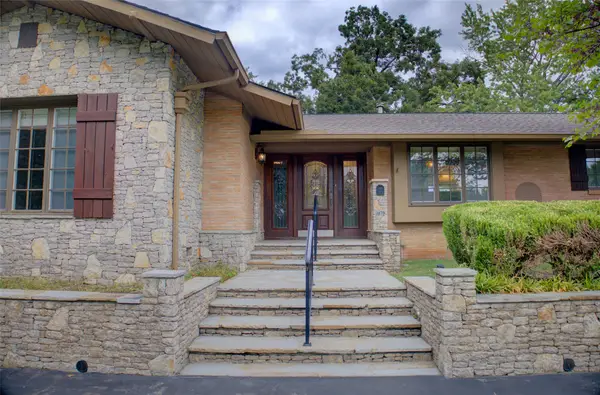 $785,000Active3 beds 3 baths2,700 sq. ft.
2879 E 34th Street, Tulsa, OK 74105
MLS# 2631807Listed by: WATERFRONT REALTY - New
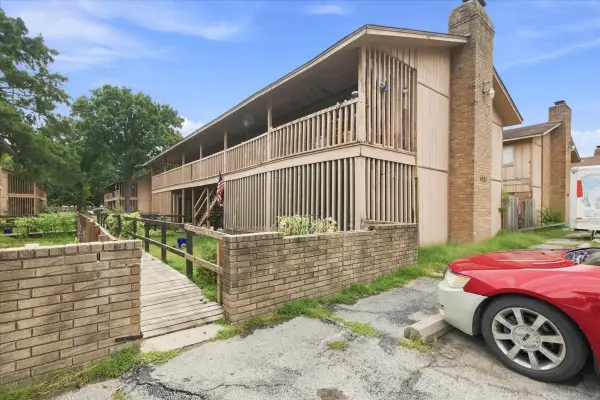 $80,000Active1 beds 1 baths931 sq. ft.
4807 S Utica Street #4807A, Tulsa, OK 74105
MLS# 2631806Listed by: EXP REALTY, LLC - New
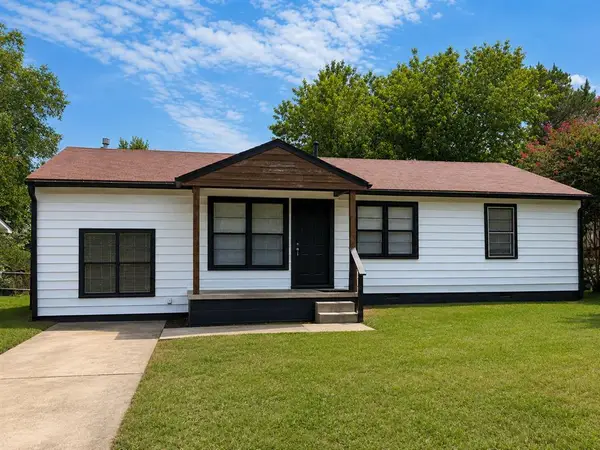 $139,900Active3 beds 2 baths1,152 sq. ft.
439 S 66th East Avenue, Tulsa, OK 74112
MLS# 1246441Listed by: PURPOSEFUL PROPERTY MANAGEMENT - New
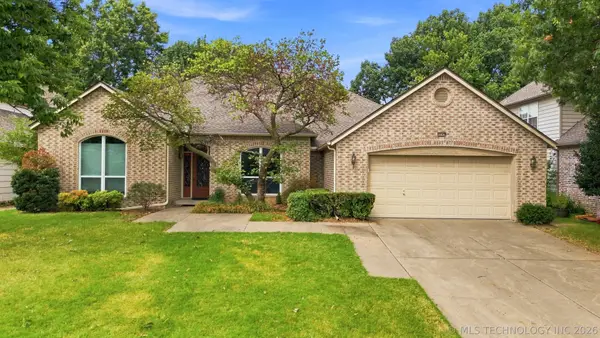 $399,900Active4 beds 3 baths2,969 sq. ft.
8940 S Fulton Avenue, Tulsa, OK 74137
MLS# 2628938Listed by: COLDWELL BANKER SELECT - New
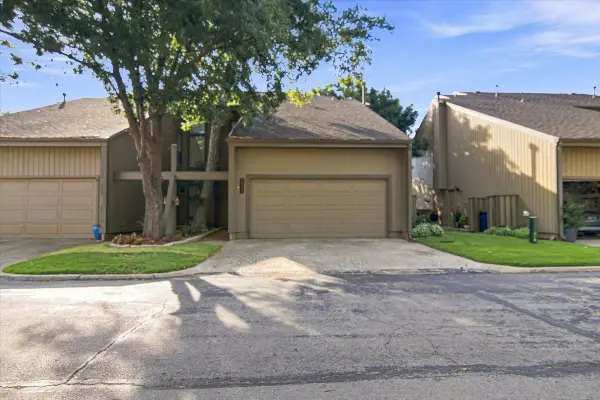 $185,000Active2 beds 3 baths1,632 sq. ft.
5923 S Atlanta Avenue #2, Tulsa, OK 74105
MLS# 2631274Listed by: EXP REALTY, LLC - New
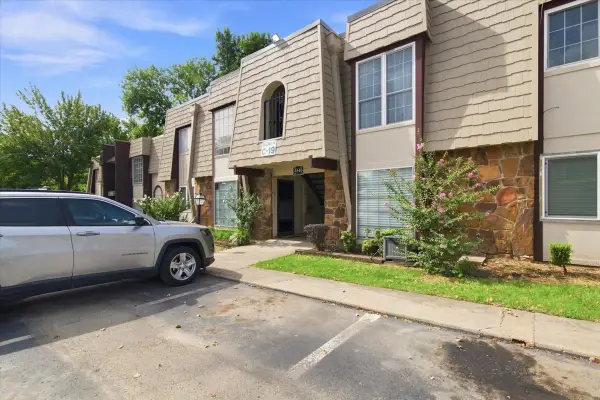 $45,000Active1 beds 1 baths784 sq. ft.
4348 E 67th Street #804, Tulsa, OK 74136
MLS# 2631799Listed by: EXP REALTY, LLC - New
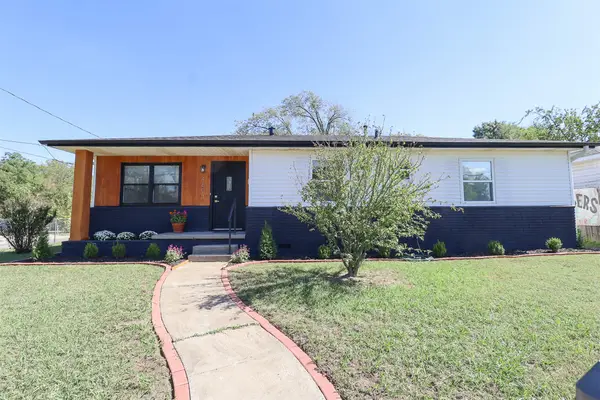 $220,000Active4 beds 2 baths1,471 sq. ft.
4603 S Waco Avenue, Tulsa, OK 74107
MLS# 2631527Listed by: ANTHEM REALTY - New
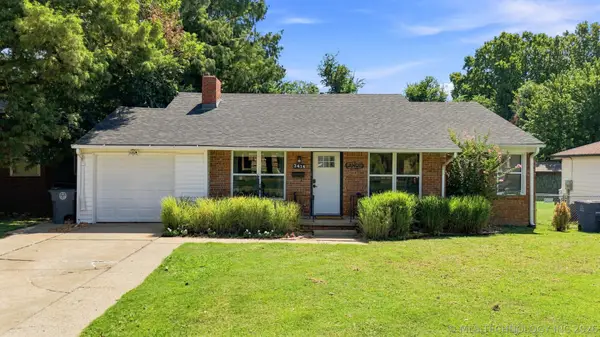 $290,000Active3 beds 2 baths1,429 sq. ft.
2415 S Marion Avenue S, Tulsa, OK 74114
MLS# 2631686Listed by: KELLER WILLIAMS ADVANTAGE - New
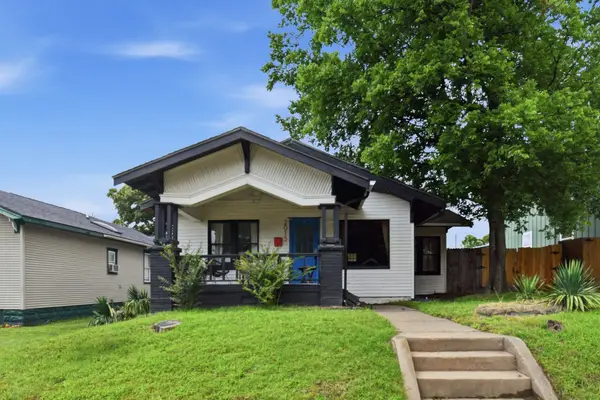 $180,000Active3 beds 1 baths1,038 sq. ft.
2015 W Easton Street, Tulsa, OK 74127
MLS# 2631737Listed by: EXP REALTY, LLC


Protect your home and budget from life's surprises with an Assurant Home Warranty, backed by a partner that supports you through every step of homeownership. Explore Plans.
© 2026 Better Homes and Gardens Real Estate LLC. An Anywhere Real Estate company. All rights reserved. Better Homes and Gardens® Real Estate is a registered trademark owned by Meredith Operations Corporation, licensed to Better Homes and Gardens Real Estate LLC and used with permission. Better Homes and Gardens Real Estate LLC fully supports the principles of the Fair Housing Act and the Equal Opportunity Act. Listing information is deemed reliable but is not guaranteed accurate.
Each office is independently owned and operated.
Any services or products provided by third parties are not provided by, affiliated with or related to Better Homes and Gardens Real Estate LLC, or its affiliated companies.