
8523 S 70th East Avenue, Tulsa, OK 74133
Local realty services provided by:Better Homes and Gardens Real Estate Winans
Listed by: andrew rentz
Office: keller williams preferred
MLS#:2624960
Source:OK_NORES
Price summary
- Price:$384,900
- Price per sq. ft.:$130.39
About this home
Welcome Home to Crescent Ridge! Nestled on a quiet street in one of South Tulsa's most desirable neighborhoods, this newly renovated 4-bedroom, 2.5-bathroom sanctuary offers an ideal, practical layout for family living and effortless entertaining. Essential mechanical updates provide ultimate peace of mind, featuring a brand-new roof that has been added, alongside newer HVAC and water heater systems. Now offered at a reduced price in the award-winning Darnaby Elementary School district and just minutes from South Tulsa's top shopping, dining, and parks, this turnkey home is ready for its next chapter—schedule your showing today!
Contact an agent
Home facts
- Year built:1999
- Subdivision & Development:The Crescent
- Listing ID #:2624960
- Added:94 day(s) ago
- Updated:October 18, 2026 at 10:09 AM
Rooms and interior
- Bedrooms:4
- Total bathrooms:3
- Full bathrooms:2
- Rooms Total:11
- Flooring:Carpet, Tile
- Kitchen Description:Dishwasher, Disposal, Microwave, Refrigerator
- Basement:Yes
- Living area:2,952 sq. ft.
Heating and cooling
- Cooling:2 Units, Central Air
- Heating:Central, Gas
Structure and exterior
- Year built:1999
- Building area:2,952 sq. ft.
- Lot area:0.17 Acres
- Lot Features:Mature Trees
- Construction Materials:Brick Veneer, Wood Frame, Wood siding
- Foundation Description:Slab
Schools
- High school:Union
- Middle school:Union
- Elementary school:Darnaby
Finances and disclosures
- Price:$384,900
- Price per sq. ft.:$130.39
- Tax amount:$4,446 (2025)
Features and amenities
- Appliances:Cooktop, Dishwasher, Disposal, Dryer, Gas Water Heater, Microwave, Oven, Range, Refrigerator, Washer
- Laundry features:Dryer, Washer
- Amenities:Ceiling Fan(s), Smoke Detector(s), Vaulted Ceiling(s), Vinyl Windows
Parking
- Garage:Yes
- Garage spaces:2
New listings near 8523 S 70th East Avenue
- New
 $72,900Active1 beds 1 baths784 sq. ft.
4336 E 67th Street #589, Tulsa, OK 74136
MLS# 2637875Listed by: EAGLE ROCK REALTY & PROP MGMT - New
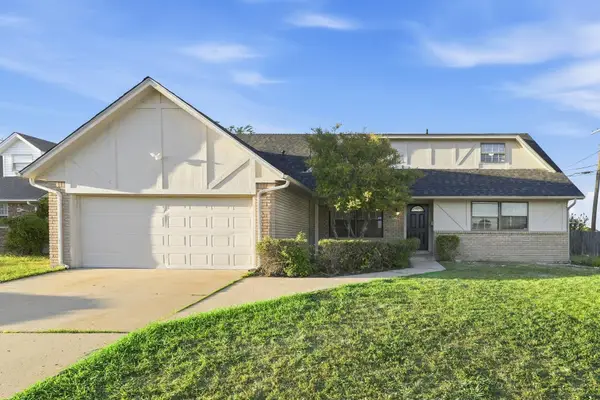 $240,000Active4 beds 2 baths2,136 sq. ft.
8911 E 26th Place, Tulsa, OK 74129
MLS# 2637724Listed by: OPENDOOR BROKERAGE LLC - New
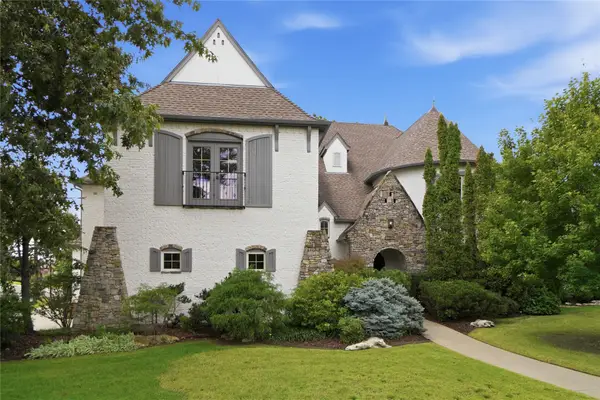 $690,000Active5 beds 4 baths4,349 sq. ft.
7742 S Indian Avenue, Tulsa, OK 74132
MLS# 2637799Listed by: MCGRAW, REALTORS - New
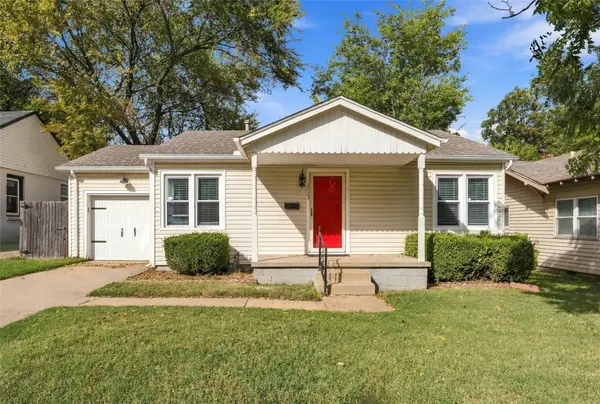 $169,900Active2 beds 1 baths840 sq. ft.
2023 E 12th Place, Tulsa, OK 74104
MLS# 2637932Listed by: MCGRAW, REALTORS - New
 $599,000Active4 beds 4 baths3,580 sq. ft.
5708 E 126th Street S, Bixby, OK 74008
MLS# 2637920Listed by: KELLER WILLIAMS ADVANTAGE - New
 $270,000Active3 beds 2 baths1,948 sq. ft.
9270 E 32nd Place, Tulsa, OK 74145
MLS# 2637881Listed by: COCHRAN & CO REALTORS - New
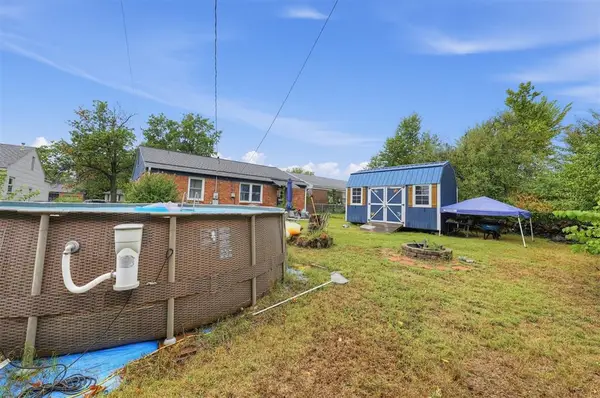 $189,900Active3 beds 1 baths1,080 sq. ft.
4029 E 27th Street, Tulsa, OK 74114
MLS# 1254317Listed by: EPIC REAL ESTATE - New
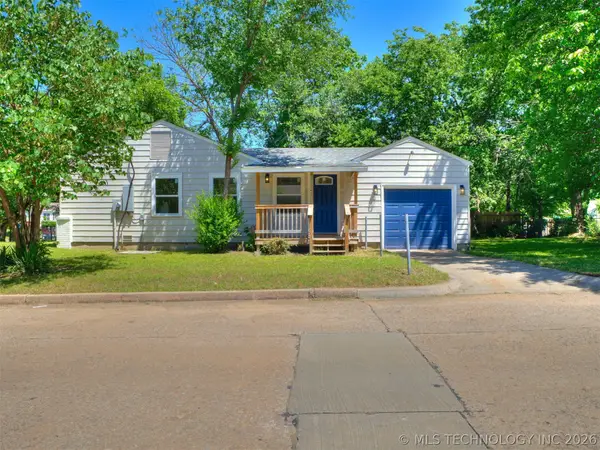 $135,000Active3 beds 1 baths964 sq. ft.
338 W 47th Place, Tulsa, OK 74126
MLS# 2637873Listed by: CHINOWTH & COHEN - New
 $130,000Active3 beds 2 baths1,238 sq. ft.
2018 E 49th Street N, Tulsa, OK 74130
MLS# 2637880Listed by: OPENDOOR BROKERAGE LLC - New
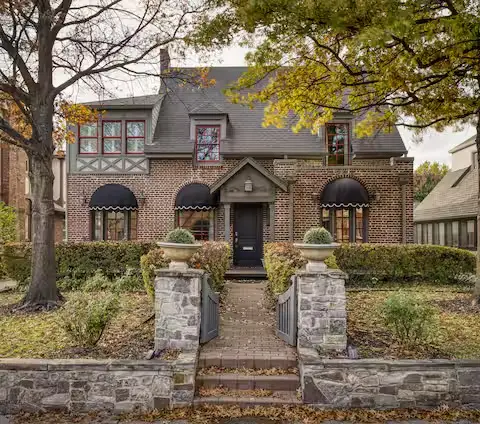 $799,900Active4 beds 4 baths3,340 sq. ft.
2252 S Troost Avenue, Tulsa, OK 74114
MLS# 2637882Listed by: COLDWELL BANKER SELECT


Protect your home and budget from life's surprises with an Assurant Home Warranty, backed by a partner that supports you through every step of homeownership. Explore Plans.
© 2026 Better Homes and Gardens Real Estate LLC. An Anywhere Real Estate company. All rights reserved. Better Homes and Gardens® Real Estate is a registered trademark owned by Meredith Operations Corporation, licensed to Better Homes and Gardens Real Estate LLC and used with permission. Better Homes and Gardens Real Estate LLC fully supports the principles of the Fair Housing Act and the Equal Opportunity Act. Listing information is deemed reliable but is not guaranteed accurate.
Each office is independently owned and operated.
Any services or products provided by third parties are not provided by, affiliated with or related to Better Homes and Gardens Real Estate LLC, or its affiliated companies.