
856 N Waco Avenue, Tulsa, OK 74127
Local realty services provided by:Better Homes and Gardens Real Estate Paramount
856 N Waco Avenue,Tulsa, OK 74127
$165,500
- 3 Beds
- 2 Baths
- - sq. ft.
- Single family
- Sold
Listed by: tiffany johnson
Office: chinowth & cohen
MLS#:2623968
Source:OK_NORES
Sorry, we are unable to map this address
Price summary
- Price:$165,500
About this home
Welcome home to this move-in ready gem in Skyline Ridge! Featuring a BRAND NEW ROOF, this well-maintained 3-bedroom, 2-bath home offers the perfect blend of comfort, value, and peace of mind. Inside, you'll
find warm wood flooring, beautiful wood cabinetry, updated windows, and ceramic tile in the kitchen and
bathrooms. The spacious layout provides over 1,150 square feet (CH) of living space, while the attached 2-car garage
and generous lot offer plenty of room for storage, hobbies, and outdoor enjoyment. Relax on the welcoming
covered front porch or entertain on the backyard patio. Conveniently located just minutes from downtown
Tulsa, major highways, shopping, dining, and everyday amenities. Whether you're a first-time homebuyer,
looking to downsize, or searching for a great investment opportunity, this home is one you won't want to miss.
Seller is ready to make a move?schedule your private showing today!
Contact an agent
Home facts
- Year built:1956
- Subdivision & Development:SKYLINE RIDGE III
- Listing ID #:2623968
- Added:42 day(s) ago
- Updated:August 21, 2026 at 04:56 AM
Rooms and interior
- Bedrooms:3
- Total bathrooms:2
- Full bathrooms:2
- Rooms Total:9
- Flooring:Wood
- Kitchen Description:Dishwasher, Disposal, Microwave
- Basement:Yes
- Basement Description:Crawl Space
Heating and cooling
- Cooling:Central Air
- Heating:Central, Gas
Structure and exterior
- Year built:1956
- Architectural Style:Victorian
- Construction Materials:Brick, Concrete
Schools
- High school:Central
- Elementary school:Emerson
Finances and disclosures
- Price:$165,500
- Tax amount:$875 (2025)
Features and amenities
- Appliances:Dishwasher, Disposal, Gas Water Heater, Microwave, Oven, Range, Stove
- Amenities:Aluminum Frames, Attic, Ceiling Fan(s), Programmable Thermostat
Parking
- Garage:Yes
- Garage spaces:2
New listings near 856 N Waco Avenue
- New
 $189,900Active3 beds 2 baths1,021 sq. ft.
2542 E Newton Place, Tulsa, OK 74110
MLS# 2630275Listed by: EAGLE ROCK REALTY & PROP MGMT - New
 $250,000Active3 beds 2 baths1,352 sq. ft.
3627 S 151st East Avenue, Tulsa, OK 74134
MLS# 2630763Listed by: FLOTILLA REAL ESTATE PARTNERS - New
 $299,999Active4 beds 2 baths22 sq. ft.
11117 E 63rd Street, Tulsa, OK 74133
MLS# 2631011Listed by: VYLLA HOME - New
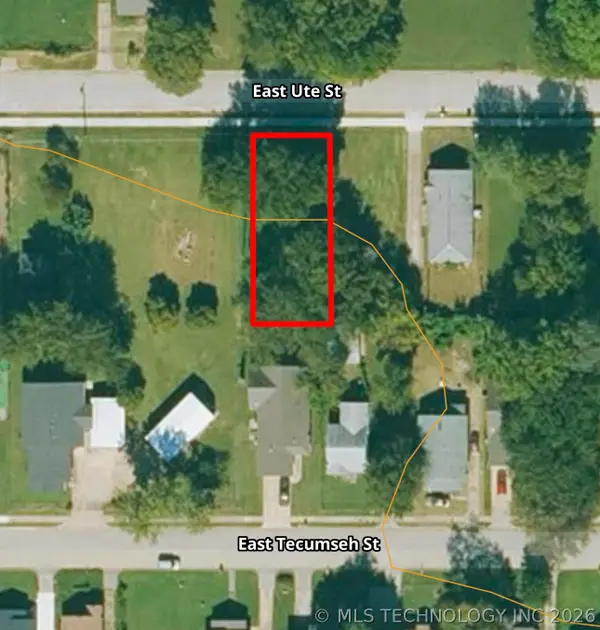 $35,000Active0.14 Acres
234 Ute Street, Tulsa, OK 74106
MLS# 2631033Listed by: CHINOWTH & COHEN  $257,000Pending2 beds 1 baths974 sq. ft.
1524 S Atlanta Avenue, Tulsa, OK 74104
MLS# 2629678Listed by: EXP REALTY, LLC- New
 $485,000Active3 beds 3 baths2,962 sq. ft.
2706 E 57th Street, Tulsa, OK 74105
MLS# 2629893Listed by: KELLER WILLIAMS ADVANTAGE - Open Sun, 2 to 4pmNew
 $498,500Active3 beds 3 baths2,605 sq. ft.
5410 E 121st Place S, Bixby, OK 74008
MLS# 2630379Listed by: KELLER WILLIAMS ADVANTAGE - Open Sat, 2 to 4pmNew
 $760,000Active5 beds 5 baths4,663 sq. ft.
5902 E 110th Place, Tulsa, OK 74137
MLS# 2630640Listed by: MCGRAW, REALTORS - Open Sat, 2 to 4pmNew
 $330,000Active3 beds 2 baths2,218 sq. ft.
6742 S 67th East Avenue, Tulsa, OK 74133
MLS# 2630753Listed by: ELLIS REAL ESTATE BROKERAGE - New
 $210,000Active3 beds 1 baths1,120 sq. ft.
2832 S Richmond Avenue, Tulsa, OK 74114
MLS# 2630802Listed by: COLDWELL BANKER SELECT


Protect your home and budget from life's surprises with an Assurant Home Warranty, backed by a partner that supports you through every step of homeownership. Explore Plans.
© 2026 Better Homes and Gardens Real Estate LLC. An Anywhere Real Estate company. All rights reserved. Better Homes and Gardens® Real Estate is a registered trademark owned by Meredith Operations Corporation, licensed to Better Homes and Gardens Real Estate LLC and used with permission. Better Homes and Gardens Real Estate LLC fully supports the principles of the Fair Housing Act and the Equal Opportunity Act. Listing information is deemed reliable but is not guaranteed accurate.
Each office is independently owned and operated.
Any services or products provided by third parties are not provided by, affiliated with or related to Better Homes and Gardens Real Estate LLC, or its affiliated companies.