
8919 E 62nd Place, Tulsa, OK 74133
Local realty services provided by:Better Homes and Gardens Real Estate Green Country
8919 E 62nd Place,Tulsa, OK 74133
$312,000
- 3 Beds
- 2 Baths
- 1,693 sq. ft.
- Single family
- Active
Listed by: janet l ford
Office: re/max results
MLS#:2630253
Source:OK_NORES
Price summary
- Price:$312,000
- Price per sq. ft.:$184.29
- Monthly HOA dues:$60
About this home
Pristine 3/2/2 absolute gem of a patio home in a delightful, gated neighborhood! Great curb appeal with well kept front yard, and super oversized, covered front porch. Perfect split floorplan also offering a living room which has attractive built in cabinetry, fireplace and display shelves, this room also has sound surround; the dining room which accommodates sizable dining furniture displaying charming decorative pillars. There are lovely hardwood floors in master, living and hallways. Master has spacious walk in closet and with really useful storage, the ensuite bathroom has a double vanity, tiled floors and a great two seated shower. Generous laundry room with drop down ironing board, hanging space and storage cupboards. Kitchen and vaulted ceiling breakfast nook are light, bright and well equipped, granite counters, tiled flooring, plenty of cupboards, the nook leads out to a delightful, private, carpeted and screened Florida style patio room with sound surround. There is a door to the outside, where there is a well stocked rear garden. Spacious hall bathroom between the 2nd and 3rd bedrooms has a tub and shower plus a large window. Elegant bull nosed arches adorn the hallways along with roomy closets. Sound surround is also present in the vaulted ceiling of the 3rd bedroom at the front of the house currently used as an office. A super home just waiting for a new homeowner!!...
Contact an agent
Home facts
- Year built:2002
- Subdivision & Development:The Cottages at Woodland Valley
- Listing ID #:2630253
- Added:50 day(s) ago
- Updated:October 16, 2026 at 07:57 PM
Rooms and interior
- Bedrooms:3
- Total bathrooms:2
- Full bathrooms:2
- Rooms Total:10
- Flooring:Carpet, Tile
- Kitchen Description:Dishwasher, Disposal, Microwave, Refrigerator
- Living area:1,693 sq. ft.
Heating and cooling
- Cooling:Central Air
- Heating:Central, Gas
Structure and exterior
- Year built:2002
- Building area:1,693 sq. ft.
- Lot area:0.13 Acres
- Construction Materials:Brick, Wood Frame
- Foundation Description:Slab
Schools
- High school:Union
- Elementary school:Grove
Finances and disclosures
- Price:$312,000
- Price per sq. ft.:$184.29
- Tax amount:$2,390 (2025)
Features and amenities
- Appliances:Dishwasher, Disposal, Dryer, Gas Water Heater, Microwave, Oven, Plumbed For Ice Maker, Range, Refrigerator, Stove, Washer
- Laundry features:Dryer, Washer
- Amenities:Aluminum Frames, Ceiling Fan(s), Security System - Owned, Smoke Detector(s), Vaulted Ceiling(s)
Parking
- Garage:Yes
- Garage spaces:2
New listings near 8919 E 62nd Place
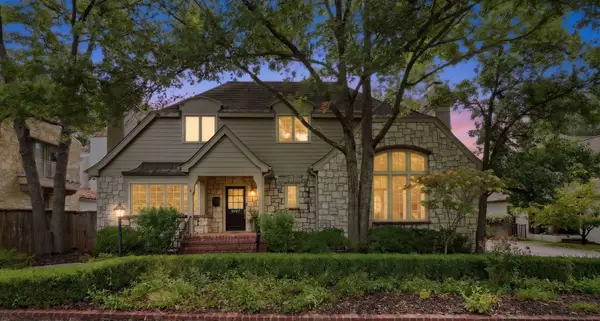 $1,150,000Active3 beds 5 baths3,643 sq. ft.
3027 S Rockford Road, Tulsa, OK 74114
MLS# 2633177Listed by: WALTER & ASSOCIATES, INC.- Open Sun, 2 to 4pmNew
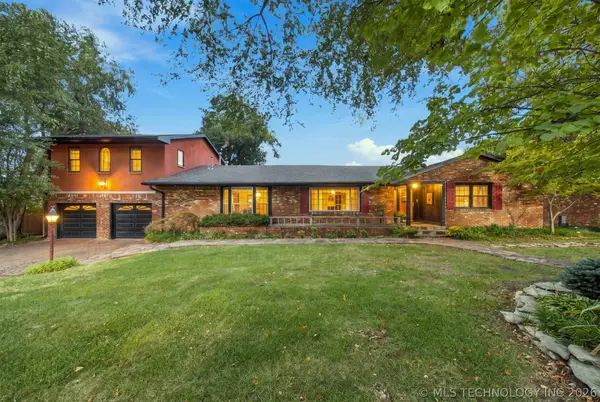 $750,000Active4 beds 3 baths3,706 sq. ft.
4231 S Columbia Place, Tulsa, OK 74105
MLS# 2637247Listed by: KELLER WILLIAMS PREFERRED - New
 $815,000Active5 beds 5 baths4,100 sq. ft.
12029 S Vandalia Avenue, Tulsa, OK 74137
MLS# 2635475Listed by: REALTY ONE GROUP DREAMERS - New
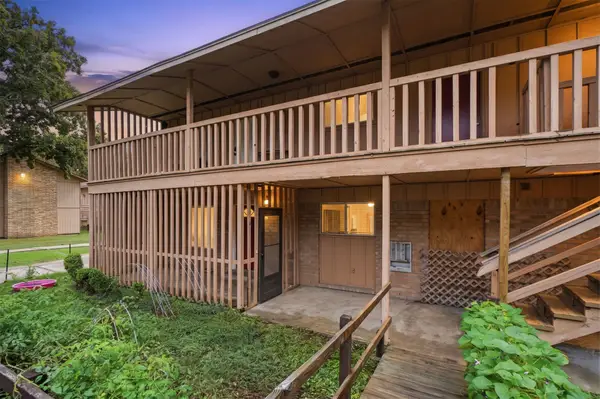 $60,000Active1 beds 1 baths931 sq. ft.
4807 S Utica Avenue #4807B, Tulsa, OK 74105
MLS# 2637698Listed by: ERIN CATRON & COMPANY, LLC - New
 $52,000Active1 beds 1 baths738 sq. ft.
6608 S Zunis Avenue #4D5, Tulsa, OK 74136
MLS# 2637706Listed by: ERIN CATRON & COMPANY, LLC - New
 $189,900Active3 beds 2 baths1,878 sq. ft.
6705 E 75th Street, Tulsa, OK 74133
MLS# 2637790Listed by: REI NATION REALTY - Open Sat, 2 to 4pmNew
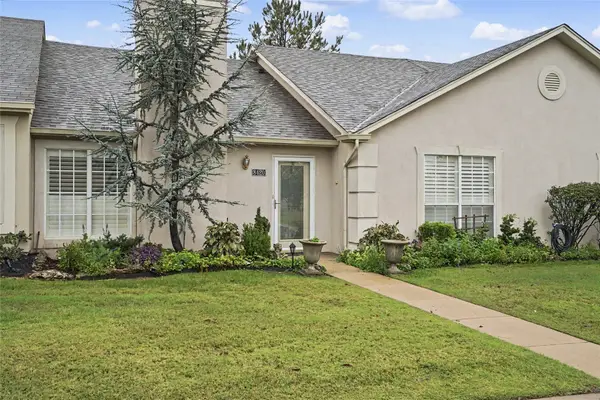 $255,900Active2 beds 2 baths1,492 sq. ft.
8420 E 82nd Street, Tulsa, OK 74133
MLS# 2637318Listed by: COLDWELL BANKER SELECT - Open Sun, 11:30am to 1pmNew
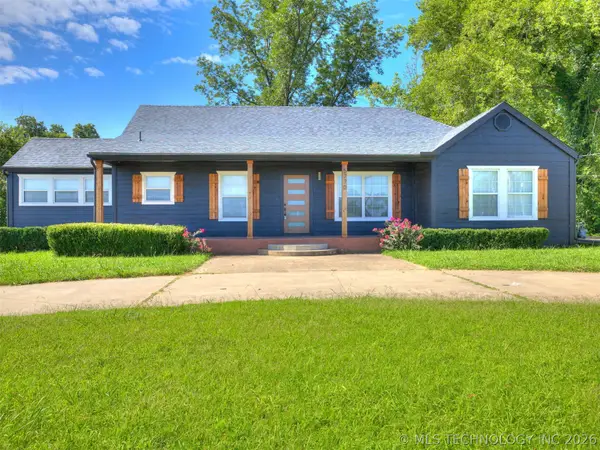 $280,000Active4 beds 3 baths2,369 sq. ft.
5770 W 41st Street, Tulsa, OK 74107
MLS# 2637782Listed by: MCGRAW, REALTORS - New
 $180,000Active3 beds 2 baths1,465 sq. ft.
3730 W 44th Street, Tulsa, OK 74107
MLS# 2637636Listed by: KELLER WILLIAMS ADVANTAGE - New
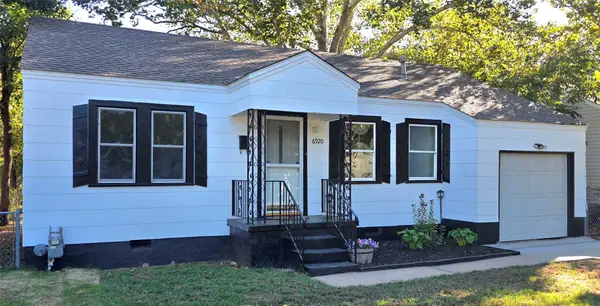 $169,900Active2 beds 1 baths755 sq. ft.
6920 E 5th Street, Tulsa, OK 74112
MLS# 2637268Listed by: KELLER WILLIAMS PREFERRED


Protect your home and budget from life's surprises with an Assurant Home Warranty, backed by a partner that supports you through every step of homeownership. Explore Plans.
© 2026 Better Homes and Gardens Real Estate LLC. An Anywhere Real Estate company. All rights reserved. Better Homes and Gardens® Real Estate is a registered trademark owned by Meredith Operations Corporation, licensed to Better Homes and Gardens Real Estate LLC and used with permission. Better Homes and Gardens Real Estate LLC fully supports the principles of the Fair Housing Act and the Equal Opportunity Act. Listing information is deemed reliable but is not guaranteed accurate.
Each office is independently owned and operated.
Any services or products provided by third parties are not provided by, affiliated with or related to Better Homes and Gardens Real Estate LLC, or its affiliated companies.