
9003 E 93rd Street, Tulsa, OK 74133
Local realty services provided by:Better Homes and Gardens Real Estate Green Country
9003 E 93rd Street,Tulsa, OK 74133
$219,900
- 3 Beds
- 2 Baths
- 1,551 sq. ft.
- Single family
- Active
Listed by: jeanette bagrosky
Office: coldwell banker select
MLS#:2639591
Source:OK_NORES
Price summary
- Price:$219,900
- Price per sq. ft.:$141.78
About this home
Move-In-Ready home centrally located with big ticket items already replaced for the next homeowner! NEW 95% EFFICIENCY HVAC - FURNACE AND AC (2025)! NEW ROOF PRIOR TO CLOSING w/warranty put in buyers' names! Paint and/or paint touch ups inside and out! New LVP flooring in 2022. Brand new carpet in Oct of 2026 (never lived on!). Water heater replaced around 2018. Fresh mulch and landscaping. LARGE living room with vaulted ceilings and wood burning fireplace (with gas starter) and sliders to the patio. Patio has a concrete slab with pergola (pergola stays with the home!) Dining area is open to the living room and can accommodate a table for 8! It is the size of a formal dining! The kitchen has white cabinets and stainless steel appliances. Stove/Oven (with air fryer capability) new in Feb of 2026. Microwave new in 2024. Laundry room inside just off of the kitchen leads to the garage (convenient for carting in groceries!). Primary bedroom has new carpet and is large enough to accommodate king sized furniture! Primary bedroom also has it's own private door leading to a private patio in the backyard. Primary bathroom shower has been updated. New flooring in primary bedroom/bath areas. Walk-in-closets! New ceiling fans in 2 of the 3 bedrooms. Hall built-ins combine aesthetics AND functionality! (Who doesn't love built-ins for extra storage!?) Hall bath is located near the secondary bedrooms, which are also both good sized rooms with roomy closets. Good sized backyard with shed that stays and fence improvements prior to listing. Close to shopping, conveniences, hospitals, expressways and more! Priced competitively!...
Contact an agent
Home facts
- Year built:1983
- Subdivision & Development:Woodland Glen IV resub
- Listing ID #:2639591
- Added:1 day(s) ago
- Updated:November 03, 2026 at 09:12 PM
Rooms and interior
- Bedrooms:3
- Total bathrooms:2
- Full bathrooms:2
- Rooms Total:9
- Flooring:Carpet, Tile
- Kitchen Description:Dishwasher, Disposal, Microwave
- Living area:1,551 sq. ft.
Heating and cooling
- Cooling:Central Air
- Heating:Central, Gas
Structure and exterior
- Year built:1983
- Building area:1,551 sq. ft.
- Lot area:0.2 Acres
- Lot Features:Mature Trees
- Architectural Style:Ranch
- Construction Materials:Brick, Wood Frame, Wood siding
- Foundation Description:Slab
Schools
- High school:Union
- Elementary school:Andersen
Finances and disclosures
- Price:$219,900
- Price per sq. ft.:$141.78
- Tax amount:$2,191 (2025)
Features and amenities
- Appliances:Convection Oven, Dishwasher, Disposal, Gas Water Heater, Microwave, Oven, Plumbed For Ice Maker, Range, Stove
- Amenities:Aluminum Frames, Attic, Cable TV, Ceiling Fan(s), High Speed Internet, Insulated Window, Programmable Thermostat, Smoke Detector(s), Vaulted Ceiling(s), Vinyl Windows
Parking
- Garage:Yes
- Garage spaces:2
New listings near 9003 E 93rd Street
 $1,150,000Pending5 beds 5 baths5,231 sq. ft.
603 W 80th Street, Tulsa, OK 74132
MLS# 2625092Listed by: CHINOWTH & COHEN- $1,150,000Pending5 beds 5 baths5,231 sq. ft.
603 W 80th Street, Tulsa, OK 74132
MLS# 2625092Listed by: CHINOWTH & COHEN - $1,150,000Pending5 beds 5 baths5,231 sq. ft.
603 W 80th Street, Tulsa, OK 74132
MLS# 2625092Listed by: CHINOWTH & COHEN - New
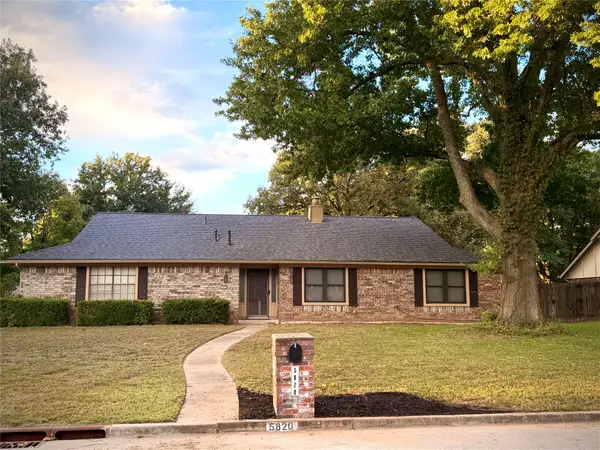 $369,800Active4 beds 3 baths2,245 sq. ft.
5820 E 97th Street, Tulsa, OK 74137
MLS# 2639746Listed by: HIVE REAL ESTATE, LLC - New
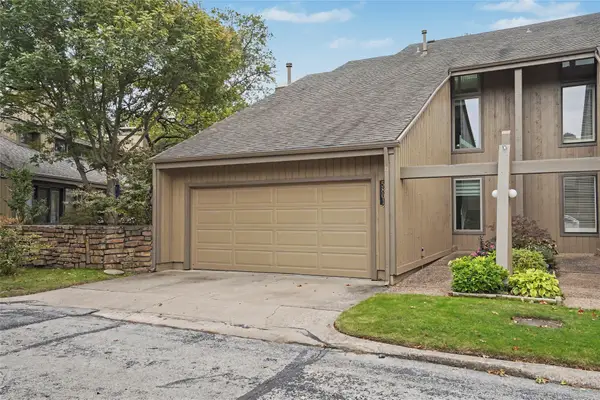 $260,000Active2 beds 3 baths1,772 sq. ft.
5801 S Atlanta Avenue #1, Tulsa, OK 74105
MLS# 2639701Listed by: COLDWELL BANKER SELECT - New
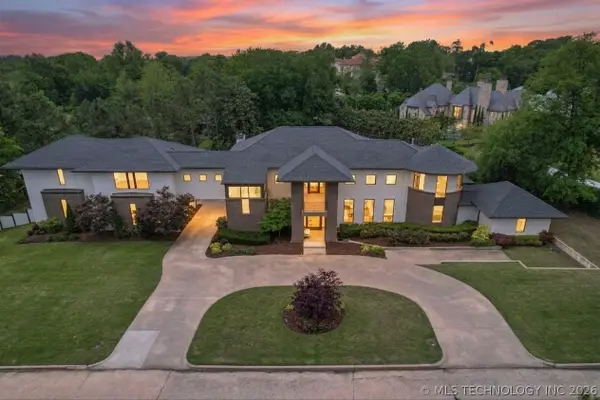 $3,280,000Active6 beds 7 baths7,155 sq. ft.
2668 S Terwilleger Boulevard, Tulsa, OK 74114
MLS# 2639678Listed by: COLDWELL BANKER SELECT - New
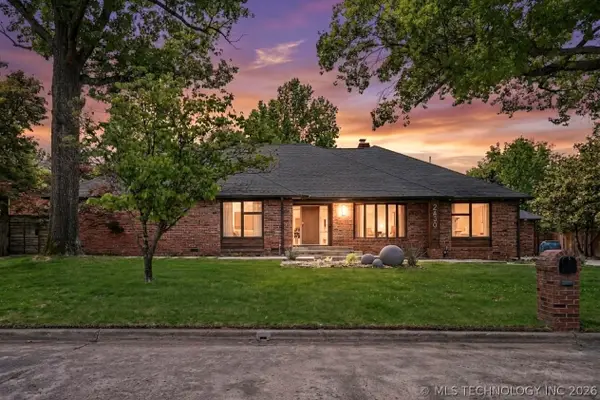 $1,429,900Active4 beds 5 baths4,331 sq. ft.
2430 E 32nd Street, Tulsa, OK 74105
MLS# 2639681Listed by: COLDWELL BANKER SELECT 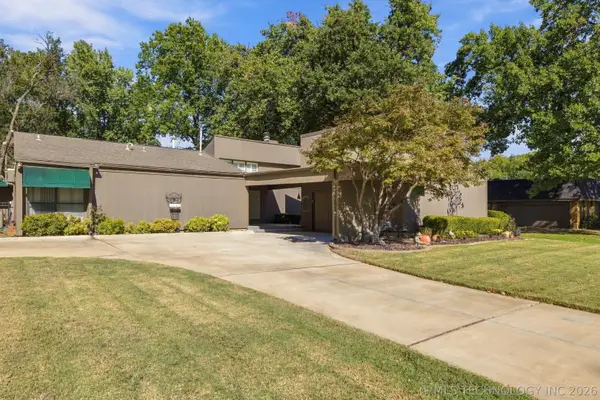 $299,900Pending3 beds 2 baths1,764 sq. ft.
3141 E 85th Street S, Tulsa, OK 74137
MLS# 2638392Listed by: COLDWELL BANKER SELECT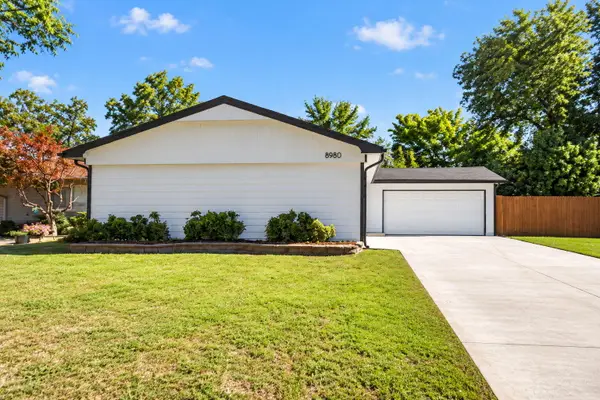 $214,900Pending3 beds 2 baths1,377 sq. ft.
8980 E 33rd Place, Tulsa, OK 74145
MLS# 26-2449Listed by: KELLER WILLIAMS REALTY PARTNERS - ADAIR


Protect your home and budget from life's surprises with an Assurant Home Warranty, backed by a partner that supports you through every step of homeownership. Explore Plans.
© 2026 Better Homes and Gardens Real Estate LLC. An Anywhere Real Estate company. All rights reserved. Better Homes and Gardens® Real Estate is a registered trademark owned by Meredith Operations Corporation, licensed to Better Homes and Gardens Real Estate LLC and used with permission. Better Homes and Gardens Real Estate LLC fully supports the principles of the Fair Housing Act and the Equal Opportunity Act. Listing information is deemed reliable but is not guaranteed accurate.
Each office is independently owned and operated.
Any services or products provided by third parties are not provided by, affiliated with or related to Better Homes and Gardens Real Estate LLC, or its affiliated companies.