
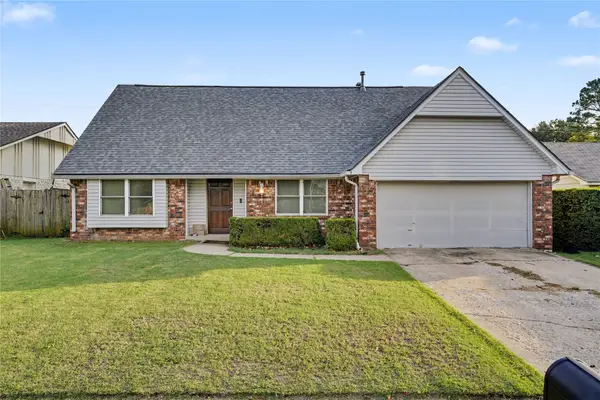
9226 S Fulton Avenue, Tulsa, OK 74137
Local realty services provided by:Better Homes and Gardens Real Estate Green Country
9226 S Fulton Avenue,Tulsa, OK 74137
$378,000
- 4 Beds
- 4 Baths
- 2,519 sq. ft.
- Single family
- Active
Listed by: erin catron
Office: erin catron & company, llc.
MLS#:2635096
Source:OK_NORES
Price summary
- Price:$378,000
- Price per sq. ft.:$150.06
About this home
NEW ARCHITECTURAL ROOF COMING SOON ON TOP OF THIS CREAM PUFF OF A HOME IN JENKS SCHOOLS!
Welcome to 9226 S. Fulton Avenue, a beautifully updated 4-bedroom, 3 full bath, 1 half bath home tucked away on a quiet cul-de-sac in the highly sought-after Jenks School District. Move-in ready and thoughtfully refreshed throughout, this home offers two spacious living areas, providing the flexibility today's buyers desire for entertaining, working from home, play space, or everyday relaxation. Recent improvements include a brand-new architectural shingle roof coming soon, fresh interior paint, updated flooring, modern lighting, and a new downstairs HVAC system installed in 2026, delivering style, comfort, and peace of mind. The renovated kitchen is the heart of the home, featuring elegant quartz countertops, new stainless steel appliances, abundant prep space, and timeless finishes designed for both daily living and entertaining. The spacious primary suite serves as a private retreat with a beautifully updated en suite bath and an adjoining flex room that can easily function as a home office, nursery, sitting room, fitness space, oversized closet, or additional storage area. A standout feature is that all 3 full bathrooms and the half bath have been fully remodeled, showcasing timeless finishes and modern appeal throughout the home. Combining major mechanical updates, remodeled bathrooms, versatile living spaces, and an exceptional South Tulsa location, this home offers the perfect blend of functionality and style. Conveniently located near shopping, dining, parks, and entertainment, this is a rare opportunity to enjoy updated living in one of the area's most desirable school districts. Don't miss this truly move-in-ready home loaded with upgrades and packed with value!...
Contact an agent
Home facts
- Year built:1990
- Subdivision & Development:Darlington South
- Listing ID #:2635096
- Added:11 day(s) ago
- Updated:October 20, 2026 at 08:03 PM
Rooms and interior
- Bedrooms:4
- Total bathrooms:4
- Full bathrooms:3
- Rooms Total:12
- Flooring:Carpet, Laminate
- Kitchen Description:Dishwasher, Disposal
- Living area:2,519 sq. ft.
Heating and cooling
- Cooling:2 Units
- Heating:Gas
Structure and exterior
- Year built:1990
- Building area:2,519 sq. ft.
- Lot area:0.16 Acres
- Construction Materials:Brick, Hardiplank Type, Wood Frame
- Foundation Description:Slab
Schools
- High school:Jenks
- Elementary school:East
Finances and disclosures
- Price:$378,000
- Price per sq. ft.:$150.06
- Tax amount:$4,831 (2025)
Features and amenities
- Appliances:Dishwasher, Disposal, Gas Water Heater, Oven, Range
- Amenities:Ceiling Fan(s), Smoke Detector(s), Vaulted Ceiling(s), Vinyl Windows
Parking
- Garage:Yes
- Garage spaces:2
New listings near 9226 S Fulton Avenue
- New
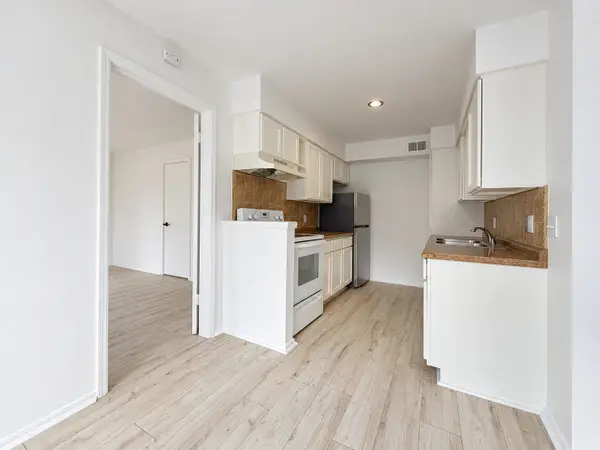 $135,000Active3 beds 2 baths1,322 sq. ft.
4446 E 68th Street #391, Tulsa, OK 74136
MLS# 2638133Listed by: M & T REALTY GROUP - New
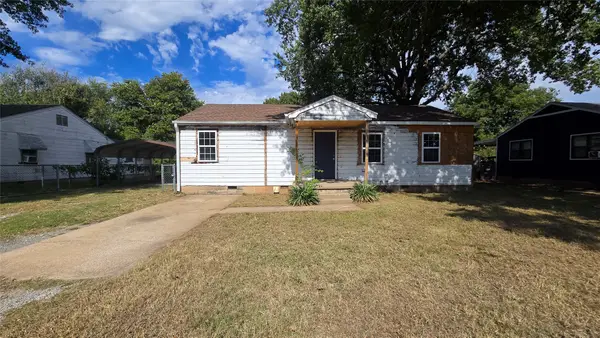 $85,000Active3 beds 1 baths1,312 sq. ft.
5377 W 2nd Street, Tulsa, OK 74127
MLS# 2638201Listed by: HOMESMART STELLAR REALTY  $240,000Pending3 beds 3 baths1,270 sq. ft.
2345 S 131st East Avenue S, Tulsa, OK 74134
MLS# 2638151Listed by: MEZA REALTY GROUP, LLC- New
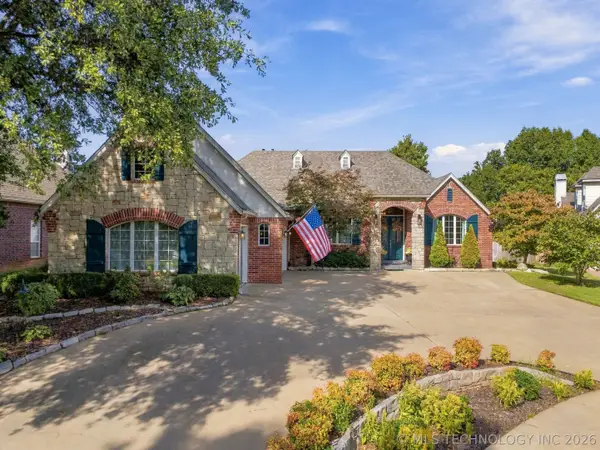 $425,000Active3 beds 2 baths2,794 sq. ft.
8707 E 104th Street S, Tulsa, OK 74133
MLS# 2633881Listed by: CHINOWTH & COHEN - New
 $114,900Active1 beds 1 baths800 sq. ft.
2858 E 90th Street #1906, Tulsa, OK 74137
MLS# 2638002Listed by: COLDWELL BANKER SELECT - New
 $154,000Active2 beds 3 baths1,612 sq. ft.
5510 E 46th Street #3, Tulsa, OK 74135
MLS# 2638137Listed by: PLATINUM REALTY, LLC. - New
 $375,000Active3 beds 2 baths2,020 sq. ft.
1604 S Lewis Place, Tulsa, OK 74104
MLS# 2638140Listed by: KELLER WILLIAMS ADVANTAGE - New
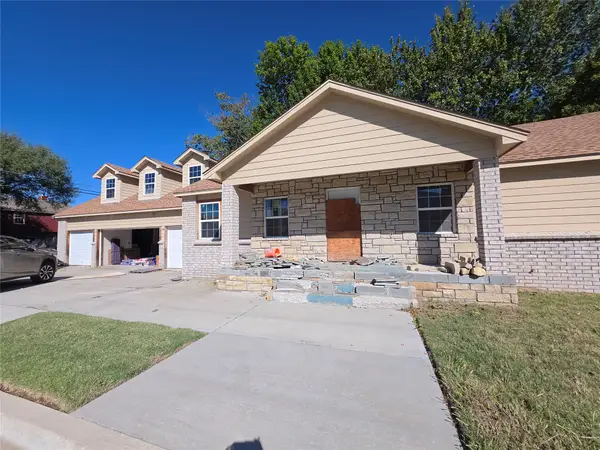 $150,000Active3 beds 2 baths3,262 sq. ft.
317 E Pine Place, Tulsa, OK 74106
MLS# 2637956Listed by: REALTY ONE GROUP DREAMERS - New
 $35,000Active0.15 Acres
2635 E Apache Street, Tulsa, OK 74110
MLS# 2638091Listed by: PRIVATE LABEL REAL ESTATE - Open Sun, 4 to 5pmNew
 $255,000Active5 beds 2 baths2,606 sq. ft.
10904 E 26th Street, Tulsa, OK 74129
MLS# 2638100Listed by: BISON LEGACY REAL ESTATE


Protect your home and budget from life's surprises with an Assurant Home Warranty, backed by a partner that supports you through every step of homeownership. Explore Plans.
© 2026 Better Homes and Gardens Real Estate LLC. An Anywhere Real Estate company. All rights reserved. Better Homes and Gardens® Real Estate is a registered trademark owned by Meredith Operations Corporation, licensed to Better Homes and Gardens Real Estate LLC and used with permission. Better Homes and Gardens Real Estate LLC fully supports the principles of the Fair Housing Act and the Equal Opportunity Act. Listing information is deemed reliable but is not guaranteed accurate.
Each office is independently owned and operated.
Any services or products provided by third parties are not provided by, affiliated with or related to Better Homes and Gardens Real Estate LLC, or its affiliated companies.