
9229 E 97th Place, Tulsa, OK 74133
Local realty services provided by:Better Homes and Gardens Real Estate Green Country
9229 E 97th Place,Tulsa, OK 74133
$300,000
- 3 Beds
- 3 Baths
- 1,680 sq. ft.
- Single family
- Active
Listed by: katie mackey
Office: chinowth & cohen
MLS#:2639023
Source:OK_NORES
Price summary
- Price:$300,000
- Price per sq. ft.:$178.57
About this home
3/2/2 complete remodel in established neighborhood near cedar ridge elementary. Everything on the interior has been updated which includes new HVAC system, interior paint, granite, stainless steel appliances with gas stove, all new interior doors and fixtures, and new tile and carpet throughout. Master bath includes new master shower and dee/soaking tub, with double sinks and a walk-in closet. The 2 additional bedrooms include a pullman bath allowing for separate sinks. House has a large open floor plan for gatherings, vaulted ceilings with a gas log fireplace. Exterior includes a new roof, new painting along with new guttering. This will be a complete (like new) maintenance free home.
Contact an agent
Home facts
- Year built:1990
- Subdivision & Development:Cedar Ridge Park II
- Listing ID #:2639023
- Added:1 day(s) ago
- Updated:November 07, 2026 at 01:08 AM
Rooms and interior
- Bedrooms:3
- Total bathrooms:3
- Full bathrooms:2
- Rooms Total:9
- Flooring:Carpet, Tile
- Kitchen Description:Dishwasher, Microwave, Refrigerator
- Basement:Yes
- Living area:1,680 sq. ft.
Heating and cooling
- Cooling:Central Air
- Heating:Central, Electric, Gas
Structure and exterior
- Year built:1990
- Building area:1,680 sq. ft.
- Lot area:0.16 Acres
- Architectural Style:Ranch
- Construction Materials:Brick, Hardiplank Type, Wood Frame
- Foundation Description:Slab
Schools
- High school:Union
- Middle school:Union
- Elementary school:Cedar Ridge
Finances and disclosures
- Price:$300,000
- Price per sq. ft.:$178.57
- Tax amount:$3,738 (2025)
Features and amenities
- Appliances:Dishwasher, Gas Water Heater, Microwave, Oven, Plumbed For Ice Maker, Range, Refrigerator
- Amenities:Aluminum Frames, Attic, Bay Window(s), Ceiling Fan(s), High Ceilings, High Speed Internet, Insulated Window
Parking
- Garage:Yes
- Garage spaces:2
New listings near 9229 E 97th Place
- New
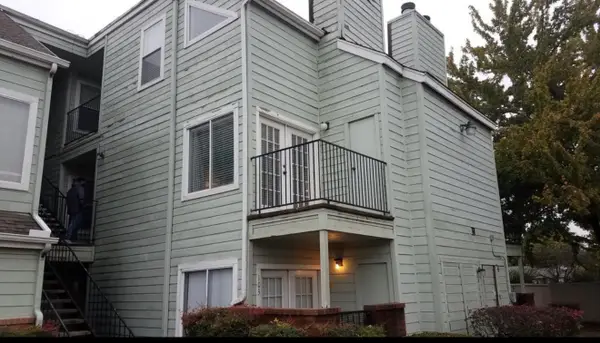 $49,900Active1 beds 1 baths762 sq. ft.
6663 S Victor Avenue #H203, Tulsa, OK 74136
MLS# 2638286Listed by: KELLER WILLIAMS ADVANTAGE - New
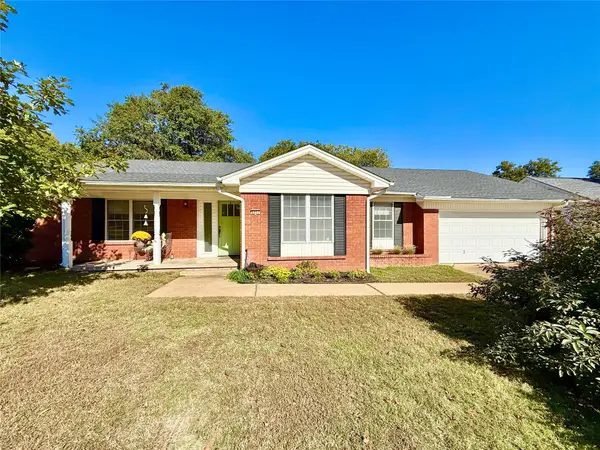 $285,000Active3 beds 2 baths1,876 sq. ft.
6861 E 56th Street, Tulsa, OK 74145
MLS# 2639814Listed by: MCGRAW, REALTORS - Open Sun, 2 to 4pmNew
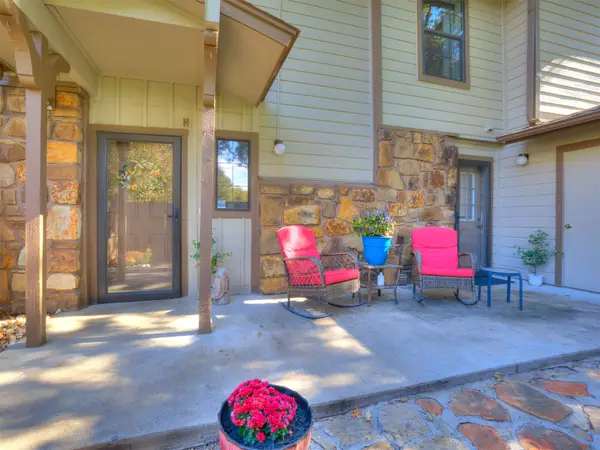 $135,000Active2 beds 3 baths1,194 sq. ft.
7903 E 66th Street #46H, Tulsa, OK 74133
MLS# 2640109Listed by: COLDWELL BANKER SELECT - New
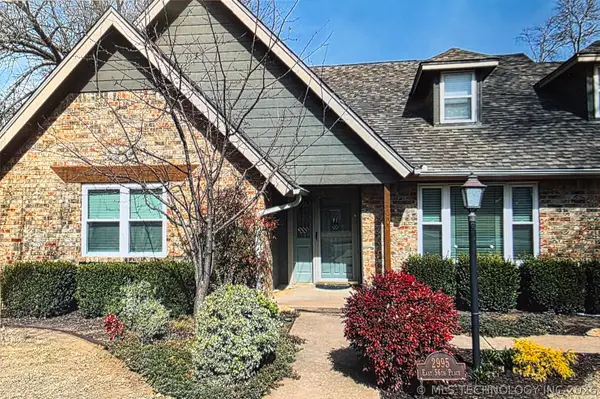 $495,000Active4 beds 3 baths2,455 sq. ft.
2995 E 56th Place S, Tulsa, OK 74105
MLS# 2640227Listed by: HENRY HINDS REALTY, LLC - New
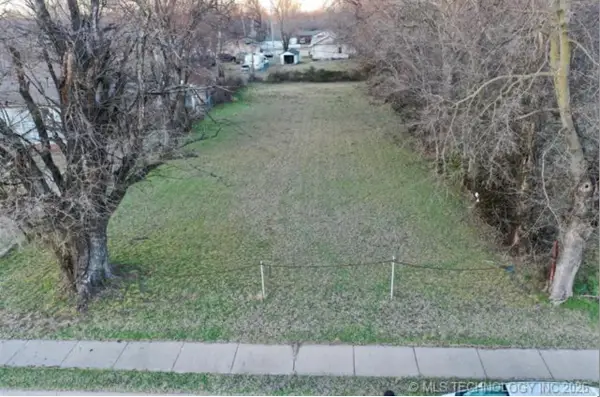 $35,000Active0.21 Acres
565 E Ute Street, Tulsa, OK 74106
MLS# 2640229Listed by: CG REALTY GROUP LLC - New
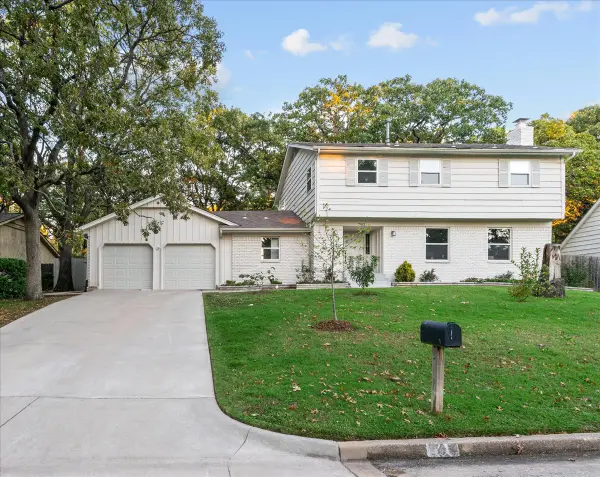 $395,000Active3 beds 3 baths2,600 sq. ft.
7911 S Gary Place S, Jenks, OK 74037
MLS# 2631588Listed by: TRINITY PROPERTIES - New
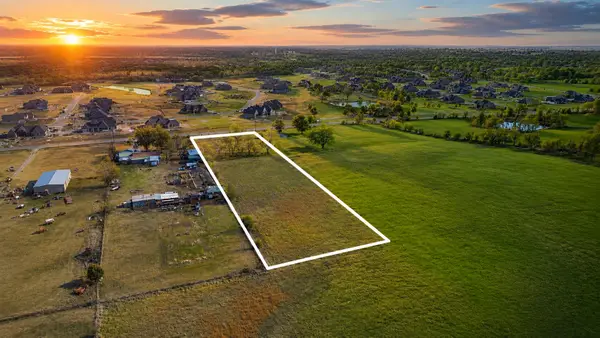 $250,000Active2.45 Acres
10908 N Memorial Drive E, Owasso, OK 74055
MLS# 2640068Listed by: ELLIS REAL ESTATE BROKERAGE - New
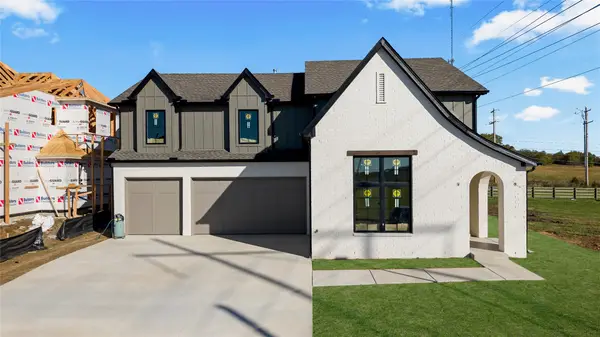 $588,000Active4 beds 3 baths3,200 sq. ft.
16829 E 41st Place S, Tulsa, OK 74134
MLS# 2640167Listed by: CG REALTY GROUP LLC - New
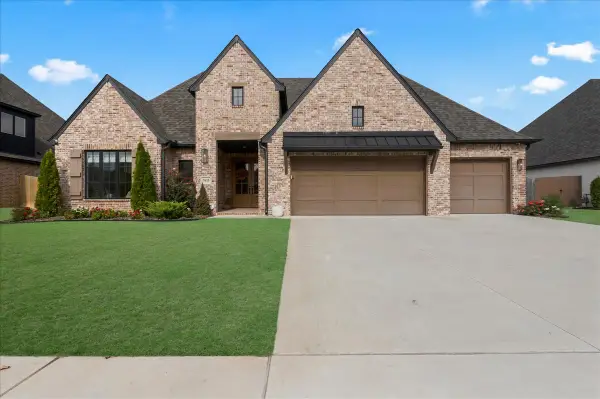 $599,990Active4 beds 3 baths2,868 sq. ft.
5915 E 128th Street S, Bixby, OK 74008
MLS# 2640179Listed by: MCGRAW, REALTORS


Protect your home and budget from life's surprises with an Assurant Home Warranty, backed by a partner that supports you through every step of homeownership. Explore Plans.
© 2026 Better Homes and Gardens Real Estate LLC. An Anywhere Real Estate company. All rights reserved. Better Homes and Gardens® Real Estate is a registered trademark owned by Meredith Operations Corporation, licensed to Better Homes and Gardens Real Estate LLC and used with permission. Better Homes and Gardens Real Estate LLC fully supports the principles of the Fair Housing Act and the Equal Opportunity Act. Listing information is deemed reliable but is not guaranteed accurate.
Each office is independently owned and operated.
Any services or products provided by third parties are not provided by, affiliated with or related to Better Homes and Gardens Real Estate LLC, or its affiliated companies.