
9256 S 85th East Avenue, Tulsa, OK 74133
Local realty services provided by:Better Homes and Gardens Real Estate Green Country
9256 S 85th East Avenue,Tulsa, OK 74133
$259,000
- 3 Beds
- 2 Baths
- 1,703 sq. ft.
- Single family
- Active
Listed by: angela y alred
Office: coldwell banker select
MLS#:2629142
Source:OK_NORES
Price summary
- Price:$259,000
- Price per sq. ft.:$152.08
About this home
A charming ranch style home in the coveted Jenks school district! , this delightful residence offers 3 bedrooms, 2 bathrooms and a 2 car garage. The covered front porch is the perfect place to sip on your morning coffee while u watch the sunrise. The living room has plenty of natural light as well as a cozy fireplace, the kitchen features two pantries, bar seating and a lovely breakfast nook. The primary bedroom is a tranquil retreat, complete with vaulted ceiling and French doors that lead to the back patio. It is private sanctuary where you can unwind and recharge. The primary bathroom also has vaulted ceiling and features double sinks, shower, jetted tub, and a walk-in closet. The backyard has a covered patio is perfect for outdoor relaxation and entertaining, this home is its incredible location, in close proximity to HWY 169 as well as the Creek Turnpike, shopping, restaurants, fitness centers and more! Everything you need is just moments away! Don't miss out on this incredible opportunity....
Contact an agent
Home facts
- Year built:1996
- Subdivision & Development:Oak Leaf II
- Listing ID #:2629142
- Added:69 day(s) ago
- Updated:October 15, 2026 at 04:32 PM
Rooms and interior
- Bedrooms:3
- Total bathrooms:2
- Full bathrooms:2
- Rooms Total:8
- Flooring:Carpet, Tile
- Kitchen Description:Dishwasher, Disposal, Microwave
- Basement:Yes
- Living area:1,703 sq. ft.
Heating and cooling
- Cooling:Central Air
- Heating:Central, Gas
Structure and exterior
- Year built:1996
- Building area:1,703 sq. ft.
- Lot area:0.15 Acres
- Lot Features:Mature Trees
- Architectural Style:Ranch
- Construction Materials:Masonite, Wood Frame
- Foundation Description:Slab
Schools
- High school:Jenks
- Elementary school:East
Finances and disclosures
- Price:$259,000
- Price per sq. ft.:$152.08
- Tax amount:$3,974 (2025)
Features and amenities
- Appliances:Dishwasher, Disposal, Gas Water Heater, Microwave, Oven, Range
- Amenities:Aluminum Frames, Ceiling Fan(s), High Ceilings, Programmable Thermostat, Smoke Detector(s), Vaulted Ceiling(s)
Parking
- Garage:Yes
- Garage spaces:2
New listings near 9256 S 85th East Avenue
- New
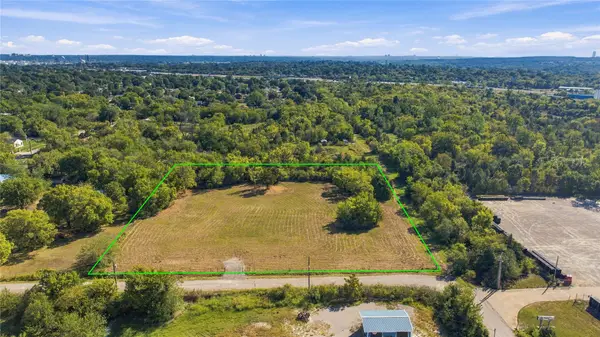 $299,900Active2.14 Acres
45th West Avenue, Tulsa, OK 74107
MLS# 2633465Listed by: WHITE OAK REAL ESTATE GROUP - New
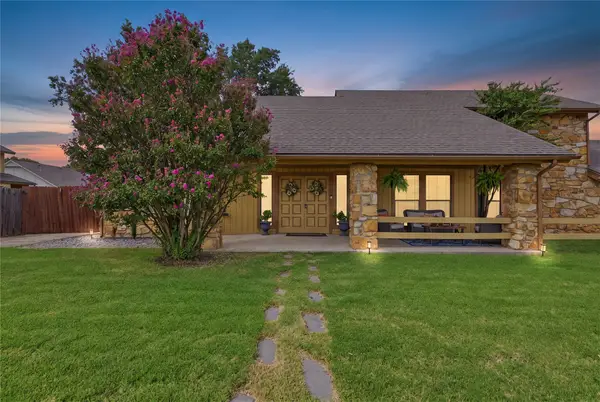 $332,000Active3 beds 3 baths2,276 sq. ft.
6122 S 75th East Avenue, Tulsa, OK 74133
MLS# 2637137Listed by: C21/FIRST CHOICE REALTY - New
 $165,000Active3 beds 2 baths1,080 sq. ft.
4417 S 41st West Avenue, Tulsa, OK 74107
MLS# 2637241Listed by: KELLER WILLIAMS ADVANTAGE - New
 $160,000Active3 beds 1 baths1,441 sq. ft.
4147 N Frankfort Avenue, Tulsa, OK 74106
MLS# 2637504Listed by: COCHRAN & CO REALTORS - New
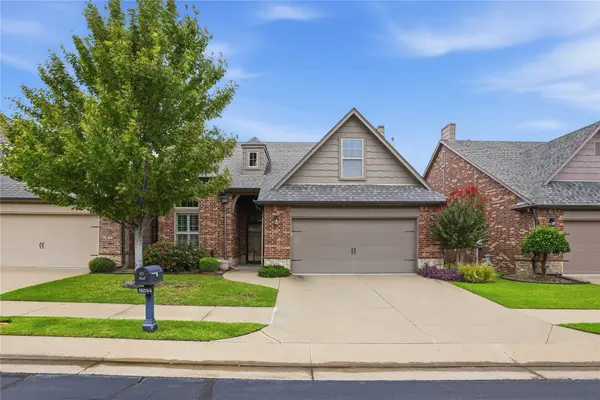 $379,000Active3 beds 3 baths2,203 sq. ft.
8234 S 112th East Avenue, Tulsa, OK 74133
MLS# 2637552Listed by: CHINOWTH & COHEN - New
 $200,000Active18.9 Acres
E 43rd Street, Tulsa, OK 74106
MLS# 2637593Listed by: COLDWELL BANKER SELECT - New
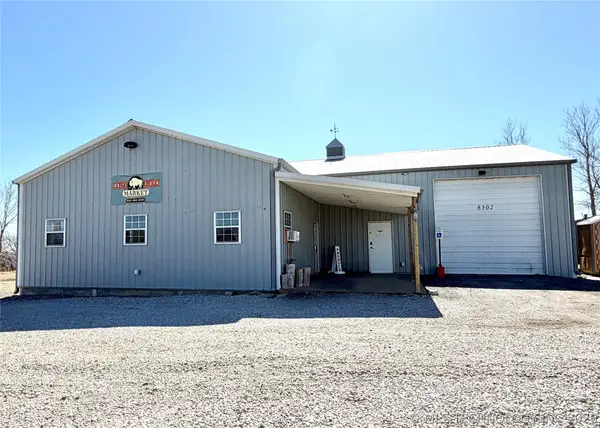 $430,000Active5.32 Acres
8302 W 51st Street, Tulsa, OK 74107
MLS# 2637679Listed by: CHINOWTH & COHEN - Open Sun, 2 to 4pmNew
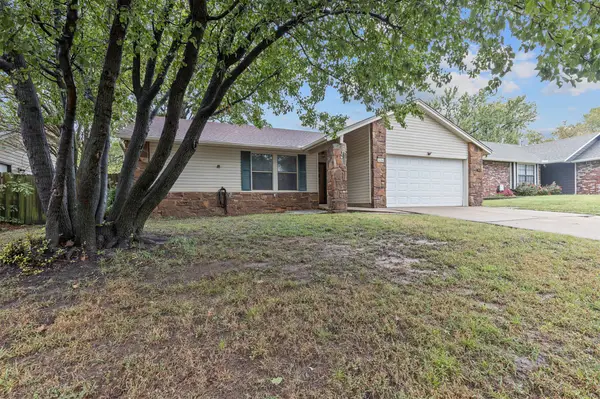 $189,000Active3 beds 2 baths1,388 sq. ft.
3454 S 150th East Avenue, Tulsa, OK 74134
MLS# 2634794Listed by: MCGRAW, REALTORS - New
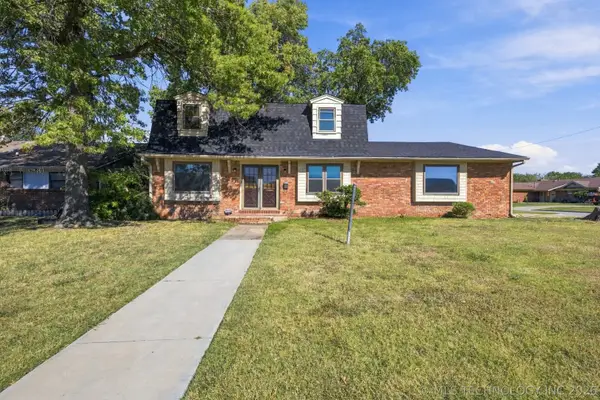 $265,000Active4 beds 3 baths2,384 sq. ft.
9447 E 40th Place, Tulsa, OK 74145
MLS# 2637361Listed by: KELLER WILLIAMS PREFERRED - Open Sat, 2 to 4pmNew
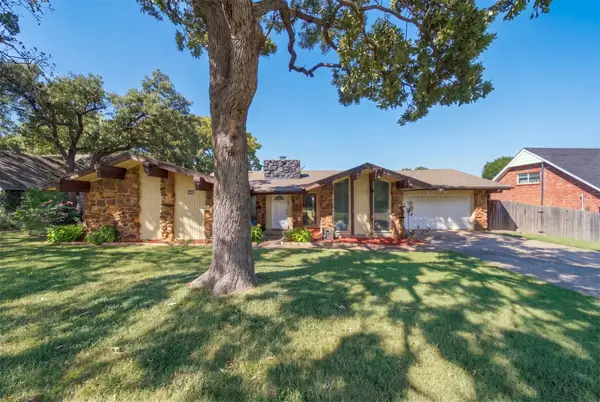 $245,000Active3 beds 2 baths1,961 sq. ft.
3105 E 78th Place, Tulsa, OK 74136
MLS# 2637213Listed by: COLDWELL BANKER SELECT


Protect your home and budget from life's surprises with an Assurant Home Warranty, backed by a partner that supports you through every step of homeownership. Explore Plans.
© 2026 Better Homes and Gardens Real Estate LLC. An Anywhere Real Estate company. All rights reserved. Better Homes and Gardens® Real Estate is a registered trademark owned by Meredith Operations Corporation, licensed to Better Homes and Gardens Real Estate LLC and used with permission. Better Homes and Gardens Real Estate LLC fully supports the principles of the Fair Housing Act and the Equal Opportunity Act. Listing information is deemed reliable but is not guaranteed accurate.
Each office is independently owned and operated.
Any services or products provided by third parties are not provided by, affiliated with or related to Better Homes and Gardens Real Estate LLC, or its affiliated companies.