
9326 S 75th East Avenue, Tulsa, OK 74133
Local realty services provided by:Better Homes and Gardens Real Estate Green Country
9326 S 75th East Avenue,Tulsa, OK 74133
$449,000
- 4 Beds
- 4 Baths
- 2,910 sq. ft.
- Single family
- Active
Listed by: katy houchin
Office: mcgraw, realtors
MLS#:2634827
Source:OK_NORES
Price summary
- Price:$449,000
- Price per sq. ft.:$154.3
About this home
Located in gated Ashton Hollow Villas, this turn-key property has been recently refreshed with many upgrades in the last 5 years. Offering 'lock and leave' living with 4 bedrooms, 3.5 baths, and 3 car garage. Primary suite plus two additional bedrooms located on the first floor. The floor plan also includes a quiet home office with new French doors, a formal dining, vaulted and open living room with gas fireplace, as well as a spacious kitchen with pantry and breakfast nook. The separate laundry room includes space for side-by-side washer and dryer and loads of built-in storage. The 4th bedroom or game room upstairs includes full bath and walk-in closet, plus access to walk-in attic. Recent updates include: New roof, new heat and A/C systems, new hardwood flooring throughout, including first floor bedrooms, all new interior paint, custom kitchen island with quartzite 'Taj Mahal' countertops, new kitchen appliances, new hot water tank with instant hot water system, new landscaping in front and back, plus new privacy fencing. The private backyard space features covered flagstone patio, mature and professional landscaping bordered by stack-stone wall....
Contact an agent
Home facts
- Year built:2005
- Subdivision & Development:Ashton Hollow Villas
- Listing ID #:2634827
- Added:10 day(s) ago
- Updated:October 19, 2026 at 05:03 PM
Rooms and interior
- Bedrooms:4
- Total bathrooms:4
- Full bathrooms:3
- Rooms Total:13
- Flooring:Wood
- Kitchen Description:Dishwasher, Disposal, Microwave
- Living area:2,910 sq. ft.
Heating and cooling
- Cooling:2 Units, Central Air
- Heating:Central, Gas
Structure and exterior
- Year built:2005
- Building area:2,910 sq. ft.
- Lot area:0.17 Acres
- Lot Features:Zero Lot Line
- Construction Materials:Stucco, Wood Frame
- Exterior Features:Lighting
- Foundation Description:Slab
Schools
- High school:Jenks
- Elementary school:East
Finances and disclosures
- Price:$449,000
- Price per sq. ft.:$154.3
- Tax amount:$5,766 (2025)
Features and amenities
- Appliances:Cooktop, Dishwasher, Disposal, Gas Water Heater, Microwave, Oven, Plumbed For Ice Maker, Range
- Amenities:Attic, Cable TV, Ceiling Fan(s), High Ceilings, High Speed Internet, Insulated Window, Security System - Owned, Smoke Detector(s), Storm Window(s), Vaulted Ceiling(s), Vinyl Windows, Wired for Data
Parking
- Garage:Yes
- Garage spaces:3
New listings near 9326 S 75th East Avenue
- Open Sun, 2 to 4pmNew
 $365,000Active4 beds 2 baths1,886 sq. ft.
5308 E 27th Street, Tulsa, OK 74114
MLS# 2636722Listed by: KELLER WILLIAMS ADVANTAGE - New
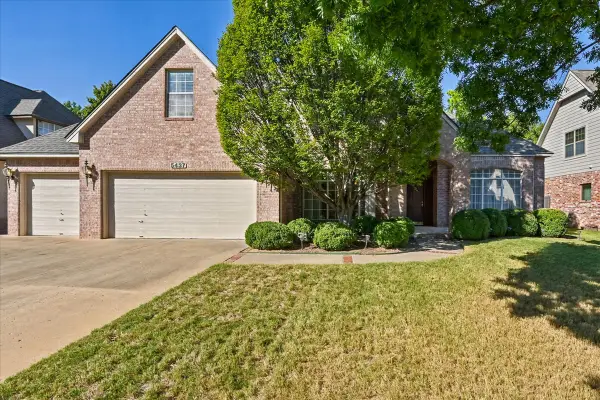 $580,000Active4 beds 4 baths3,958 sq. ft.
5437 E 109th Street, Tulsa, OK 74137
MLS# 2637099Listed by: CHINOWTH & COHEN - New
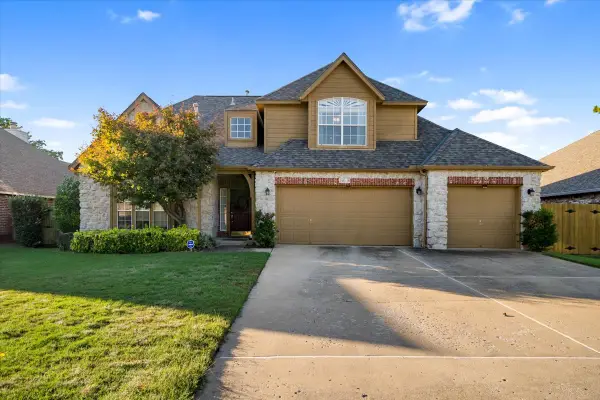 $439,900Active4 beds 3 baths2,793 sq. ft.
2818 E 103rd Street S, Tulsa, OK 74137
MLS# 2637185Listed by: REALTY OF AMERICA, LLC - New
 $220,000Active2 beds 1 baths1,354 sq. ft.
1552 E 49th Place, Tulsa, OK 74105
MLS# 2637605Listed by: ELLIS REAL ESTATE BROKERAGE - New
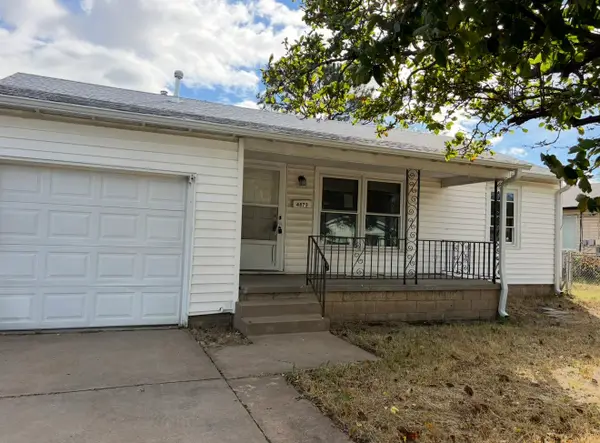 $97,000Active3 beds 1 baths954 sq. ft.
4873 S Vancouver Avenue, Tulsa, OK 74107
MLS# 2637983Listed by: SHANAHAN REALTY - New
 $40,000Active-- beds 1 baths720 sq. ft.
1602 E 63rd Street N, Tulsa, OK 74136
MLS# 2637408Listed by: ELEVATE REALTY - New
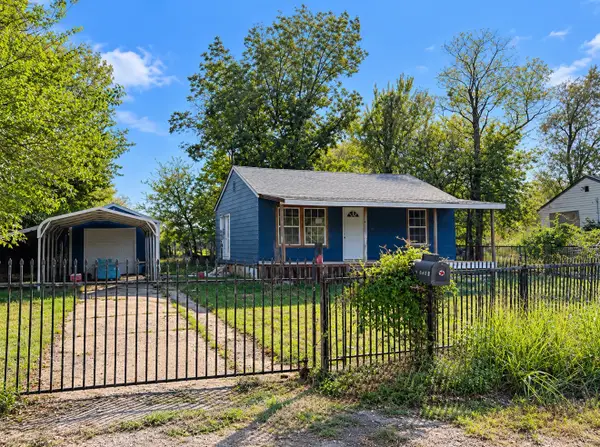 $80,000Active2 beds 1 baths720 sq. ft.
1604 E 63rd Street N, Tulsa, OK 74136
MLS# 2637400Listed by: ELEVATE REALTY - New
 $131,000Active-- beds 1 baths1,056 sq. ft.
5140 S 37th Avenue W, Tulsa, OK 74107
MLS# 2637414Listed by: ELEVATE REALTY - New
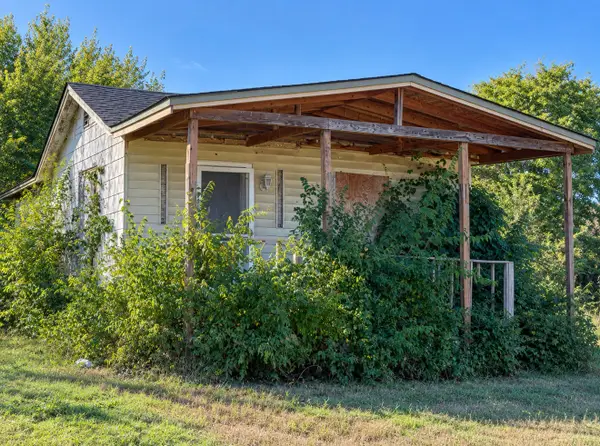 $90,000Active-- beds 1 baths660 sq. ft.
7250 N Trenton Avenue, Tulsa, OK 74126
MLS# 2637419Listed by: ELEVATE REALTY - New
 $130,000Active3 beds 1 baths1,122 sq. ft.
2832 E 45th Street N, Tulsa, OK 74110
MLS# 2637426Listed by: ELEVATE REALTY


Protect your home and budget from life's surprises with an Assurant Home Warranty, backed by a partner that supports you through every step of homeownership. Explore Plans.
© 2026 Better Homes and Gardens Real Estate LLC. An Anywhere Real Estate company. All rights reserved. Better Homes and Gardens® Real Estate is a registered trademark owned by Meredith Operations Corporation, licensed to Better Homes and Gardens Real Estate LLC and used with permission. Better Homes and Gardens Real Estate LLC fully supports the principles of the Fair Housing Act and the Equal Opportunity Act. Listing information is deemed reliable but is not guaranteed accurate.
Each office is independently owned and operated.
Any services or products provided by third parties are not provided by, affiliated with or related to Better Homes and Gardens Real Estate LLC, or its affiliated companies.