
9409 S 73rd East Avenue, Tulsa, OK 74133
Local realty services provided by:Better Homes and Gardens Real Estate Paramount
Listed by: carlos garcia
Office: lindsay & associates
MLS#:2640779
Source:OK_NORES
Price summary
- Price:$470,000
- Price per sq. ft.:$129.37
About this home
BEAUTIFUL Home in highly desirable location. Jenks School district. Impeccably maintained & improved by the same owners since 2013. Just completed, an extensive interior paint job that included all walls, trim work, doors, and cabinets. NEW ROOF in 2026. NEW HVAC systems (both systems) in 2024. Full exterior paint job 2023. Beautiful hardwood floors through most of the house. Desirable plan offering formal dining, office, AND bonus/game room. The kitchen boasts abundant cabinetry, granite counters, stainless-steel appliances, an island, plus a seating bar, and a pantry. Large formal dining room adjacent to kitchen. The oversized primary suite is downstairs, and it offers a large tub, separate shower, dual vanities with abundant storage, two walk-in closets, and direct access to one of the two covered patios. Upstairs you have three more bedrooms, two full bathrooms, AND a bonus/game room. All the bedrooms upstairs have direct access to a bathroom. Nice Laundry Room with sink and plenty of cabinetry. Floored walk-out attic for additional storage. Spacious three car garage with a registered F-5 tornado shelter. The back yard is perfect with a park-like setting, two covered patios, outdoor kitchen, extended concrete pad, basketball court, and irrigation system. Well established gated neighborhood with ponds and trails in the vicinity....
Contact an agent
Home facts
- Year built:2005
- Subdivision & Development:Ashton Hollow
- Listing ID #:2640779
- Added:1 day(s) ago
- Updated:November 13, 2026 at 11:32 AM
Rooms and interior
- Bedrooms:4
- Total bathrooms:4
- Full bathrooms:4
- Rooms Total:14
- Flooring:Carpet, Tile, Wood
- Kitchen Description:Dishwasher, Disposal, Microwave
- Basement:Yes
- Living area:3,633 sq. ft.
Heating and cooling
- Cooling:2 Units, Central Air, Zoned
- Heating:Central, Gas, Zoned
Structure and exterior
- Year built:2005
- Building area:3,633 sq. ft.
- Lot area:0.18 Acres
- Construction Materials:Brick, Stone, Wood Frame
- Exterior Features:Outdoor Kitchen
- Foundation Description:Slab
Schools
- High school:Jenks
- Middle school:Jenks
- Elementary school:East
Finances and disclosures
- Price:$470,000
- Price per sq. ft.:$129.37
- Tax amount:$5,600 (2025)
Features and amenities
- Appliances:Built-In Oven, Built-In Range, Dishwasher, Disposal, Gas Water Heater, Microwave, Oven, Range
- Amenities:Attic, Cable TV, Ceiling Fan(s), High Ceilings, High Speed Internet, Insulated Window, Pullman Bath, Smoke Detector(s), Storm Shelter, Vaulted Ceiling(s), Vinyl Windows, Wired for Data
Parking
- Garage:Yes
- Garage spaces:3
New listings near 9409 S 73rd East Avenue
- New
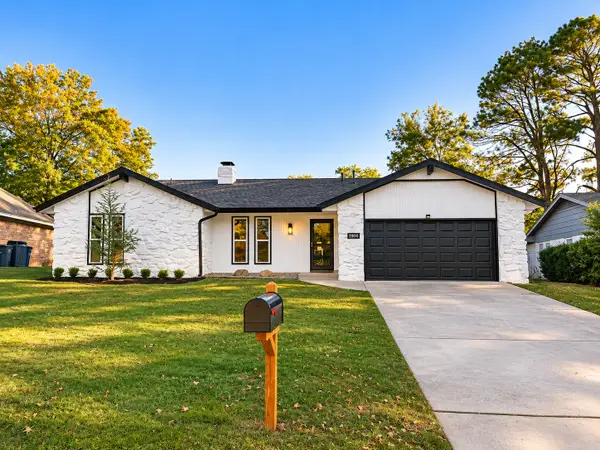 $329,900Active3 beds 2 baths2,240 sq. ft.
2920 E 77th Street S, Tulsa, OK 74136
MLS# 2640426Listed by: EAGLE ROCK REALTY & PROP MGMT - New
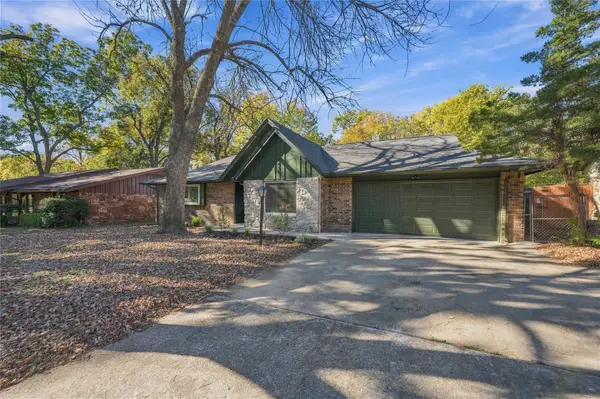 $299,999Active4 beds 3 baths2,075 sq. ft.
7414 S 72nd East Avenue, Tulsa, OK 74133
MLS# 2640843Listed by: ASCENSION REAL ESTATE SERVICE - New
 $199,000Active3 beds 2 baths1,420 sq. ft.
13045 E 28th Place, Tulsa, OK 74134
MLS# 2640693Listed by: MCGRAW, REALTORS - New
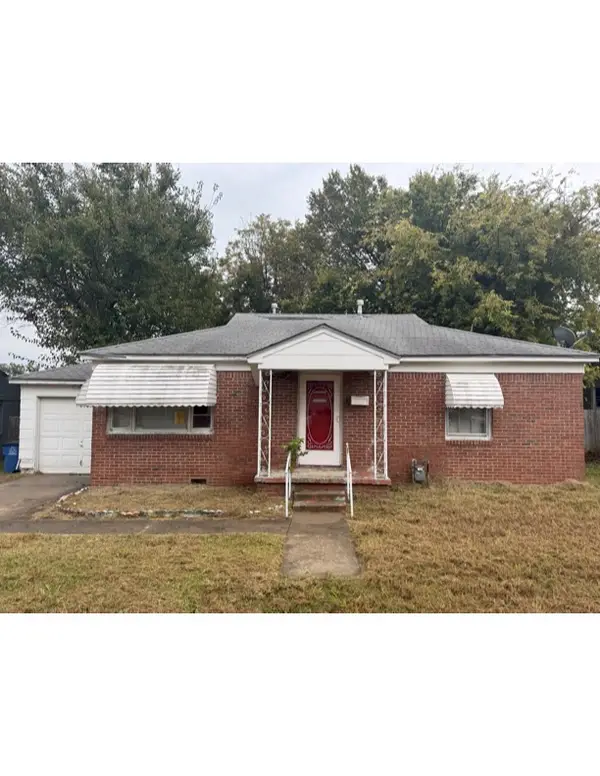 $60,000Active2 beds 2 baths992 sq. ft.
1223 N Olympia Avenue, Tulsa, OK 74127
MLS# 2640184Listed by: ERIN CATRON & COMPANY, LLC - New
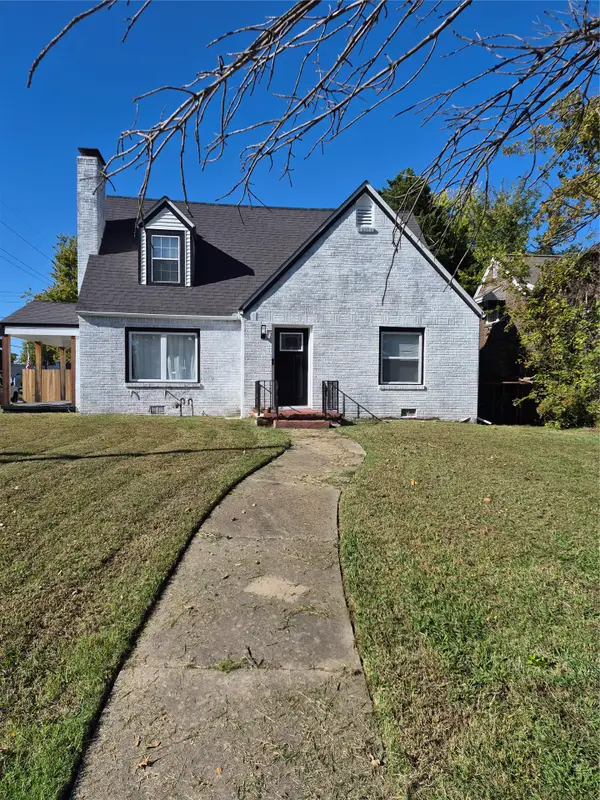 $340,000Active3 beds 2 baths1,575 sq. ft.
1148 S Evanston Avenue, Tulsa, OK 74104
MLS# 2640759Listed by: TRINITY PROPERTIES - New
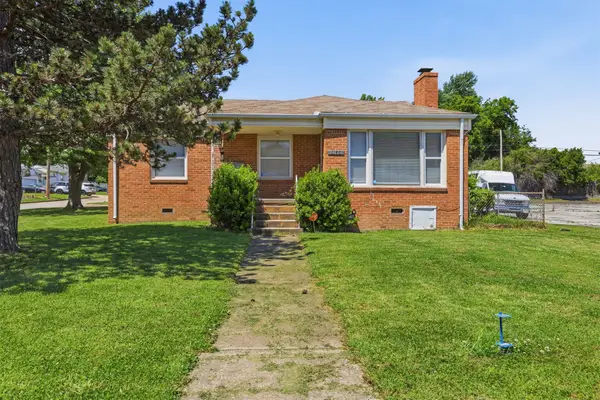 $230,000Active3 beds 2 baths1,523 sq. ft.
1146 S Winston Avenue, Tulsa, OK 74112
MLS# 2640284Listed by: EPIQUE REALTY - New
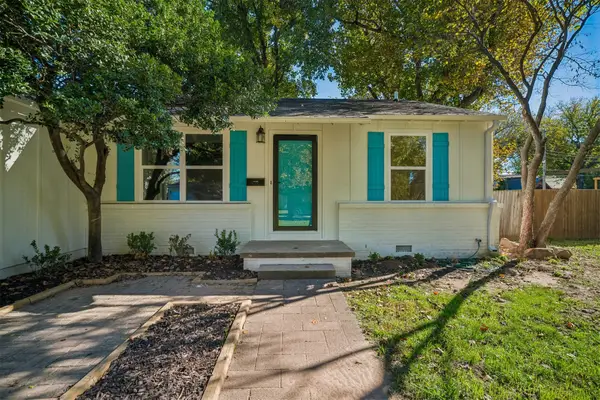 $182,000Active3 beds 1 baths1,110 sq. ft.
5515 S Owasso Avenue, Tulsa, OK 74105
MLS# 2640355Listed by: ACCENT - New
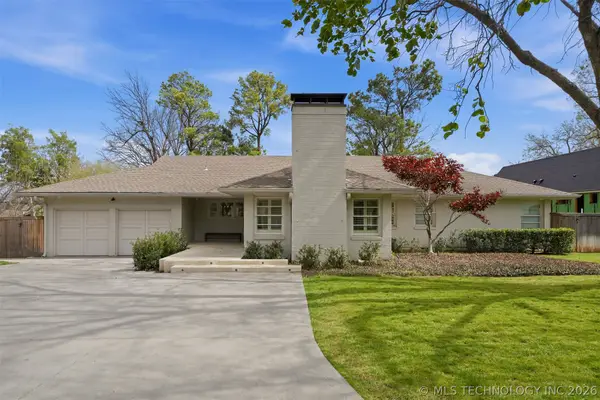 $899,900Active3 beds 3 baths2,992 sq. ft.
2315 S Delaware Place, Tulsa, OK 74114
MLS# 2640656Listed by: MCGRAW, REALTORS - New
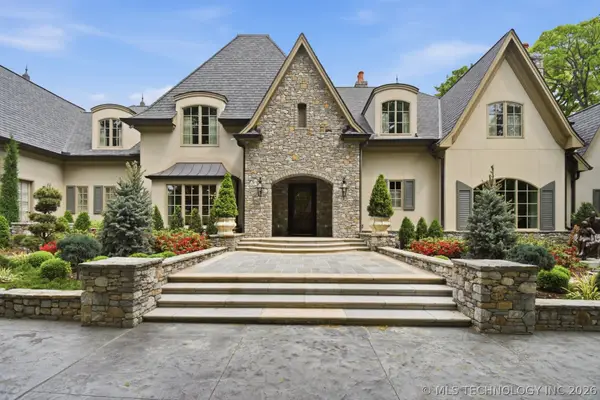 $2,950,000Active7 beds 10 baths9,834 sq. ft.
10427 S Oxford Avenue, Tulsa, OK 74137
MLS# 2640780Listed by: MCGRAW, REALTORS


Protect your home and budget from life's surprises with an Assurant Home Warranty, backed by a partner that supports you through every step of homeownership. Explore Plans.
© 2026 Better Homes and Gardens Real Estate LLC. An Anywhere Real Estate company. All rights reserved. Better Homes and Gardens® Real Estate is a registered trademark owned by Meredith Operations Corporation, licensed to Better Homes and Gardens Real Estate LLC and used with permission. Better Homes and Gardens Real Estate LLC fully supports the principles of the Fair Housing Act and the Equal Opportunity Act. Listing information is deemed reliable but is not guaranteed accurate.
Each office is independently owned and operated.
Any services or products provided by third parties are not provided by, affiliated with or related to Better Homes and Gardens Real Estate LLC, or its affiliated companies.