
9411 S Gary Avenue, Tulsa, OK 74137
Local realty services provided by:Better Homes and Gardens Real Estate Green Country
Listed by: laura grunewald
Office: mcgraw, realtors
MLS#:2635526
Source:OK_NORES
Price summary
- Price:$1,180,000
- Price per sq. ft.:$216.79
About this home
Situated on a 1.3 acre corner lot in the gated community of Sycamore Hill (Jenks Schools), this extensively renovated, Jack Arnold-designed home is an entertainer’s dream! Three living areas flow together on the main level, with gorgeous wood flooring throughout most of the home, statement light fixtures, and quality finishes throughout. The chef's kitchen is also designed for hosting, with granite waterfall island, and a full suite of Wolf appliances—including a 5-burner gas cooktop, built-in double ovens, and microwave—and a 36" Sub-Zero refrigerator/freezer, beverage cooler, and reverse osmosis drinking water system. The dining area overlooks the landscaped property and fantastic outdoor living.
The 5,443 SF floor plan also offers 4 spacious bedrooms, 4 full baths, and a powder bath for guests. The main floor primary suite has been expanded and features a vaulted, beamed ceiling, sitting area and fireplace, private access to the pool and a spa-style bath with a tile-surround soaking tub, frameless walk-in shower, floating base lit cabinetry and dual cedar closets. An additional bedroom with built-in cabinetry is also located on the main floor, as well as a full bath with shower.
Upstairs are two additional bedrooms, including one with a private bath with walk-in tiled shower and granite countertop, a hall bath with tub/shower tile surround, two living areas, a loft office space, and additional floored walk-out attic storage.
The expansive, covered outdoor living area offers a seamless blend of indoor comfort and outdoor entertaining, featuring a stunning tongue-and-groove ceiling with recessed lighting, a wood-burning fireplace, a spacious outdoor kitchen with a commercial-grade grill and bar seating, a large dining area, a dog station, and comfortable lounge seating overlooking the heated pool with fountains. The 3-car garage includes a workshop with direct backyard access, and a CertainTeed Grand Manor architectural shingle roof completes the exterior....
Contact an agent
Home facts
- Year built:1981
- Subdivision & Development:Sycamore Hill
- Listing ID #:2635526
- Added:7 day(s) ago
- Updated:October 15, 2026 at 04:32 PM
Rooms and interior
- Bedrooms:4
- Total bathrooms:5
- Full bathrooms:4
- Flooring:Tile, Wood
- Kitchen Description:Dishwasher, Disposal, Freezer, Microwave, Refrigerator
- Living area:5,443 sq. ft.
Heating and cooling
- Cooling:3+ Units, Central Air
- Heating:Central, Gas
Structure and exterior
- Year built:1981
- Building area:5,443 sq. ft.
- Lot area:1.3 Acres
- Lot Features:Corner Lot, Mature Trees
- Construction Materials:Wood Frame
- Exterior Features:Lighting, Outdoor Kitchen
- Foundation Description:Slab
Schools
- High school:Jenks
- Elementary school:East
Finances and disclosures
- Price:$1,180,000
- Price per sq. ft.:$216.79
- Tax amount:$8,328 (2025)
Features and amenities
- Appliances:Built-In Oven, Cooktop, Dishwasher, Disposal, Double Oven, Dryer, Freezer, Gas Water Heater, Microwave, Oven, Range, Refrigerator, Washer
- Laundry features:Dryer, Washer
- Amenities:Casement Window(s), Ceiling Fan(s), Dry Bar, Insulated Window, Programmable Thermostat, Security System - Owned, Smoke Detector(s), Vaulted Ceiling(s), Wet Bar, Wood Frames
Parking
- Garage:Yes
- Garage spaces:3
New listings near 9411 S Gary Avenue
- New
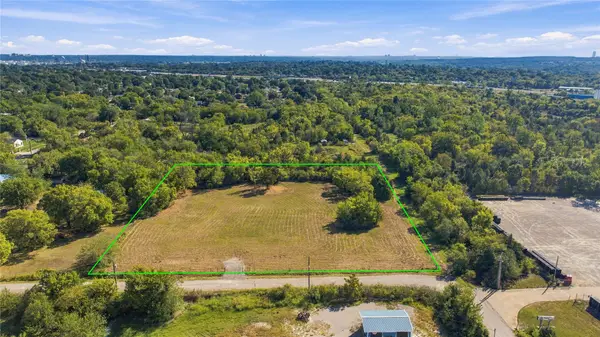 $299,900Active2.14 Acres
45th West Avenue, Tulsa, OK 74107
MLS# 2633465Listed by: WHITE OAK REAL ESTATE GROUP - New
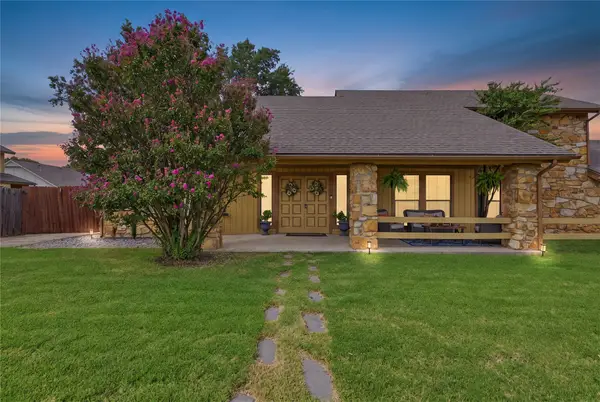 $332,000Active3 beds 3 baths2,276 sq. ft.
6122 S 75th East Avenue, Tulsa, OK 74133
MLS# 2637137Listed by: C21/FIRST CHOICE REALTY - New
 $165,000Active3 beds 2 baths1,080 sq. ft.
4417 S 41st West Avenue, Tulsa, OK 74107
MLS# 2637241Listed by: KELLER WILLIAMS ADVANTAGE - New
 $160,000Active3 beds 1 baths1,441 sq. ft.
4147 N Frankfort Avenue, Tulsa, OK 74106
MLS# 2637504Listed by: COCHRAN & CO REALTORS - New
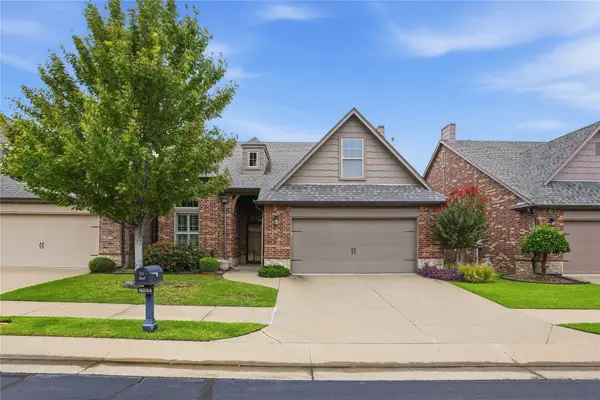 $379,000Active3 beds 3 baths2,203 sq. ft.
8234 S 112th East Avenue, Tulsa, OK 74133
MLS# 2637552Listed by: CHINOWTH & COHEN - New
 $200,000Active18.9 Acres
E 43rd Street, Tulsa, OK 74106
MLS# 2637593Listed by: COLDWELL BANKER SELECT - New
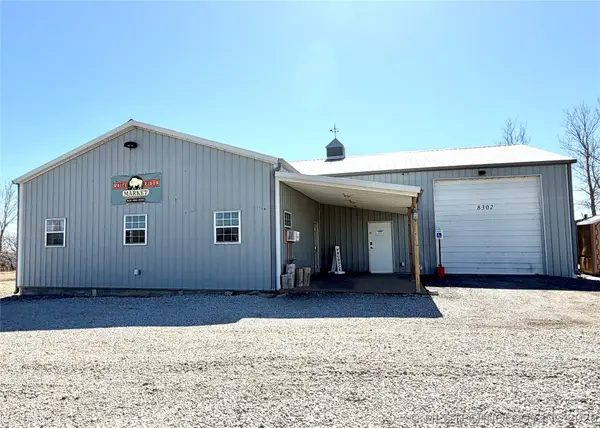 $430,000Active5.32 Acres
8302 W 51st Street, Tulsa, OK 74107
MLS# 2637679Listed by: CHINOWTH & COHEN - Open Sun, 2 to 4pmNew
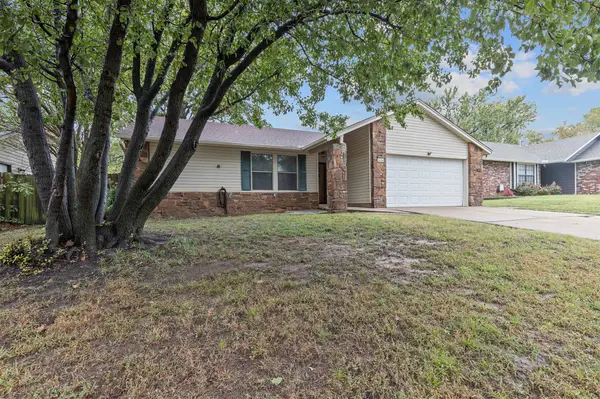 $189,000Active3 beds 2 baths1,388 sq. ft.
3454 S 150th East Avenue, Tulsa, OK 74134
MLS# 2634794Listed by: MCGRAW, REALTORS - New
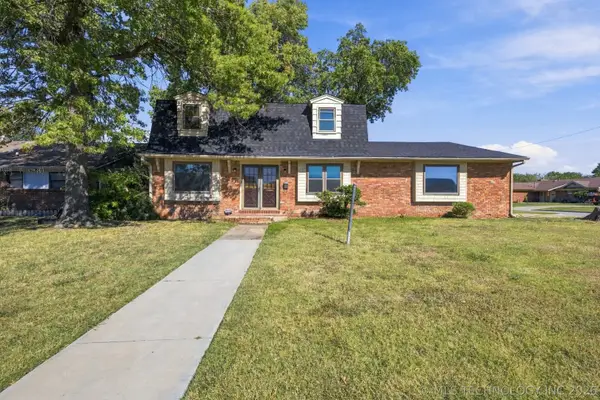 $265,000Active4 beds 3 baths2,384 sq. ft.
9447 E 40th Place, Tulsa, OK 74145
MLS# 2637361Listed by: KELLER WILLIAMS PREFERRED - Open Sat, 2 to 4pmNew
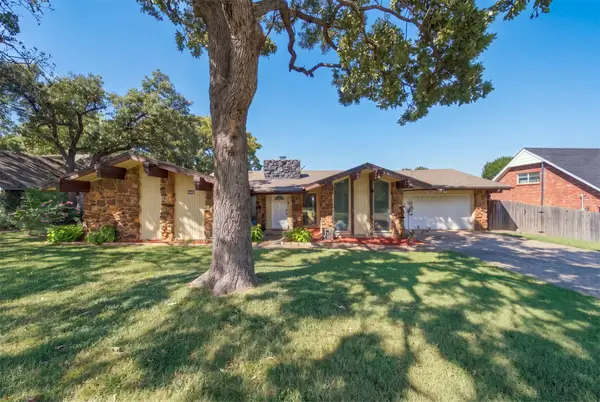 $245,000Active3 beds 2 baths1,961 sq. ft.
3105 E 78th Place, Tulsa, OK 74136
MLS# 2637213Listed by: COLDWELL BANKER SELECT


Protect your home and budget from life's surprises with an Assurant Home Warranty, backed by a partner that supports you through every step of homeownership. Explore Plans.
© 2026 Better Homes and Gardens Real Estate LLC. An Anywhere Real Estate company. All rights reserved. Better Homes and Gardens® Real Estate is a registered trademark owned by Meredith Operations Corporation, licensed to Better Homes and Gardens Real Estate LLC and used with permission. Better Homes and Gardens Real Estate LLC fully supports the principles of the Fair Housing Act and the Equal Opportunity Act. Listing information is deemed reliable but is not guaranteed accurate.
Each office is independently owned and operated.
Any services or products provided by third parties are not provided by, affiliated with or related to Better Homes and Gardens Real Estate LLC, or its affiliated companies.