
9506 E 109th Street, Tulsa, OK 74133
Local realty services provided by:Better Homes and Gardens Real Estate Winans
Listed by: kim tyler
Office: chinowth & cohen
MLS#:2637676
Source:OK_NORES
Price summary
- Price:$625,000
- Price per sq. ft.:$170.16
About this home
Beautifully appointed with exceptional space, quality finishes & a floor plan designed for both everyday living and entertaining, this Village at the Legends home offers 3,673 sq. ft. (per AP), including additional upstairs space not reflected in tax records. Featuring 4 bedrooms, 3 full & 1 half baths, dedicated office, formal dining, multiple living areas & 3-car garage. Wood floors, plantation shutters, extensive trimwork, beautiful cabinetry, stone accents & thoughtfully selected details are found throughout. The main level offers 3 bedrooms, including a spacious primary suite with vaulted ceiling, private access to the covered patio, spa-like bath & generous walk-in closet. Two additional bedrooms share a Pullman bath & each has a walk-in closet; one also features a private exterior entrance, adding even more versatility. The large vaulted living room opens to the kitchen & breakfast area, creating an inviting gathering space anchored by a cast-stone gas-log fireplace. The well-appointed kitchen features abundant cabinetry, granite counters, large island, stainless appliances, built-in wine/beverage fridge & walk-in pantry. A pass-through butler's pantry connects the kitchen & formal dining room, adding space for storage & entertaining. The private office near the front entry features stunning tile floors, vaulted ceiling & its own closet. Upstairs offers a large game room, full bath & fourth bedroom with walk-in closet. Abundant storage includes an oversized under-stair closet, huge floored attic & large storage closet off the game room. Outdoor living is a standout with a covered patio, expansive pergola, built-in grill area & impressive stone wood-burning fireplace surrounded by a beautifully maintained, low-maintenance yard. Located in the gated Village at the Legends with neighborhood pool access available. Convenient to shopping, dining, entertainment & highways. A truly special home that is a MUST SEE!...
Contact an agent
Home facts
- Year built:2008
- Subdivision & Development:Village At The Legends
- Listing ID #:2637676
- Added:1 day(s) ago
- Updated:October 20, 2026 at 05:01 PM
Rooms and interior
- Bedrooms:4
- Total bathrooms:4
- Full bathrooms:3
- Rooms Total:13
- Flooring:Carpet, Tile
- Kitchen Description:Dishwasher, Disposal, Microwave, Wine Refrigerator
- Basement:Yes
- Living area:3,673 sq. ft.
Heating and cooling
- Cooling:2 Units, Central Air, Zoned
- Heating:Central, Gas, Zoned
Structure and exterior
- Year built:2008
- Building area:3,673 sq. ft.
- Lot area:0.19 Acres
- Lot Features:Corner Lot, Mature Trees
- Construction Materials:Brick, Stucco, Wood Frame
- Foundation Description:Slab
Schools
- High school:Bixby
- Elementary school:North
Finances and disclosures
- Price:$625,000
- Price per sq. ft.:$170.16
- Tax amount:$7,422 (2025)
Features and amenities
- Appliances:Built-In Oven, Cooktop, Dishwasher, Disposal, Gas Water Heater, Ice Maker, Microwave, Oven, Plumbed For Ice Maker, Range, Wine Refrigerator
- Amenities:Attic, Cable TV, High Ceilings, High Speed Internet, Pullman Bath, Security System - Owned, Smoke Detector(s), Vaulted Ceiling(s), Vinyl Windows
Parking
- Garage:Yes
- Garage spaces:3
New listings near 9506 E 109th Street
 $240,000Pending3 beds 3 baths1,270 sq. ft.
2345 S 131st East Avenue S, Tulsa, OK 74134
MLS# 2638151Listed by: MEZA REALTY GROUP, LLC- New
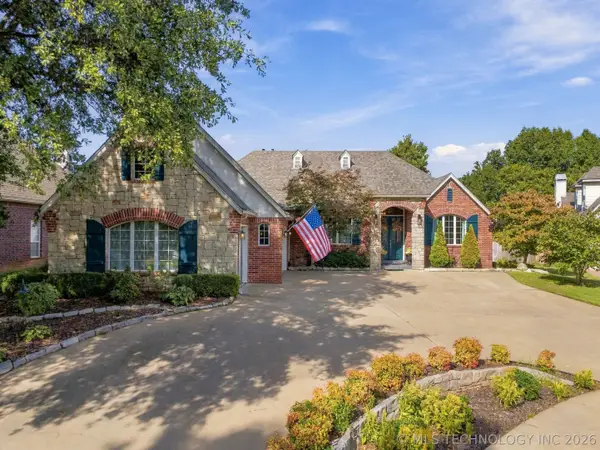 $425,000Active3 beds 2 baths2,794 sq. ft.
8707 E 104th Street S, Tulsa, OK 74133
MLS# 2633881Listed by: CHINOWTH & COHEN - New
 $114,900Active1 beds 1 baths800 sq. ft.
2858 E 90th Street #1906, Tulsa, OK 74137
MLS# 2638002Listed by: COLDWELL BANKER SELECT - New
 $154,000Active2 beds 3 baths1,612 sq. ft.
5510 E 46th Street #3, Tulsa, OK 74135
MLS# 2638137Listed by: PLATINUM REALTY, LLC. - New
 $375,000Active3 beds 2 baths2,020 sq. ft.
1604 S Lewis Place, Tulsa, OK 74104
MLS# 2638140Listed by: KELLER WILLIAMS ADVANTAGE - New
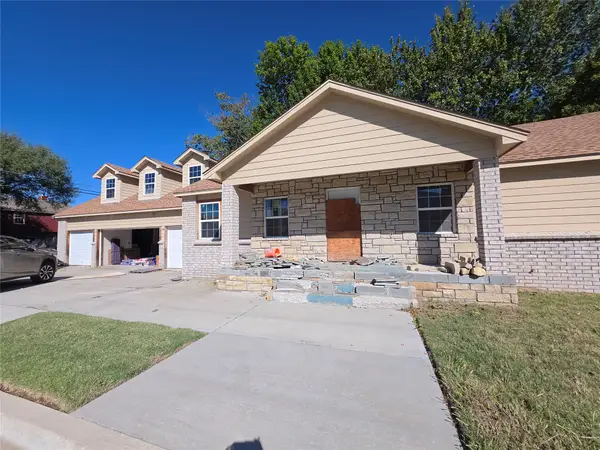 $150,000Active3 beds 2 baths3,262 sq. ft.
317 E Pine Place, Tulsa, OK 74106
MLS# 2637956Listed by: REALTY ONE GROUP DREAMERS - New
 $35,000Active0.15 Acres
2635 E Apache Street, Tulsa, OK 74110
MLS# 2638091Listed by: PRIVATE LABEL REAL ESTATE - Open Sun, 4 to 5pmNew
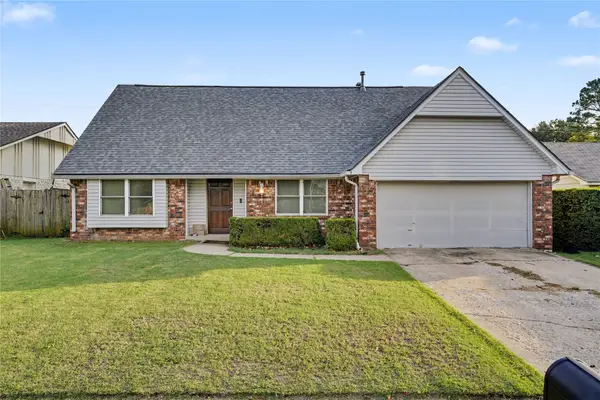 $255,000Active5 beds 2 baths2,606 sq. ft.
10904 E 26th Street, Tulsa, OK 74129
MLS# 2638100Listed by: BISON LEGACY REAL ESTATE - New
 $365,000Active4 beds 2 baths2,242 sq. ft.
8424 Westway Road, Tulsa, OK 74131
MLS# 2638107Listed by: BISON LEGACY REAL ESTATE


Protect your home and budget from life's surprises with an Assurant Home Warranty, backed by a partner that supports you through every step of homeownership. Explore Plans.
© 2026 Better Homes and Gardens Real Estate LLC. An Anywhere Real Estate company. All rights reserved. Better Homes and Gardens® Real Estate is a registered trademark owned by Meredith Operations Corporation, licensed to Better Homes and Gardens Real Estate LLC and used with permission. Better Homes and Gardens Real Estate LLC fully supports the principles of the Fair Housing Act and the Equal Opportunity Act. Listing information is deemed reliable but is not guaranteed accurate.
Each office is independently owned and operated.
Any services or products provided by third parties are not provided by, affiliated with or related to Better Homes and Gardens Real Estate LLC, or its affiliated companies.