
9909 E 97th Street, Tulsa, OK 74133
Local realty services provided by:Better Homes and Gardens Real Estate Winans
9909 E 97th Street,Tulsa, OK 74133
$387,500
- 4 Beds
- 3 Baths
- 3,566 sq. ft.
- Single family
- Active
Listed by: brandy ford
Office: sheffield realty
MLS#:2639995
Source:OK_NORES
Price summary
- Price:$387,500
- Price per sq. ft.:$108.67
About this home
Spacious South Tulsa living with a backyard made for entertaining! This inviting home features fresh paint throughout, new upstairs carpet, oversized bedrooms, and generously sized bathrooms. Exterior wood repairs have been completed, and blinds are installed on nearly all windows. The refrigerator, washer, and dryer are included for added convenience.
Enjoy your own outdoor retreat with an inground Gunite pool serviced every two weeks, a hot tub, gas fire pit, and fully fenced yard. Located within short distance of the school, with a beautiful neighborhood park and trails nearby, this home offers plenty of opportunities to enjoy the outdoors. Convenient access to Highway 169 and the Creek Turnpike puts shopping, dining, entertainment, and Woodland Hills Mall within easy reach.
Seller is offering a one-year home warranty and $5,000 in concessions toward repairs, closing costs, or an interest rate buydown, subject to lender approval. Seller will make no additional repairs beyond the offered $5,000 concession....
Contact an agent
Home facts
- Year built:1987
- Subdivision & Development:Woodbine
- Listing ID #:2639995
- Added:1 day(s) ago
- Updated:November 06, 2026 at 11:40 AM
Rooms and interior
- Bedrooms:4
- Total bathrooms:3
- Full bathrooms:2
- Rooms Total:7
- Flooring:Carpet, Tile
- Kitchen Description:Dishwasher, Disposal
- Living area:3,566 sq. ft.
Heating and cooling
- Cooling:Central Air
- Heating:Central, Gas
Structure and exterior
- Year built:1987
- Building area:3,566 sq. ft.
- Lot area:0.19 Acres
- Architectural Style:Ranch
- Construction Materials:Brick, Wood Frame
- Foundation Description:Slab
Schools
- High school:Union
- Elementary school:Cedar Ridge
Finances and disclosures
- Price:$387,500
- Price per sq. ft.:$108.67
- Tax amount:$4,324 (2025)
Features and amenities
- Appliances:Cooktop, Dishwasher, Disposal, Gas Water Heater, Oven, Range
- Amenities:Aluminum Frames, Cable TV, Ceiling Fan(s)
Parking
- Garage:Yes
- Garage spaces:2
New listings near 9909 E 97th Street
- New
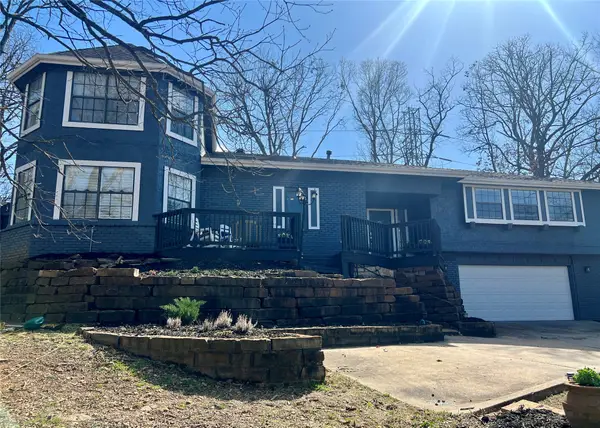 $349,900Active3 beds 3 baths2,868 sq. ft.
7532 S Toledo Avenue, Tulsa, OK 74136
MLS# 2639656Listed by: SHANAHAN REALTY - New
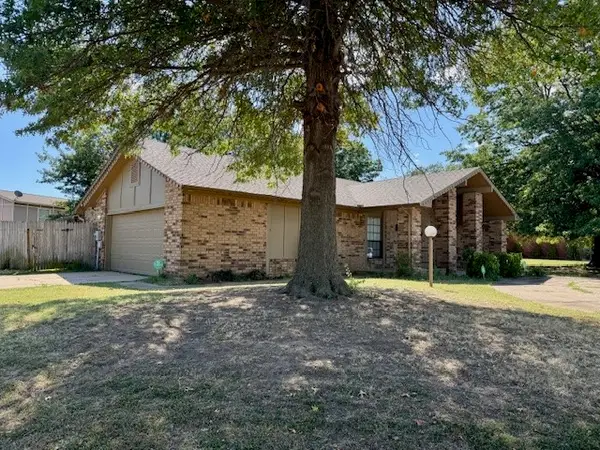 $230,000Active3 beds 2 baths2,139 sq. ft.
8324 E 63rd Court, Tulsa, OK 74133
MLS# 2639937Listed by: REALTY 66, LLC. - New
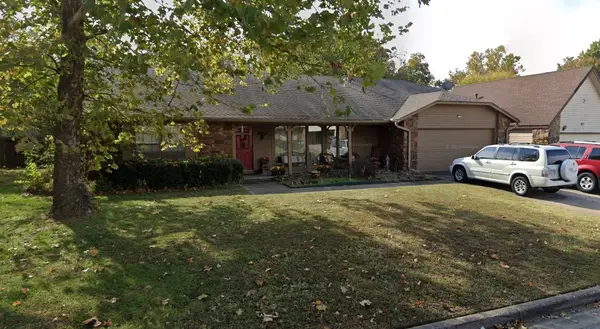 $260,000Active3 beds 2 baths2,262 sq. ft.
7528 E 77th Street S, Tulsa, OK 74133
MLS# 2640111Listed by: AVENUE 23 REALTY - New
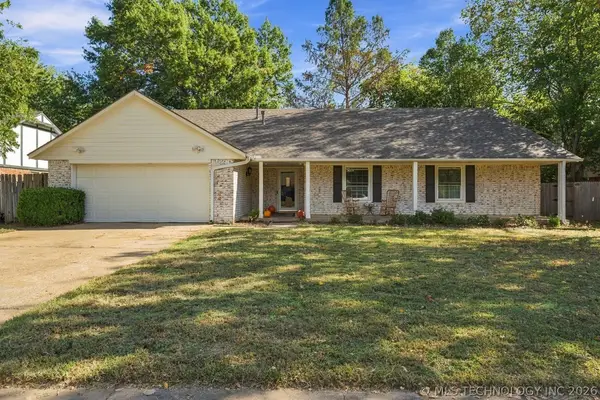 $325,000Active4 beds 2 baths2,290 sq. ft.
10909 S 83rd East Avenue, Tulsa, OK 74133
MLS# 2639823Listed by: KELLER WILLIAMS ADVANTAGE - Open Sun, 1 to 3pmNew
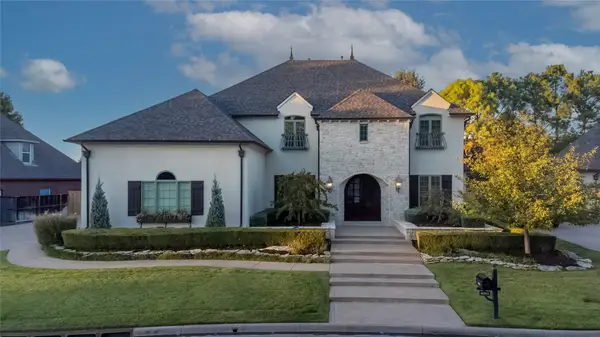 $1,350,000Active5 beds 5 baths6,389 sq. ft.
4601 E 109th Place, Tulsa, OK 74137
MLS# 2640037Listed by: COLDWELL BANKER SELECT - Open Sat, 2 to 4pmNew
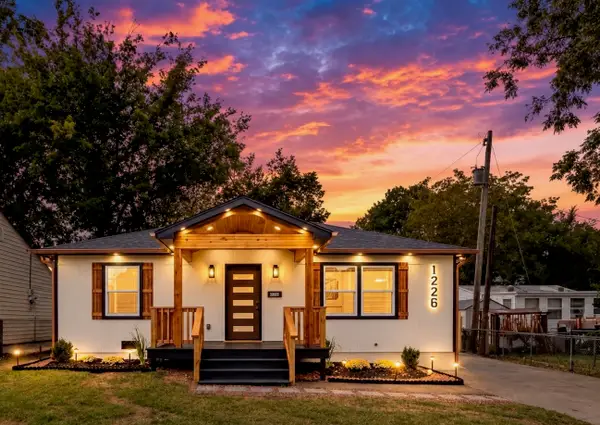 $218,999Active4 beds 2 baths1,390 sq. ft.
1226 N 67th East East Avenue, Tulsa, OK 74115
MLS# 2639639Listed by: MCGRAW, REALTORS - New
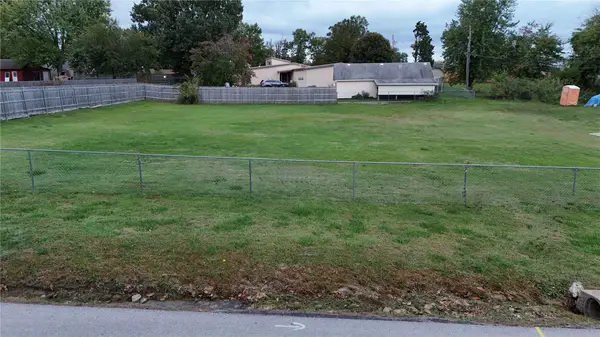 $200,000Active0.41 Acres
5114 E 35th Street, Tulsa, OK 74135
MLS# 2640077Listed by: REEVES REAL ESTATE - New
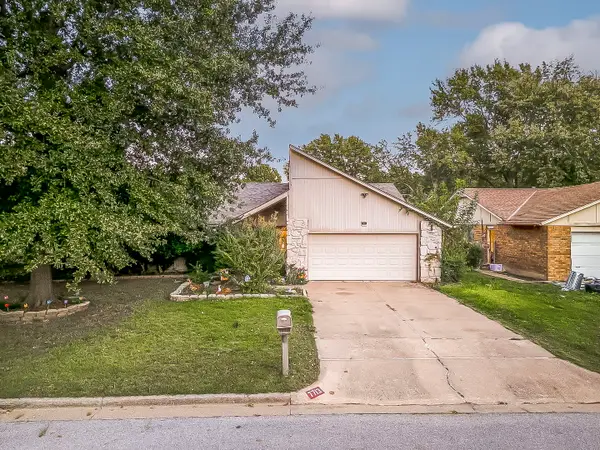 $264,900Active3 beds 2 baths2,042 sq. ft.
7713 S 72nd East Place, Tulsa, OK 74133
MLS# 2640058Listed by: CONLEY & CO REALTY 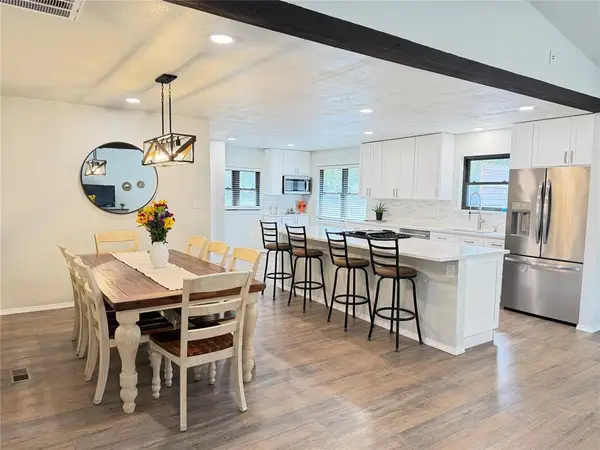 $369,800Pending4 beds 3 baths2,245 sq. ft.
5820 E 97th Street, Tulsa, OK 74137
MLS# 1256959Listed by: HIVE REAL ESTATE- Open Sun, 2 to 4pmNew
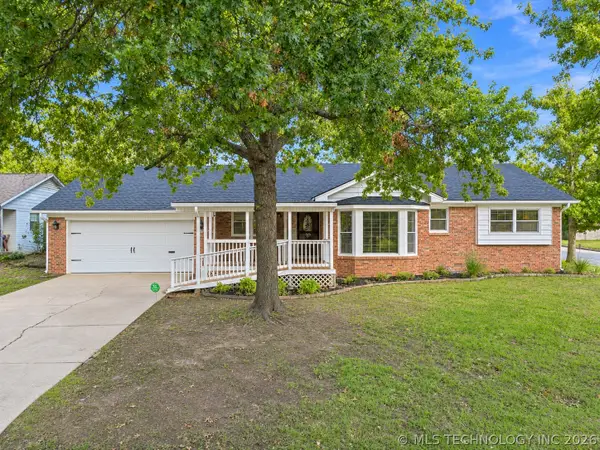 $290,000Active3 beds 3 baths1,614 sq. ft.
5879 S Quebec Avenue, Tulsa, OK 74135
MLS# 2639386Listed by: KELLER WILLIAMS PREFERRED


Protect your home and budget from life's surprises with an Assurant Home Warranty, backed by a partner that supports you through every step of homeownership. Explore Plans.
© 2026 Better Homes and Gardens Real Estate LLC. An Anywhere Real Estate company. All rights reserved. Better Homes and Gardens® Real Estate is a registered trademark owned by Meredith Operations Corporation, licensed to Better Homes and Gardens Real Estate LLC and used with permission. Better Homes and Gardens Real Estate LLC fully supports the principles of the Fair Housing Act and the Equal Opportunity Act. Listing information is deemed reliable but is not guaranteed accurate.
Each office is independently owned and operated.
Any services or products provided by third parties are not provided by, affiliated with or related to Better Homes and Gardens Real Estate LLC, or its affiliated companies.