
4602 Shoreside Drive, Tuttle, OK 73089
Local realty services provided by:Better Homes and Gardens Real Estate Paramount
Listed by: curtis haddock
Office: brix realty
MLS#:1254601
Source:OK_OKC
4602 Shoreside Drive,Tuttle, OK 73089
$775,000
- 5 Beds
- 4 Baths
- 3,223 sq. ft.
- Single family
- Active
Price summary
- Price:$775,000
- Price per sq. ft.:$240.46
About this home
2.75% ASSUMABLE LOAN, 4-CAR GARAGE, AND A 40x60 SHOP WITH LIVING QUARTERS! This one checks boxes you rarely find together. The main home offers 5 bedrooms, 2 living areas, and a true office/study, with 3 bedrooms downstairs and 2 bedrooms plus a second living area upstairs. Inside, you’ll find granite countertops throughout, engineered LVP floating floors, new carpet, fresh paint, upgraded crown molding, surround sound, stainless steel appliances, double ovens, a built-in coffee bar, and a large laundry room with sink. The primary suite features a large walk-in closet, a 6-jet tub, and a private exit to the backyard. Even the staircase has personality with the leopard-print carpet!
Updates and additional items include a brand-new downstairs HVAC unit, a dedicated upstairs HVAC unit, new hot water heater, and a 2-year-old high-impact-resistant roof. You’ll also have attic planking for extra storage, an above-ground storm shelter, and a 4-car garage with gas and mini-split hookups.
Outside is built for entertainers or can function as a mother-in-law suite. The space has tons of flexibility with a covered back porch, newly built pergola, fenced private dog area, basketball hoop and court, large steel electric gate, 4 RV hookups, existing slab for a hot tub, and aerobic septic with 4 front-yard spray zones.
Then there’s the shop: a 40x60 setup with electric throughout, gas line already run, bar area, half bath, and large upstairs storage. The 500 sq ft heated/cooled living quarters include a large living area, full kitchen and bath, granite countertops, washer/dryer, cable, and gas fireplace. Shop, guest space, storage, recreation, and a 2.75% assumable loan all in one property. If you are a contractor, car/truck enthusiast, RV/boat owner, oilfield worker, hobbyist, or you work from home, you may not ever find another setup like this all in one place.
Schedule your showing before it’s gone! Assumable loan subject to lender approval and buyer qualification....
Contact an agent
Home facts
- Year built:2010
- Listing ID #:1254601
- Added:1 day(s) ago
- Updated:October 21, 2026 at 04:17 PM
Rooms and interior
- Bedrooms:5
- Total bathrooms:4
- Full bathrooms:3
- Half bathrooms:1
- Flooring:Carpet, Tile, Vinyl
- Kitchen Description:Dishwasher, Disposal, Warming Drawer
- Living area:3,223 sq. ft.
Heating and cooling
- Heating:Central Gas
Structure and exterior
- Roof:Composition
- Year built:2010
- Building area:3,223 sq. ft.
- Lot area:0.82 Acres
- Lot Features:Interior Lot, Rural
- Architectural Style:Traditional
- Construction Materials:Brick & Frame
- Exterior Features:Accessory Dwelling Unit, Rain Gutters, Storage, Wet Bar
- Foundation Description:Slab
Schools
- High school:Tuttle HS
- Middle school:Tuttle MS
- Elementary school:Tuttle ES
Finances and disclosures
- Price:$775,000
- Price per sq. ft.:$240.46
Features and amenities
- Appliances:Dishwasher, Disposal, Warming Drawer, Water Heater
- Amenities:Whirlpool
Parking
- Parking description:Additional Parking, Concrete
- Garage:Yes
- Garage spaces:4
 Listing content and images Copyright© 2026 MLSOK®. Some or all of the listings displayed may not belong to the firm whose website is being visited. Information provided is for the consumer’s personal, non-commercial use and may not be used for any purpose other than to identify prospective properties consumers may be interested in purchasing. Do not rely upon listing data without independently verifying it.
New listings near 4602 Shoreside Drive
- New
 $520,000Active4 beds 3 baths2,433 sq. ft.
4101 Fawn Terrace, Tuttle, OK 73089
MLS# 1254522Listed by: CHALK REALTY LLC 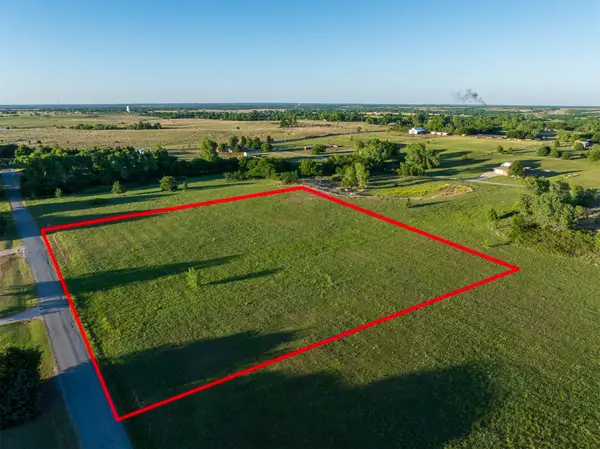 $94,500Pending2.5 Acres
Address Withheld By Seller, Tuttle, OK 73089
MLS# 2637897Listed by: KELLER WILLIAMS ADVANTAGE- New
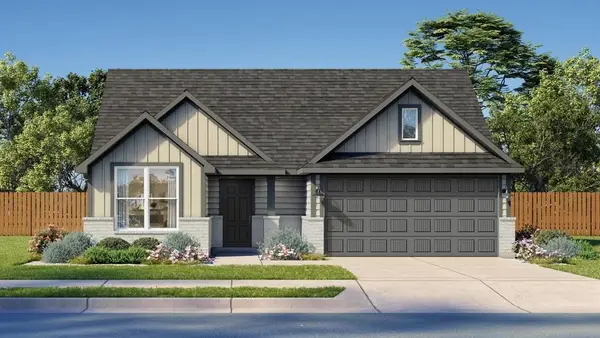 $292,990Active3 beds 2 baths1,600 sq. ft.
5529 Florence Terrace, Tuttle, OK 73089
MLS# 1253605Listed by: D.R HORTON REALTY OF OK LLC - New
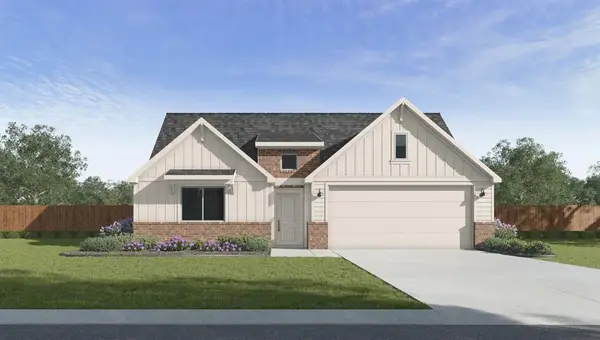 $309,990Active4 beds 2 baths1,796 sq. ft.
5525 Florence Terrace, Tuttle, OK 73089
MLS# 1253608Listed by: D.R HORTON REALTY OF OK LLC - New
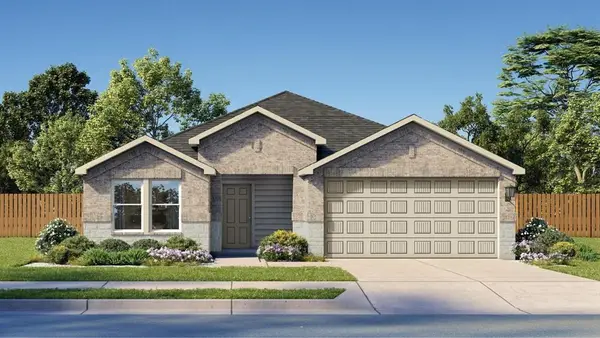 $289,990Active3 beds 2 baths1,600 sq. ft.
5524 Florence Terrace, Tuttle, OK 73089
MLS# 1253949Listed by: D.R HORTON REALTY OF OK LLC - New
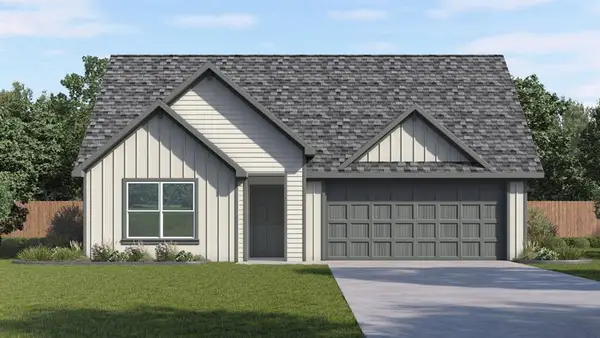 $337,990Active4 beds 3 baths2,034 sq. ft.
5520 Florence Terrace, Tuttle, OK 73089
MLS# 1253952Listed by: D.R HORTON REALTY OF OK LLC - New
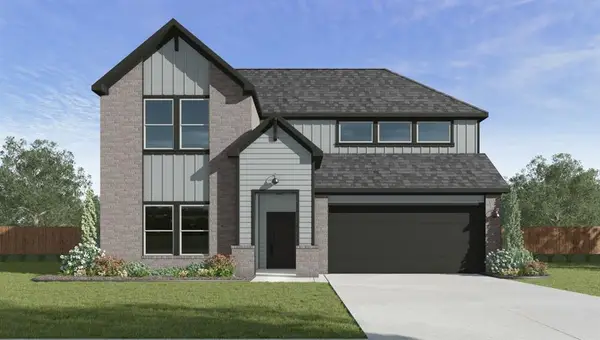 $372,990Active4 beds 3 baths2,475 sq. ft.
5521 Florence Terrace, Tuttle, OK 73089
MLS# 1253956Listed by: D.R HORTON REALTY OF OK LLC - New
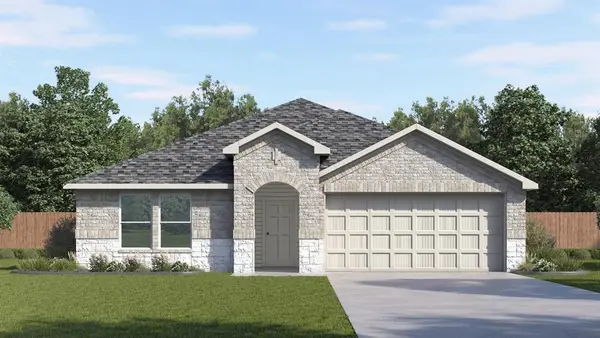 $326,990Active4 beds 2 baths2,031 sq. ft.
5517 Florence Terrace, Tuttle, OK 73089
MLS# 1253959Listed by: D.R HORTON REALTY OF OK LLC - New
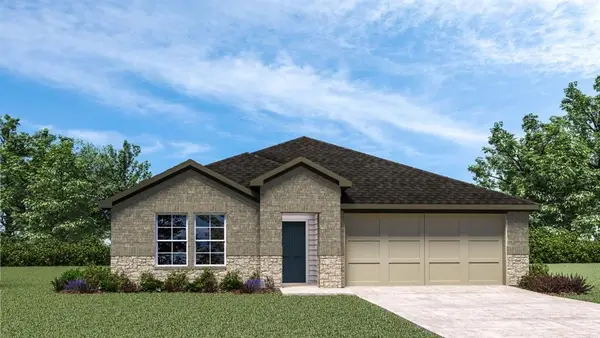 $306,990Active4 beds 2 baths1,796 sq. ft.
5516 Florence Terrace, Tuttle, OK 73089
MLS# 1253968Listed by: D.R HORTON REALTY OF OK LLC


Protect your home and budget from life's surprises with an Assurant Home Warranty, backed by a partner that supports you through every step of homeownership. Explore Plans.
© 2026 Better Homes and Gardens Real Estate LLC. An Anywhere Real Estate company. All rights reserved. Better Homes and Gardens® Real Estate is a registered trademark owned by Meredith Operations Corporation, licensed to Better Homes and Gardens Real Estate LLC and used with permission. Better Homes and Gardens Real Estate LLC fully supports the principles of the Fair Housing Act and the Equal Opportunity Act. Listing information is deemed reliable but is not guaranteed accurate.
Each office is independently owned and operated.
Any services or products provided by third parties are not provided by, affiliated with or related to Better Homes and Gardens Real Estate LLC, or its affiliated companies.