
4606 Pikeys Trail, Tuttle, OK 73089
Local realty services provided by:Better Homes and Gardens Real Estate Paramount
Listed by: kari carnes
Office: re/max preferred
MLS#:1243325
Source:OK_OKC
4606 Pikeys Trail,Tuttle, OK 73089
$530,000
- 3 Beds
- 4 Baths
- 3,200 sq. ft.
- Single family
- Active
Price summary
- Price:$530,000
- Price per sq. ft.:$165.63
About this home
Every gardener's dream! This breathtaking very well maintained one owner custom home checks all the boxes! Need multi family living? This home features 2 dedicated primary suites on each end of the house with full bathrooms and sitting area! The additional 3rd bedroom is large and the study is large with built ins. Upon entering the grand entry you will fall for the custom front door and the gorgeous wood floors. The living room is open to the kitchen and has electric shades ran by remote and one wall of shelving that is removable and another wall the has built ins. This home has many accessible features! The property has full guttering and a sprinkler system, in ground storm shelter and 2 A/C units of which one is brand new with electronic static filter systems. There are 3 full baths and 1 half bath. The kitchen has gorgeous custom cabinets, large granite island, built in stainless steel oven, tons of storage, large pantry and the stove is plumbed for gas. The entire attic is spray foam and 80% has flooring, the attic outside of garage area is climate controlled. This house is very well built and maintained with tension rods in the foundation. You will be amazed at the amount of gorgeous mature landscaping all around the property with botanical gardens and 2 rain gardens and the size of the covered back patio is very impressive! The HOA DOES allow large shops. This gorgeous and unique property is the one you have been waiting on! Buyer's to verify all information and schools!...
Contact an agent
Home facts
- Year built:2013
- Listing ID #:1243325
- Added:48 day(s) ago
- Updated:September 29, 2026 at 12:49 PM
Rooms and interior
- Bedrooms:3
- Total bathrooms:4
- Full bathrooms:3
- Half bathrooms:1
- Rooms Total:5
- Flooring:Carpet, Tile, Wood
- Kitchen Description:Dishwasher, Disposal, Microwave
- Living area:3,200 sq. ft.
Structure and exterior
- Roof:Composition
- Year built:2013
- Building area:3,200 sq. ft.
- Lot area:0.75 Acres
- Lot Features:Interior Lot
- Architectural Style:Traditional
- Construction Materials:Brick & Frame
- Exterior Features:Rain Gutters
- Foundation Description:Slab
Schools
- High school:Tuttle HS
- Middle school:Tuttle MS
- Elementary school:Tuttle Early Childhood Center,Tuttle ES,Tuttle In
Utilities
- Sewer:Septic Tank
Finances and disclosures
- Price:$530,000
- Price per sq. ft.:$165.63
Features and amenities
- Appliances:Dishwasher, Disposal, Microwave, Water Heater
- Amenities:Stained Wood
Parking
- Parking description:Concrete
- Garage:Yes
- Garage spaces:3
 Listing content and images Copyright© 2026 MLSOK®. Some or all of the listings displayed may not belong to the firm whose website is being visited. Information provided is for the consumer’s personal, non-commercial use and may not be used for any purpose other than to identify prospective properties consumers may be interested in purchasing. Do not rely upon listing data without independently verifying it.
New listings near 4606 Pikeys Trail
- New
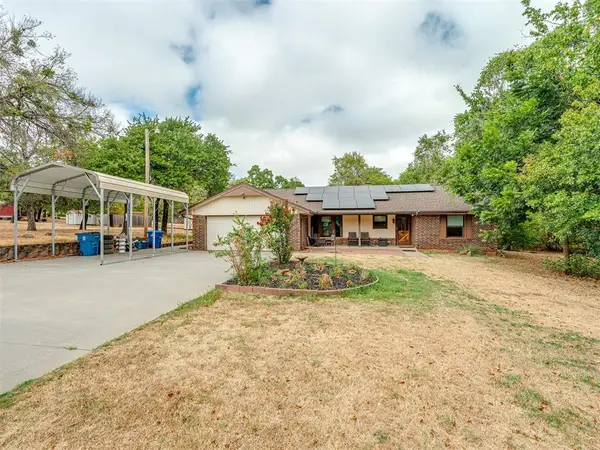 $380,000Active4 beds 3 baths2,433 sq. ft.
710 Deano Dr, Tuttle, OK 73089
MLS# 1250495Listed by: METRO BROKERS OF OK ELITE - New
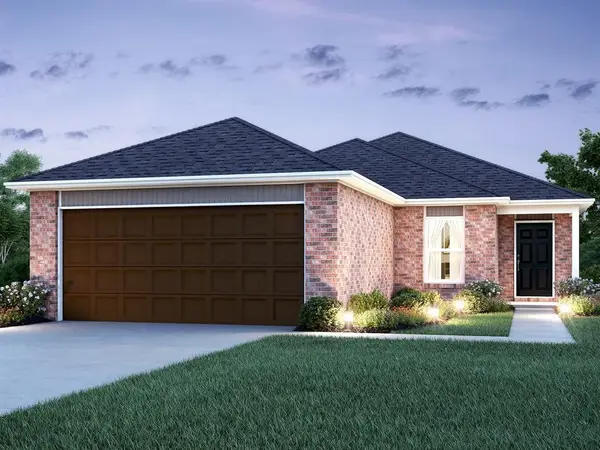 $208,850Active3 beds 2 baths1,301 sq. ft.
5413 Nicole Drive, Tuttle, OK 73089
MLS# 1251020Listed by: COPPER CREEK REAL ESTATE - New
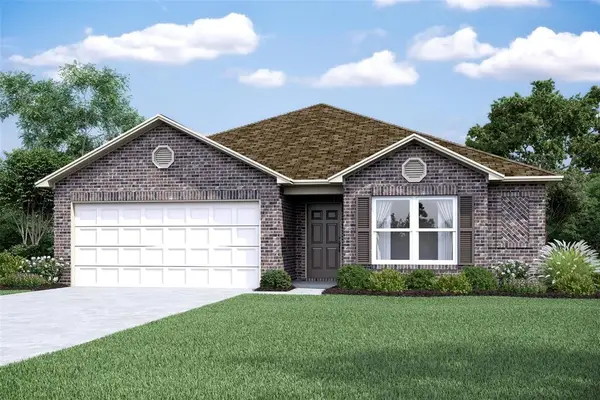 $258,900Active4 beds 2 baths1,613 sq. ft.
5414 Nicole Drive, Tuttle, OK 73089
MLS# 1251021Listed by: COPPER CREEK REAL ESTATE - New
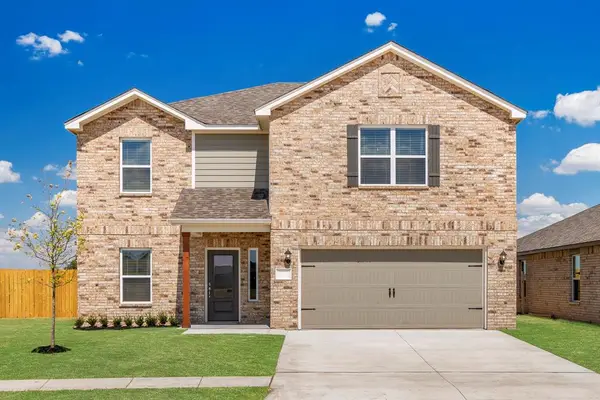 $373,900Active5 beds 3 baths2,483 sq. ft.
712 Luna Way, Tuttle, OK 73089
MLS# 1251024Listed by: LGI REALTY - OKLAHOMA, LLC - New
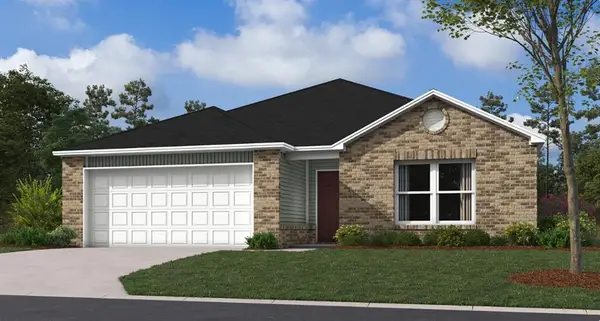 $216,265Active4 beds 2 baths1,355 sq. ft.
5425 Nicole Drive, Tuttle, OK 73089
MLS# 1251025Listed by: COPPER CREEK REAL ESTATE - New
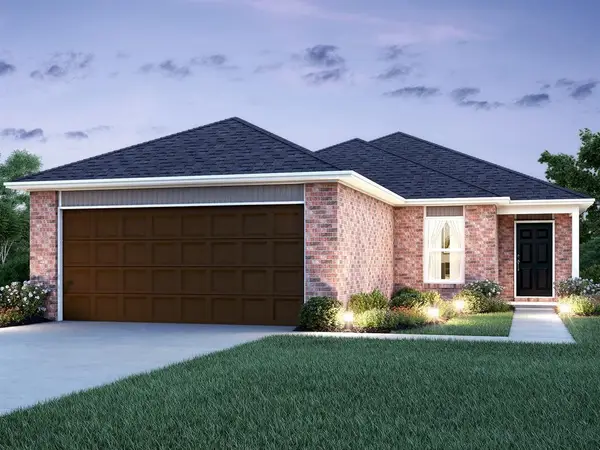 $208,850Active3 beds 2 baths1,301 sq. ft.
5422 Nicole Drive, Tuttle, OK 73089
MLS# 1251028Listed by: COPPER CREEK REAL ESTATE - New
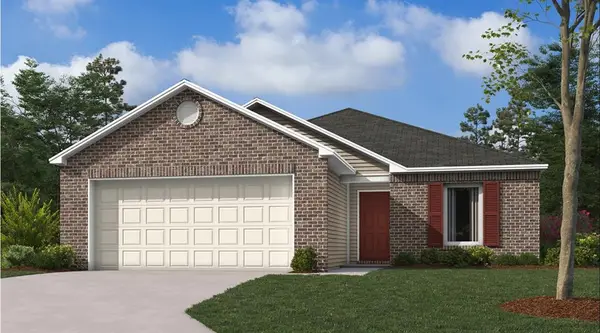 $213,000Active3 beds 2 baths1,216 sq. ft.
5426 Nicole Drive, Tuttle, OK 73089
MLS# 1251029Listed by: COPPER CREEK REAL ESTATE - New
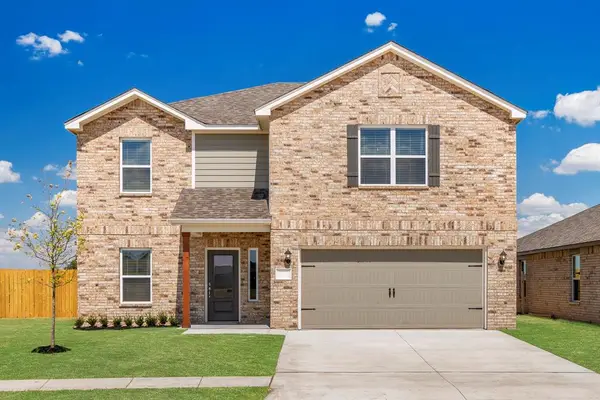 $378,900Active5 beds 3 baths2,483 sq. ft.
728 Luna Way, Tuttle, OK 73089
MLS# 1251030Listed by: LGI REALTY - OKLAHOMA, LLC - New
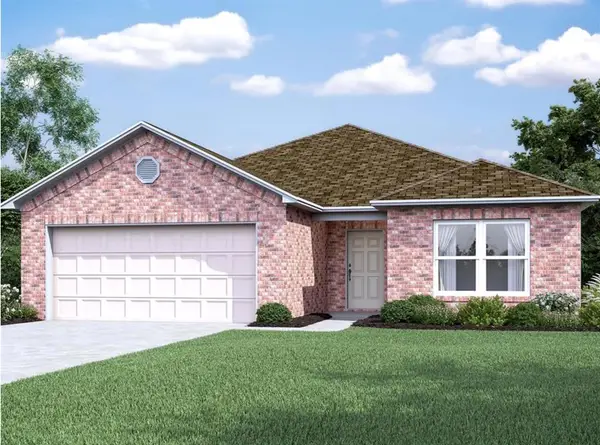 $241,409Active4 beds 2 baths1,840 sq. ft.
5421 Nicole Drive, Tuttle, OK 73089
MLS# 1251031Listed by: COPPER CREEK REAL ESTATE - New
 $368,900Active4 beds 3 baths2,213 sq. ft.
711 Sunny Street, Tuttle, OK 73089
MLS# 1250843Listed by: LGI REALTY - OKLAHOMA, LLC


Protect your home and budget from life's surprises with an Assurant Home Warranty, backed by a partner that supports you through every step of homeownership. Explore Plans.
© 2026 Better Homes and Gardens Real Estate LLC. An Anywhere Real Estate company. All rights reserved. Better Homes and Gardens® Real Estate is a registered trademark owned by Meredith Operations Corporation, licensed to Better Homes and Gardens Real Estate LLC and used with permission. Better Homes and Gardens Real Estate LLC fully supports the principles of the Fair Housing Act and the Equal Opportunity Act. Listing information is deemed reliable but is not guaranteed accurate.
Each office is independently owned and operated.
Any services or products provided by third parties are not provided by, affiliated with or related to Better Homes and Gardens Real Estate LLC, or its affiliated companies.