
741 Luna Way, Tuttle, OK 73089
Local realty services provided by:Better Homes and Gardens Real Estate Paramount
Listed by: ronald fulton
Office: lgi realty - oklahoma, llc.
MLS#:1250003
Source:OK_OKC
741 Luna Way,Tuttle, OK 73089
$364,900
- 4 Beds
- 3 Baths
- 2,213 sq. ft.
- Single family
- Active
Price summary
- Price:$364,900
- Price per sq. ft.:$164.89
About this home
The Murray floor plan is perfect for modern living, featuring an upgraded kitchen with a convenient island and a large pantry for ample storage. Adjacent to the kitchen, the spacious dining area flows into a generous family room, ideal for relaxation and social gatherings. The secluded master bedroom offers a serene retreat with a spa-like bathroom and a walk-in closet. Upstairs, you'll find three additional bedrooms, a secondary bathroom, and a versatile game room loft that can be customized to fit any family’s needs, from a playroom to a home office. This floor plan combines personal and communal spaces, ensuring comfort for every family member. Upgrades include granite countertops, designer wood cabinetry, energy-efficient stainless-steel appliances, and luxury vinyl plank flooring. These features make the Murray an appealing choice for families seeking style and modern amenities.
Contact an agent
Home facts
- Year built:2026
- Listing ID #:1250003
- Added:1 day(s) ago
- Updated:September 19, 2026 at 04:15 AM
Rooms and interior
- Bedrooms:4
- Total bathrooms:3
- Full bathrooms:2
- Half bathrooms:1
- Rooms Total:11
- Flooring:Carpet, Vinyl
- Kitchen Description:Dishwasher, Disposal, Microwave, Refrigerator
- Living area:2,213 sq. ft.
Structure and exterior
- Roof:Composition
- Year built:2026
- Building area:2,213 sq. ft.
- Lot area:0.07 Acres
- Lot Features:Interior Lot
- Architectural Style:Traditional
- Construction Materials:Brick & Frame
- Foundation Description:Post Tension
Schools
- High school:Tuttle HS
- Middle school:Tuttle MS
- Elementary school:Tuttle ES
Utilities
- Water:Public
Finances and disclosures
- Price:$364,900
- Price per sq. ft.:$164.89
Features and amenities
- Appliances:Dishwasher, Disposal, Microwave, Refrigerator, Water Heater
Parking
- Parking description:Concrete
- Garage:Yes
- Garage spaces:2
 Listing content and images Copyright© 2026 MLSOK®. Some or all of the listings displayed may not belong to the firm whose website is being visited. Information provided is for the consumer’s personal, non-commercial use and may not be used for any purpose other than to identify prospective properties consumers may be interested in purchasing. Do not rely upon listing data without independently verifying it.
New listings near 741 Luna Way
- New
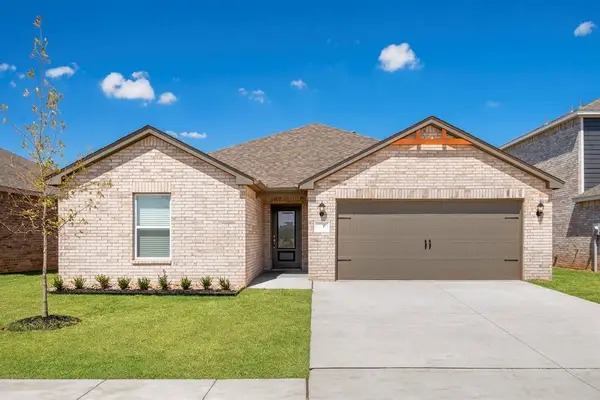 $312,900Active3 beds 2 baths1,692 sq. ft.
5438 Mac Road, Tuttle, OK 73089
MLS# 1249995Listed by: LGI REALTY - OKLAHOMA, LLC - New
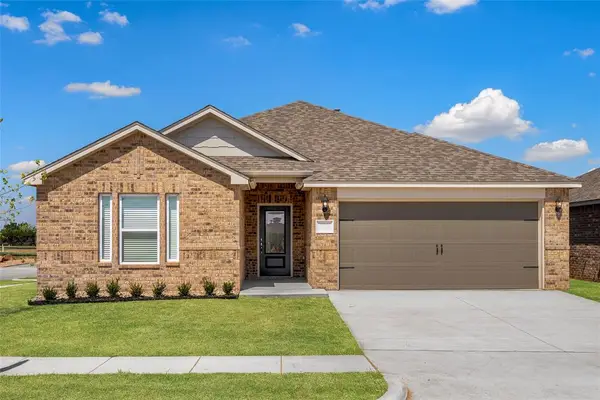 $330,900Active4 beds 2 baths1,802 sq. ft.
5441 Bayler Drive, Tuttle, OK 73089
MLS# 1249998Listed by: LGI REALTY - OKLAHOMA, LLC - New
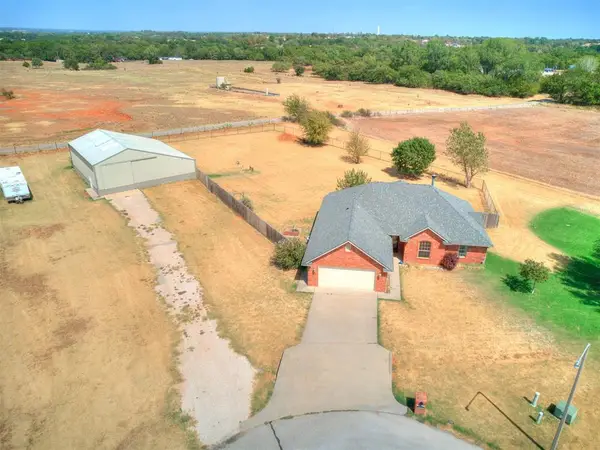 $350,000Active3 beds 2 baths1,848 sq. ft.
2024 County Road 1198 Road, Tuttle, OK 73089
MLS# 1246011Listed by: H&W REALTY BRANCH - Open Sat, 2 to 4pmNew
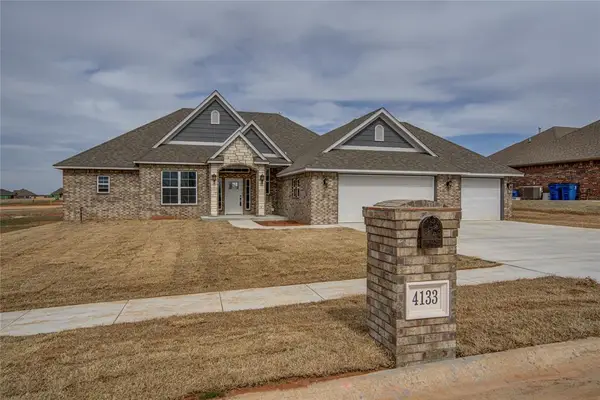 $395,600Active4 beds 3 baths2,116 sq. ft.
4133 Caribou Street, Tuttle, OK 73089
MLS# 1249865Listed by: HORIZON REALTY - New
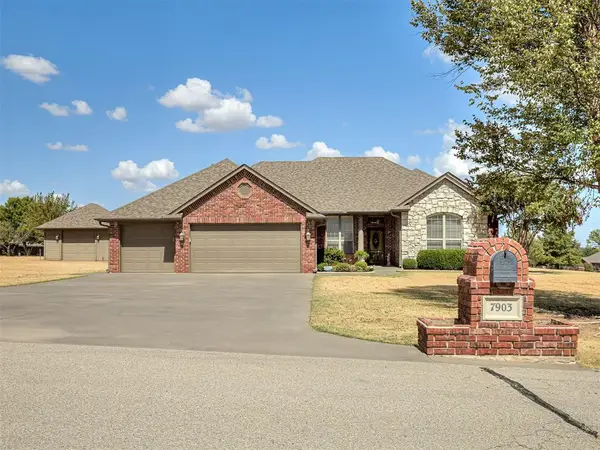 $415,000Active3 beds 2 baths2,279 sq. ft.
7903 Scotch Lane, Tuttle, OK 73089
MLS# 1249285Listed by: APPLE REALTY, LLC - Open Sat, 2 to 4pmNew
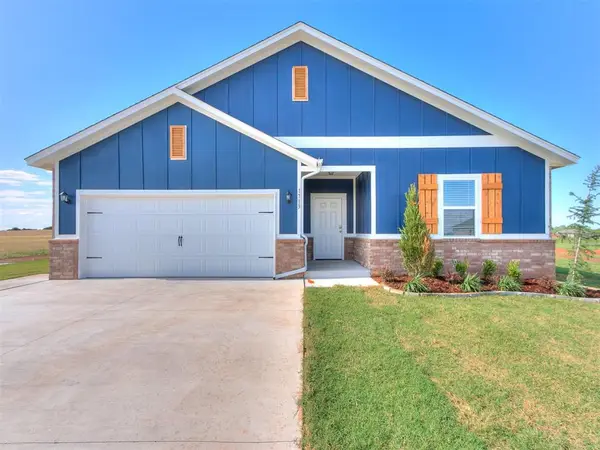 $277,500Active3 beds 2 baths1,516 sq. ft.
1713 Oak Way, Tuttle, OK 73089
MLS# 1249561Listed by: COPPER CREEK REAL ESTATE - Open Sun, 2 to 4pmNew
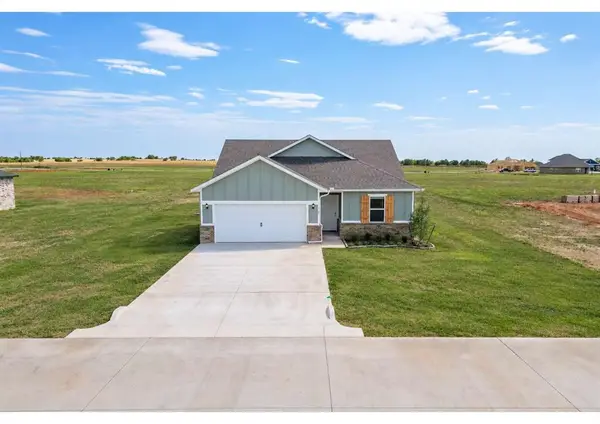 $299,500Active3 beds 3 baths1,758 sq. ft.
1721 Elm Circle, Tuttle, OK 73089
MLS# 1249628Listed by: COPPER CREEK REAL ESTATE - Open Sun, 2 to 4pmNew
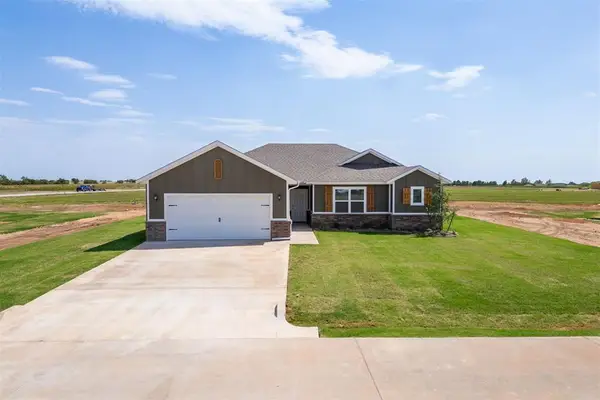 $309,500Active3 beds 3 baths1,865 sq. ft.
1725 Elm Circle, Tuttle, OK 73089
MLS# 1249635Listed by: COPPER CREEK REAL ESTATE - New
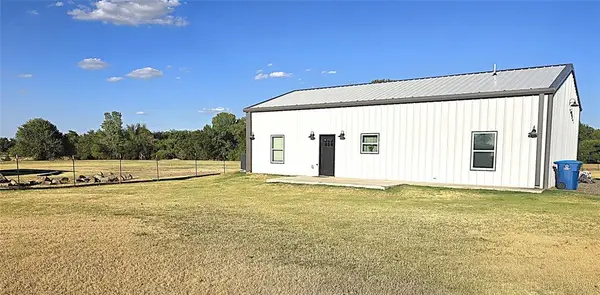 $300,000Active3 beds 2 baths1,600 sq. ft.
831 County Street 2917, Tuttle, OK 73089
MLS# 1249441Listed by: KELLER WILLIAMS SUMMIT


Protect your home and budget from life's surprises with an Assurant Home Warranty, backed by a partner that supports you through every step of homeownership. Explore Plans.
© 2026 Better Homes and Gardens Real Estate LLC. An Anywhere Real Estate company. All rights reserved. Better Homes and Gardens® Real Estate is a registered trademark owned by Meredith Operations Corporation, licensed to Better Homes and Gardens Real Estate LLC and used with permission. Better Homes and Gardens Real Estate LLC fully supports the principles of the Fair Housing Act and the Equal Opportunity Act. Listing information is deemed reliable but is not guaranteed accurate.
Each office is independently owned and operated.
Any services or products provided by third parties are not provided by, affiliated with or related to Better Homes and Gardens Real Estate LLC, or its affiliated companies.