
1512 SE 65th Street, Valley Brook, OK 73149
Local realty services provided by:Better Homes and Gardens Real Estate Paramount
Listed by: judith rider
Office: judi rider, broker
MLS#:1251063
Source:OK_OKC
1512 SE 65th Street,Valley Brook, OK 73149
$130,000
- 3 Beds
- 1 Baths
- 816 sq. ft.
- Single family
- Active
Price summary
- Price:$130,000
- Price per sq. ft.:$159.31
About this home
This home doesn't just feature a recently remodeled interior, there's a newer concrete drive to park up to 7 regular size vehicles off the street. This drive could be extended to the large back yard where a garage/workshop could be added. The updated home includes all kitchen appliances, easy to clean vinyl flooring throughout, washer/dryer hookup behind barn doors, 3 nice sized bedrooms that have lighted closets, all new windows and doors throughout, including sliding glass door from the kitchen to the back yard and a bathroom update with large glass-enclosed shower & vanity with storage. All this in a quiet neighborhood on a dead-end street. The roof is 3 years old. This updated home is move-in ready!!
Contact an agent
Home facts
- Year built:1955
- Listing ID #:1251063
- Added:48 day(s) ago
- Updated:November 13, 2026 at 02:14 PM
Rooms and interior
- Bedrooms:3
- Total bathrooms:1
- Full bathrooms:1
- Flooring:Vinyl
- Kitchen Description:Dishwasher, Refrigerator
- Living area:816 sq. ft.
Heating and cooling
- Heating:Central Gas
Structure and exterior
- Roof:Composition
- Year built:1955
- Building area:816 sq. ft.
- Lot area:0.18 Acres
- Lot Features:Interior Lot
- Architectural Style:Traditional
- Construction Materials:Brick & Frame
- Foundation Description:Conventional
Schools
- High school:Capitol Hill HS
- Middle school:Webster MS
- Elementary school:Bodine ES
Finances and disclosures
- Price:$130,000
- Price per sq. ft.:$159.31
Features and amenities
- Appliances:Dishwasher, Refrigerator, Water Heater
 Listing content and images Copyright© 2026 MLSOK®. Some or all of the listings displayed may not belong to the firm whose website is being visited. Information provided is for the consumer’s personal, non-commercial use and may not be used for any purpose other than to identify prospective properties consumers may be interested in purchasing. Do not rely upon listing data without independently verifying it.
New listings near 1512 SE 65th Street
- New
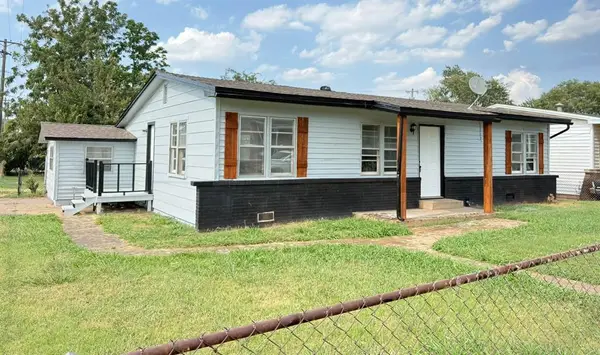 $149,000Active4 beds 1 baths1,376 sq. ft.
1601 SE 60th Street, Oklahoma City, OK 73149
MLS# 1256905Listed by: MAX VALUE REAL ESTATE LLC - New
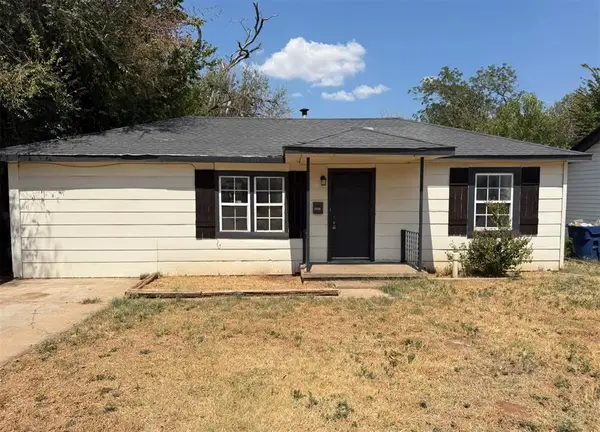 $115,000Active3 beds 1 baths800 sq. ft.
1603 SE 62nd Street, Oklahoma City, OK 73149
MLS# 1256921Listed by: MAX VALUE REAL ESTATE LLC 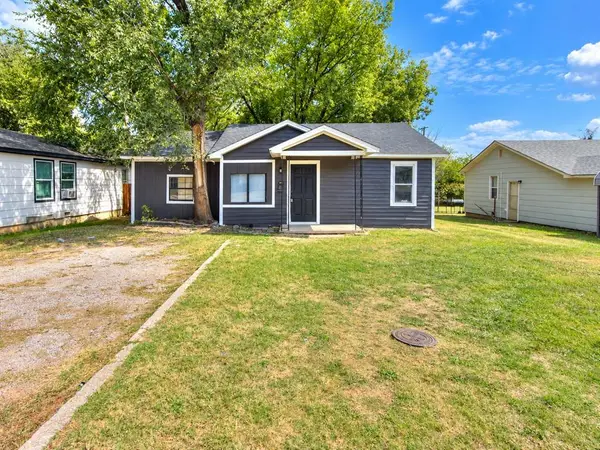 $112,900Active3 beds 1 baths888 sq. ft.
6114 Jacks Avenue, Oklahoma City, OK 73149
MLS# 1251884Listed by: METRO BROKERS OF OKLAHOMA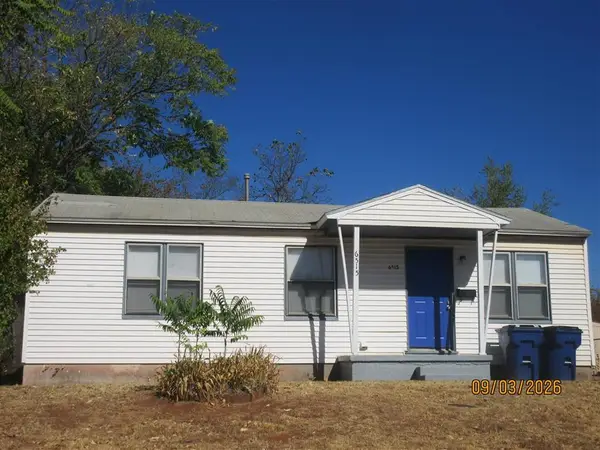 $79,000Active3 beds 1 baths720 sq. ft.
6515 Anderson Drive, Oklahoma City, OK 73149
MLS# 1240547Listed by: ZINNAMON REAL ESTATE


Protect your home and budget from life's surprises with an Assurant Home Warranty, backed by a partner that supports you through every step of homeownership. Explore Plans.
© 2026 Better Homes and Gardens Real Estate LLC. An Anywhere Real Estate company. All rights reserved. Better Homes and Gardens® Real Estate is a registered trademark owned by Meredith Operations Corporation, licensed to Better Homes and Gardens Real Estate LLC and used with permission. Better Homes and Gardens Real Estate LLC fully supports the principles of the Fair Housing Act and the Equal Opportunity Act. Listing information is deemed reliable but is not guaranteed accurate.
Each office is independently owned and operated.
Any services or products provided by third parties are not provided by, affiliated with or related to Better Homes and Gardens Real Estate LLC, or its affiliated companies.