
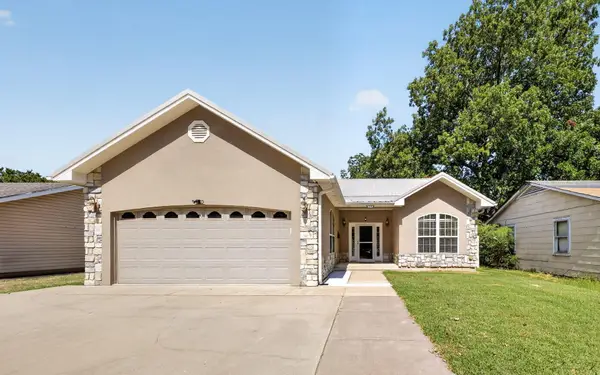
35639 Circle Drive, Vinita, OK 74301
Local realty services provided by:Better Homes and Gardens Real Estate Green Country
35639 Circle Drive,Vinita, OK 74301
$260,000
- 3 Beds
- 2 Baths
- 1,232 sq. ft.
- Single family
- Active
Listed by: lisa arizpe
Office: kw grand lake
MLS#:2618349
Source:OK_NORES
Price summary
- Price:$260,000
- Price per sq. ft.:$211.04
About this home
This updated, lake view home offers a clean, move-in ready feel and a great split floor plan. Recent updates include new flooring, fresh paint throughout, updated lighting, fixtures, mirrors, and fans, giving the home a fresh, updated look from top to bottom. The kitchen has updated appliances with plenty of cabinet space and the bathrooms have been refreshed with new cabinets, fixtures, and a full shower insert. Functional layout with a split bedroom setup that offers privacy, plus comfortable living space that flows well throughout. Major items have already been taken care of with a water heater replaced in 2021 and HVAC updated in 2023.
Contact an agent
Home facts
- Year built:1970
- Subdivision & Development:Harris
- Listing ID #:2618349
- Added:44 day(s) ago
- Updated:August 22, 2026 at 03:37 PM
Rooms and interior
- Bedrooms:3
- Total bathrooms:2
- Full bathrooms:2
- Flooring:Carpet, Tile, Vinyl
- Kitchen Description:Dishwasher, Disposal, Microwave
- Basement:Yes
- Living area:1,232 sq. ft.
Heating and cooling
- Cooling:Central Air
- Heating:Central, Electric
Structure and exterior
- Year built:1970
- Building area:1,232 sq. ft.
- Lot area:0.25 Acres
- Lot Features:Mature Trees
- Architectural Style:Ranch
- Construction Materials:Masonite, Wood Frame, Wood siding
- Foundation Description:Slab
Schools
- High school:Ketchum
- Middle school:Ketchum
- Elementary school:Ketchum
Finances and disclosures
- Price:$260,000
- Price per sq. ft.:$211.04
- Tax amount:$1,296 (2025)
Features and amenities
- Appliances:Cooktop, Dishwasher, Disposal, Electric Water Heater, Microwave, Oven, Range
- Amenities:Cable TV, Ceiling Fan(s), High Speed Internet, Smoke Detector(s), Vinyl Windows
New listings near 35639 Circle Drive
- New
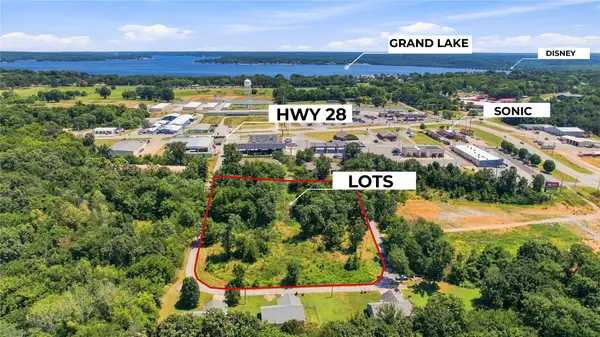 $120,000Active2 Acres
000 Hickory Lane, Vinita, OK 74301
MLS# 2631157Listed by: COLDWELL BANKER SELECT - New
 $89,000Active10 Acres
10 E 320 Road, Vinita, OK 74301
MLS# 2630641Listed by: OUROK REALTY - New
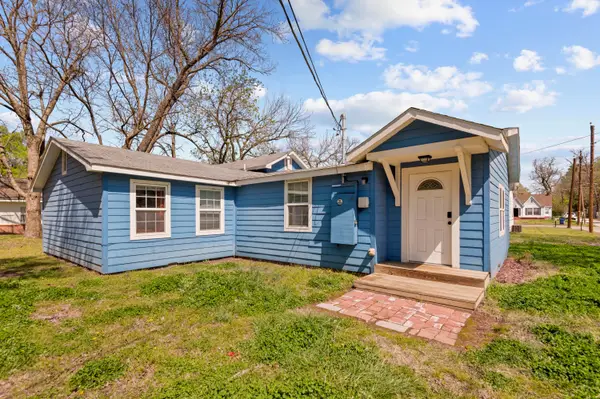 $160,000Active2 beds 2 baths1,245 sq. ft.
625 W Tahlequah Avenue, Vinita, OK 74301
MLS# 26-1913Listed by: SOLID ROCK REALTORS - VINITA - New
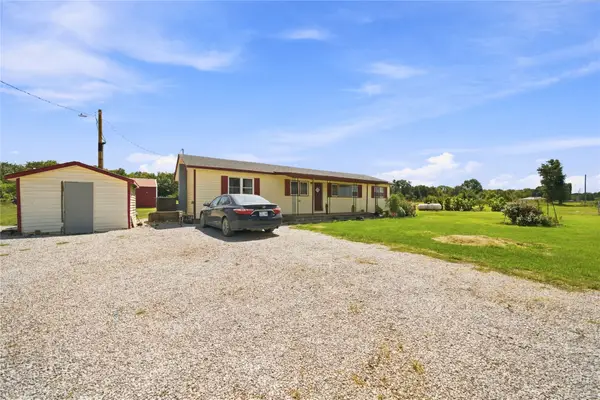 $254,900Active4 beds 1 baths1,232 sq. ft.
21756 S 4450 Road, Vinita, OK 74301
MLS# 2630509Listed by: HOMESMART STELLAR REALTY - New
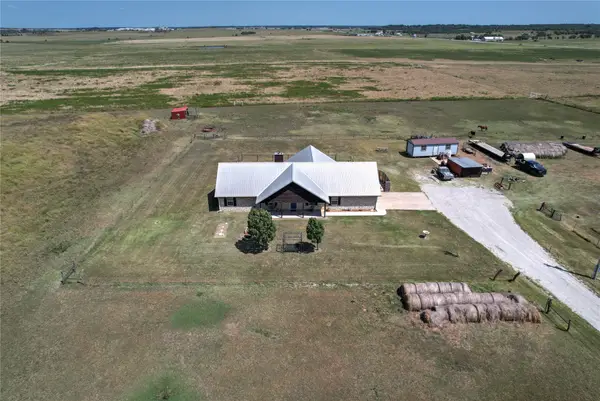 $475,000Active3 beds 3 baths2,247 sq. ft.
26758 S 4440 Road, Vinita, OK 74301
MLS# 2630413Listed by: KELLER WILLIAMS PREFERRED - New
 $299,000Active5 beds 2 baths2,310 sq. ft.
945 Christy Lane, Vinita, OK 74301
MLS# 2630004Listed by: SOLID ROCK, REALTORS - New
 $235,000Active2 beds 2 baths1,568 sq. ft.
539 N Gunter Street, Vinita, OK 74301
MLS# 26-1885Listed by: KELLER WILLIAMS - CLAREMORE - New
 $550,000Active3 beds 3 baths1,998 sq. ft.
204 Lakeshore Drive, Vinita, OK 74301
MLS# 26-1886Listed by: BUTLER REAL ESTATE, INC.  $60,000Pending3 beds 1 baths1,457 sq. ft.
1010 E Hillcrest Drive, Vinita, OK 74301
MLS# 26-1882Listed by: SOLID ROCK REALTORS - VINITA- New
 $310,000Active2 beds 2 baths1,318 sq. ft.
36781 S Cliff Crest Drive, Vinita, OK 74301
MLS# 26-1883Listed by: MCGRAW REALTORS - LANGLEY


Protect your home and budget from life's surprises with an Assurant Home Warranty, backed by a partner that supports you through every step of homeownership. Explore Plans.
© 2026 Better Homes and Gardens Real Estate LLC. An Anywhere Real Estate company. All rights reserved. Better Homes and Gardens® Real Estate is a registered trademark owned by Meredith Operations Corporation, licensed to Better Homes and Gardens Real Estate LLC and used with permission. Better Homes and Gardens Real Estate LLC fully supports the principles of the Fair Housing Act and the Equal Opportunity Act. Listing information is deemed reliable but is not guaranteed accurate.
Each office is independently owned and operated.
Any services or products provided by third parties are not provided by, affiliated with or related to Better Homes and Gardens Real Estate LLC, or its affiliated companies.