
37433 4450 Road, Vinita, OK 74301
Local realty services provided by:Better Homes and Gardens Real Estate Winans
37433 4450 Road,Vinita, OK 74301
$258,000
- 3 Beds
- 3 Baths
- 2,036 sq. ft.
- Single family
- Active
Listed by: david hughes
Office: mcgraw, realtors
MLS#:2636796
Source:OK_NORES
Price summary
- Price:$258,000
- Price per sq. ft.:$126.72
About this home
Enjoy country living near Grand Lake and Langley, with the Grand River just a mile away for excellent fishing and outdoor recreation. Built by a professional homebuilder for his own use, this well-constructed ranch-style home has endless potential for updating to fit your vision. The home features 3 bedrooms, 2.5 baths, a galley kitchen with appliances, separate dining room, spacious family room with wood-burning fireplace insert, plus an office or hobby room. Additional amenities include vinyl-clad windows, two water heaters, attached garage, metal roof and a small unfinished basement for storm protection. Relax on the long covered front porch or enjoy the expansive rear deck complete with hot tub. Now served by well water, a rural water tap is also next to the home. A major highlight is the impressive 1,600 sq. ft. shop featuring three overhead doors, providing ample space for vehicles, boats, equipment & hobbies. Appraised at $258,000 in January 2026, this property offers a fantastic opportunity to create your dream country retreat, primary home or weekend getaway near Grand Lake....
Contact an agent
Home facts
- Year built:1970
- Subdivision & Development:Mayes Co Unplatted
- Listing ID #:2636796
- Added:1 day(s) ago
- Updated:October 08, 2026 at 08:57 PM
Rooms and interior
- Bedrooms:3
- Total bathrooms:3
- Full bathrooms:2
- Rooms Total:11
- Flooring:Carpet, Wood
- Kitchen Description:Dishwasher, Disposal, Microwave, Refrigerator
- Basement:Yes
- Basement Description:Partial
- Living area:2,036 sq. ft.
Heating and cooling
- Cooling:Central Air
- Heating:Central, Gas, Radiant
Structure and exterior
- Year built:1970
- Building area:2,036 sq. ft.
- Lot area:5 Acres
- Lot Features:Mature Trees, Wooded
- Architectural Style:Ranch
- Construction Materials:Stone, Wood Frame, Wood siding
- Foundation Description:Slab
Schools
- High school:Ketchum
- Middle school:Ketchum
- Elementary school:Ketchum
Utilities
- Water:Well
Finances and disclosures
- Price:$258,000
- Price per sq. ft.:$126.72
- Tax amount:$1,019 (2025)
Features and amenities
- Appliances:Cooktop, Dishwasher, Disposal, Electric Water Heater, Microwave, Oven, Plumbed For Ice Maker, Range, Refrigerator, Trash Compactor
- Amenities:Ceiling Fan(s), Insulated Window, Smoke Detector(s), Vinyl Windows
Parking
- Garage:Yes
- Garage spaces:5
New listings near 37433 4450 Road
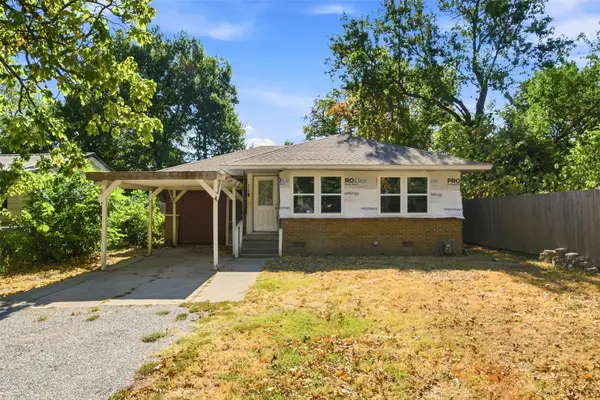 $60,000Active3 beds 2 baths1,088 sq. ft.
426 S Gunter Street, Vinita, OK 74301
MLS# 2632663Listed by: SOLID ROCK, REALTORS $125,000Active3 beds 2 baths1,688 sq. ft.
109 S Brown Street, Vinita, OK 74301
MLS# 2633400Listed by: SOLID ROCK, REALTORS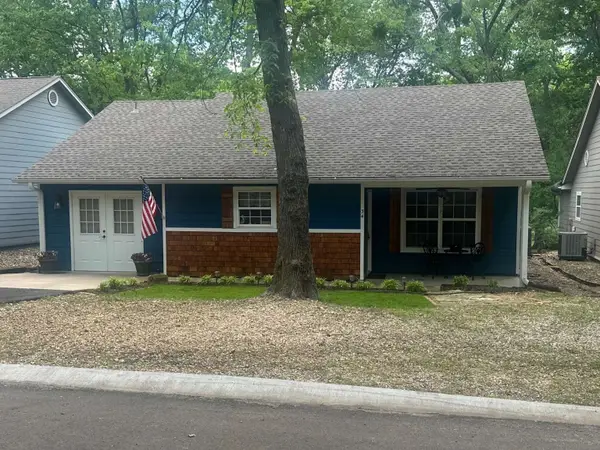 $530,000Active2 beds 2 baths1,700 sq. ft.
447684 Anchors End Road #34, Vinita, OK 74301
MLS# 2633962Listed by: TRINITY PROPERTIES- New
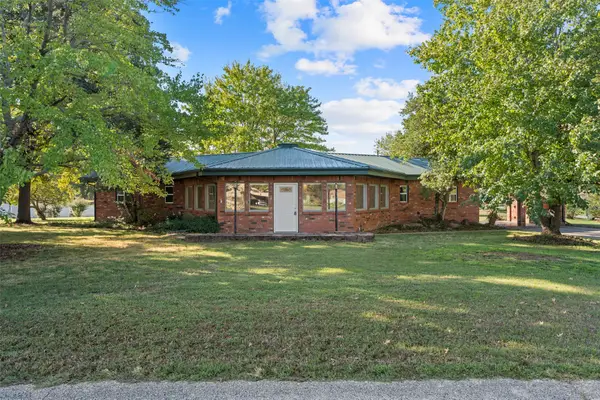 $259,000Active2 beds 2 baths1,430 sq. ft.
12312 370 Road, Vinita, OK 74301
MLS# 2636717Listed by: KELLER WILLIAMS PREMIER - New
 $12,000Active0.14 Acres
23 N Bailey Lane, Vinita, OK 74301
MLS# 2636418Listed by: KELLER WILLIAMS PREMIER - New
 $12,000Active0.14 Acres
25 N Bailey Lane, Vinita, OK 74301
MLS# 2636419Listed by: KELLER WILLIAMS PREMIER - New
 $51,000Active0.53 Acres
428 N Bailey Lane, Vinita, OK 74301
MLS# 2636338Listed by: KELLER WILLIAMS PREMIER - New
 $27,000Active0.27 Acres
30 N Bailey Lane, Vinita, OK 74301
MLS# 2636399Listed by: KELLER WILLIAMS PREMIER - New
 $399,900Active3 beds 3 baths1,828 sq. ft.
35490 S Highway 82, Vinita, OK 74301
MLS# 26-2284Listed by: REAL BROKER, LLC


Protect your home and budget from life's surprises with an Assurant Home Warranty, backed by a partner that supports you through every step of homeownership. Explore Plans.
© 2026 Better Homes and Gardens Real Estate LLC. An Anywhere Real Estate company. All rights reserved. Better Homes and Gardens® Real Estate is a registered trademark owned by Meredith Operations Corporation, licensed to Better Homes and Gardens Real Estate LLC and used with permission. Better Homes and Gardens Real Estate LLC fully supports the principles of the Fair Housing Act and the Equal Opportunity Act. Listing information is deemed reliable but is not guaranteed accurate.
Each office is independently owned and operated.
Any services or products provided by third parties are not provided by, affiliated with or related to Better Homes and Gardens Real Estate LLC, or its affiliated companies.