
5401 NW 64th Street, Warr Acres, OK 73132
Local realty services provided by:Better Homes and Gardens Real Estate Paramount
Listed by: patricia ayling
Office: keller williams realty elite
MLS#:1250673
Source:OK_OKC
5401 NW 64th Street,Warr Acres, OK 73132
$175,000
- 3 Beds
- 2 Baths
- 1,541 sq. ft.
- Single family
- Active
Price summary
- Price:$175,000
- Price per sq. ft.:$113.56
About this home
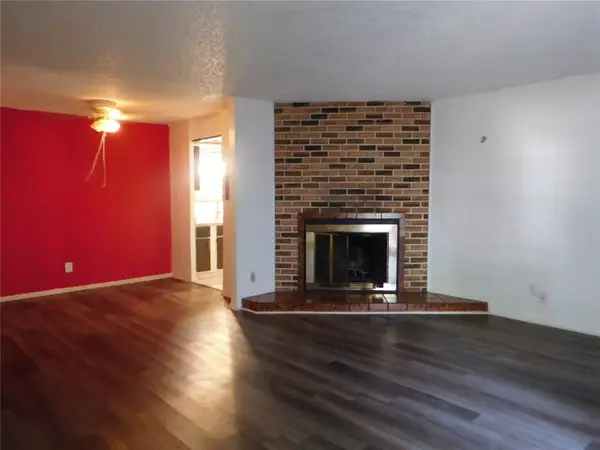
Opportunity awaits at this spacious 3-bedroom, 2-bath home in Warr Acres! A generous floor plan offers plenty of room to spread out, including an oversized living area, separate dining space and a kitchen with abundant cabinetry, counter space and pantry storage. The large primary bedroom includes its own bath, while two additional bedrooms offer flexible space for guests, office or hobbies. Throughout the home, you’ll find a mix of original character and updates, creating a great starting point for someone ready to add their own style. Outside, a substantial covered patio extends the living space and overlooks the backyard—perfect for relaxing, grilling or entertaining. An attached 2-car garage provides additional storage and parking. With solid bones, generous room sizes and loads of potential, this one is ready for its next chapter.
Contact an agent
Home facts
- Year built:1963
- Listing ID #:1250673
- Added:1 day(s) ago
- Updated:September 24, 2026 at 12:36 PM
Rooms and interior
- Bedrooms:3
- Total bathrooms:2
- Full bathrooms:2
- Flooring:Combo
- Kitchen Description:Dishwasher, Refrigerator
- Living area:1,541 sq. ft.
Structure and exterior
- Roof:Composition
- Year built:1963
- Building area:1,541 sq. ft.
- Lot area:0.21 Acres
- Lot Features:Corner Lot
- Architectural Style:Traditional
- Construction Materials:Brick, Brick & Frame
- Foundation Description:Slab
Schools
- High school:Putnam City HS
- Middle school:James L. Capps MS
- Elementary school:Rollingwood ES
Utilities
- Water:Public
Finances and disclosures
- Price:$175,000
- Price per sq. ft.:$113.56
Features and amenities
- Appliances:Dishwasher, Refrigerator, Washer/Dryer
- Laundry features:Washer/Dryer
Parking
- Garage:Yes
- Garage spaces:2
 Listing content and images Copyright© 2026 MLSOK®. Some or all of the listings displayed may not belong to the firm whose website is being visited. Information provided is for the consumer’s personal, non-commercial use and may not be used for any purpose other than to identify prospective properties consumers may be interested in purchasing. Do not rely upon listing data without independently verifying it.
New listings near 5401 NW 64th Street
- New
 $195,000Active3 beds 2 baths1,155 sq. ft.
5808 N Hammond Avenue, Warr Acres, OK 73122
MLS# 1250452Listed by: CASA PRO REALTY INC. - New
 $55,000Active1 beds 1 baths816 sq. ft.
6026 Nw Expressway #B, Warr Acres, OK 73132
MLS# 1249124Listed by: T & T REALTY GROUP, LLC - Open Sun, 2 to 4pmNew
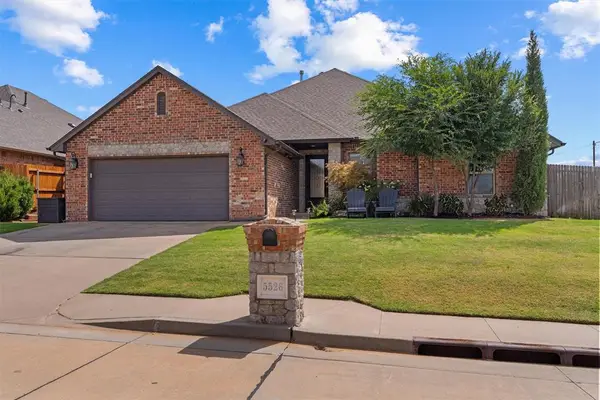 $365,000Active3 beds 3 baths2,096 sq. ft.
5526 Painted Pony Road, Oklahoma City, OK 73132
MLS# 1250031Listed by: THE AGENCY - New
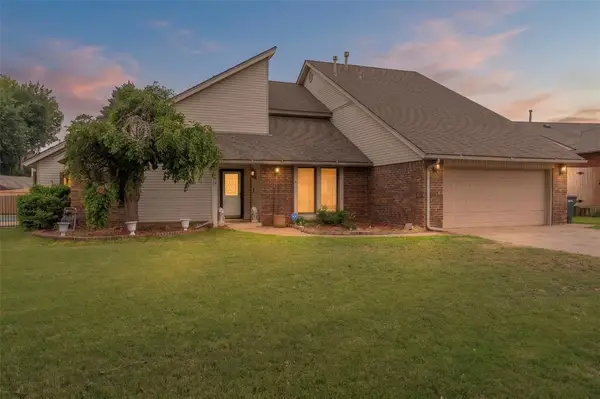 $359,900Active3 beds 3 baths3,221 sq. ft.
6209 Inland Road, Warr Acres, OK 73132
MLS# 1247378Listed by: LRE REALTY, LLC - New
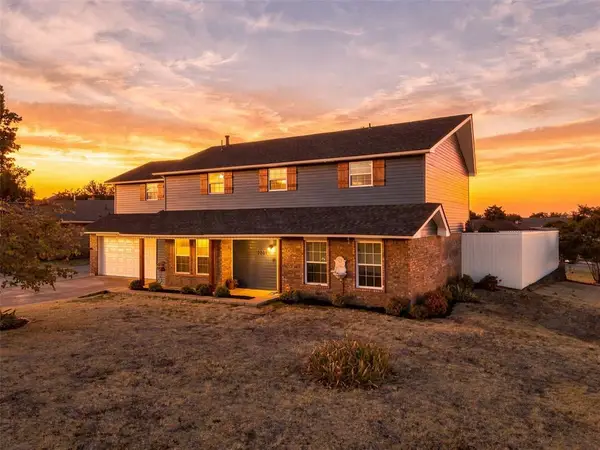 $310,000Active4 beds 3 baths2,460 sq. ft.
5801 NW 70th Street, Warr Acres, OK 73132
MLS# 1249610Listed by: SERV REALTY 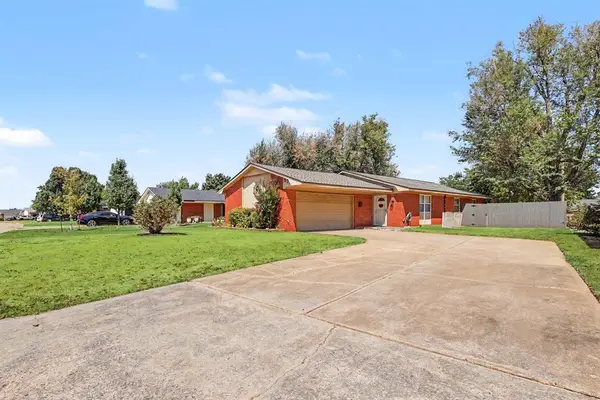 $199,000Active3 beds 2 baths1,305 sq. ft.
5705 NW 67th Street, Oklahoma City, OK 73132
MLS# 1247666Listed by: KELLER WILLIAMS SUMMIT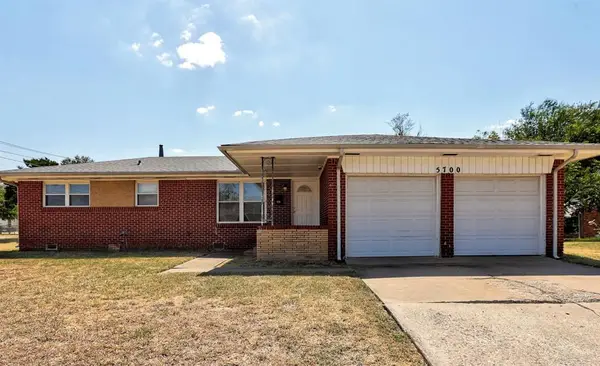 $179,900Active3 beds 1 baths1,071 sq. ft.
5700 NW 47th Street, Warr Acres, OK 73122
MLS# 1248473Listed by: COPPER CREEK REAL ESTATE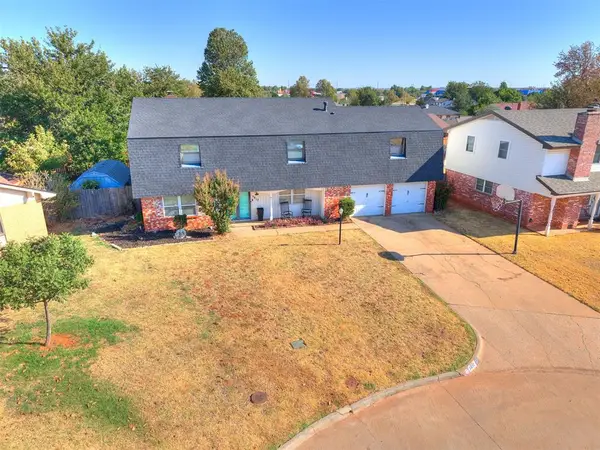 $305,000Active5 beds 4 baths2,735 sq. ft.
5817 N Caddo Court, Oklahoma City, OK 73132
MLS# 1248525Listed by: HEATHER & COMPANY REALTY GROUP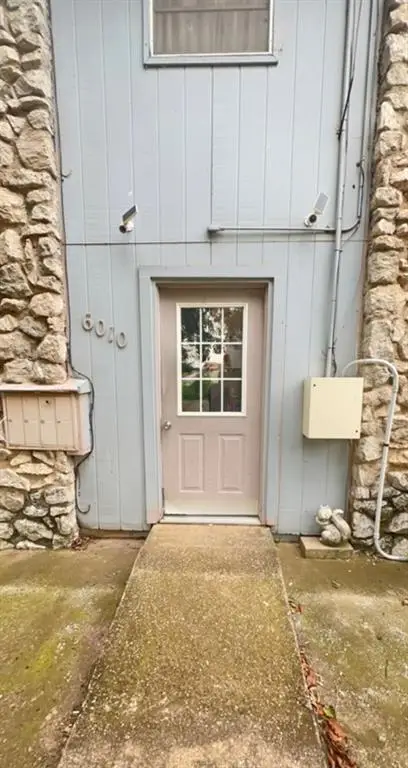 $55,000Active1 beds 1 baths816 sq. ft.
6010 NW Expressway Street #D, Oklahoma City, OK 73132
MLS# 1248094Listed by: OKC HOME REALTY SERVICES, LLC


Protect your home and budget from life's surprises with an Assurant Home Warranty, backed by a partner that supports you through every step of homeownership. Explore Plans.
© 2026 Better Homes and Gardens Real Estate LLC. An Anywhere Real Estate company. All rights reserved. Better Homes and Gardens® Real Estate is a registered trademark owned by Meredith Operations Corporation, licensed to Better Homes and Gardens Real Estate LLC and used with permission. Better Homes and Gardens Real Estate LLC fully supports the principles of the Fair Housing Act and the Equal Opportunity Act. Listing information is deemed reliable but is not guaranteed accurate.
Each office is independently owned and operated.
Any services or products provided by third parties are not provided by, affiliated with or related to Better Homes and Gardens Real Estate LLC, or its affiliated companies.