
6004 Covington Lane, Warr Acres, OK 73132
Local realty services provided by:Better Homes and Gardens Real Estate The Platinum Collective
Listed by: jennifer whitten
Office: lre realty, llc.
MLS#:1247064
Source:OK_OKC
6004 Covington Lane,Warr Acres, OK 73132
$289,000
- 3 Beds
- 3 Baths
- 2,831 sq. ft.
- Single family
- Active
Upcoming open houses
- Sun, Sep 0602:00 pm - 04:00 pm
Price summary
- Price:$289,000
- Price per sq. ft.:$102.08
About this home
Come and see what this home in Twin Lakes Gun Club has to offer. The neighborhood has so many beautiful lake views with a pavilion. The home is nestled on a quiet cul-de sac. This home has that cool Mid Century Vibe to it. Features include a true entryway, large open sunken living area with a charming stone fireplace and high ceilings with wood beams, and a wet bar. There is a formal dining room with an incredible glass chandelier. This room can easily hold an eight person table. The kitchen is grand, with plenty of cabinet space, seating bar, built-in appliances and a dinette. There is an additional living room off the kitchen that has tons of natural light. This would make a fantastic study or craft area. There is an enclosed sunroom with a wet bar that's perfect for entertaining. The primary suite is large and will accommodate bigger furniture. The bathroom has a soaking tub, separate shower, his/hers sinks, and 2 walk in closets. The other 2 bedrooms are spacious, and one would make a perfect mother in law suite with access to a full bath. The home has updated wood look tile throughout, and recessed lighting. The backyard has a flagstone patio, and plenty of space for the dogs or kiddos to run. Call for your private showing today!...
Contact an agent
Home facts
- Year built:1984
- Listing ID #:1247064
- Added:4 day(s) ago
- Updated:September 05, 2026 at 12:37 PM
Rooms and interior
- Bedrooms:3
- Total bathrooms:3
- Full bathrooms:2
- Half bathrooms:1
- Rooms Total:7
- Flooring:Carpet, Combo, Tile
- Kitchen Description:Dishwasher, Disposal
- Living area:2,831 sq. ft.
Structure and exterior
- Roof:Composition
- Year built:1984
- Building area:2,831 sq. ft.
- Lot area:0.2 Acres
- Lot Features:Cul-De-Sac, Interior Lot
- Architectural Style:Traditional
- Construction Materials:Frame, Stone
- Exterior Features:Rain Gutters, Wet Bar
- Foundation Description:Slab
Schools
- High school:Putnam City HS
- Middle school:James L. Capps MS
- Elementary school:Central ES
Utilities
- Water:Public
Finances and disclosures
- Price:$289,000
- Price per sq. ft.:$102.08
Features and amenities
- Appliances:Dishwasher, Disposal
- Amenities:Stained Wood, Whirlpool
Parking
- Garage:Yes
- Garage spaces:2
 Listing content and images Copyright© 2026 MLSOK®. Some or all of the listings displayed may not belong to the firm whose website is being visited. Information provided is for the consumer’s personal, non-commercial use and may not be used for any purpose other than to identify prospective properties consumers may be interested in purchasing. Do not rely upon listing data without independently verifying it.
New listings near 6004 Covington Lane
- New
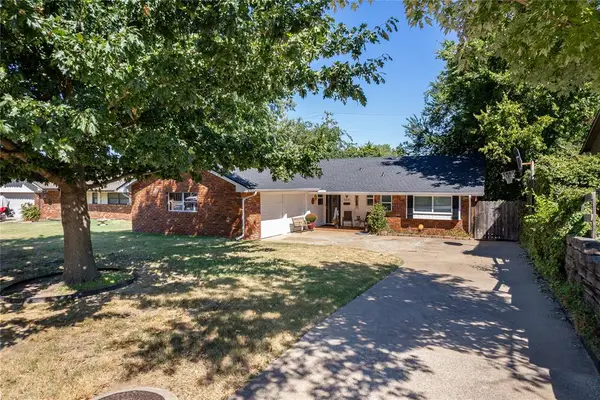 $220,000Active3 beds 2 baths1,356 sq. ft.
5615 NW 37th Street, Warr Acres, OK 73122
MLS# 1247819Listed by: LIME REALTY - New
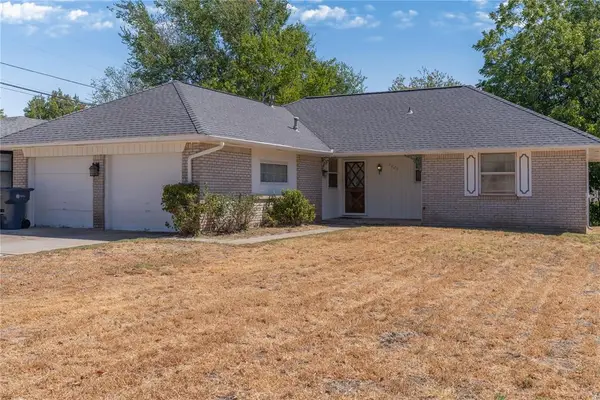 $150,000Active3 beds 2 baths1,162 sq. ft.
5920 N College Street, Oklahoma City, OK 73122
MLS# 1247864Listed by: LRE REALTY, LLC  $135,000Pending3 beds 2 baths1,135 sq. ft.
6404 NW 58th Terrace, Oklahoma City, OK 73122
MLS# 1246849Listed by: KELLER WILLIAMS REALTY ELITE $206,900Pending4 beds 2 baths1,392 sq. ft.
4705 N Libby Avenue, Oklahoma City, OK 73122
MLS# 1246305Listed by: METRO BROKERS OF OKLAHOMA- Open Sun, 2 to 4pmNew
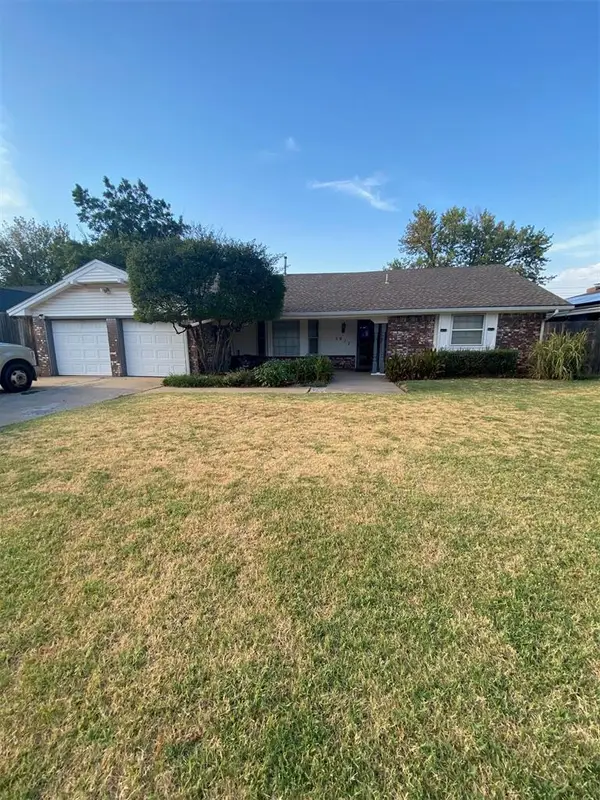 $239,900Active3 beds 3 baths2,085 sq. ft.
5917 NW 71st Street, Oklahoma City, OK 73132
MLS# 1246235Listed by: PLATINUM REALTY LLC - New
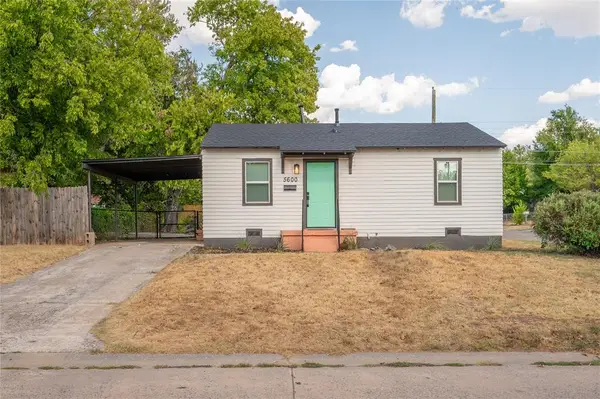 $157,750Active3 beds 1 baths720 sq. ft.
5600 N Donald Avenue, Warr Acres, OK 73122
MLS# 1246147Listed by: LUXE REALTY COLLECTIVE 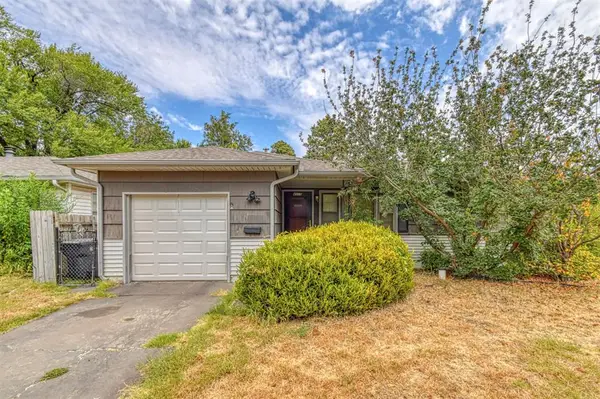 $129,000Pending2 beds 1 baths777 sq. ft.
4509 NW 43rd Street, Oklahoma City, OK 73122
MLS# 1245962Listed by: FORGE REALTY GROUP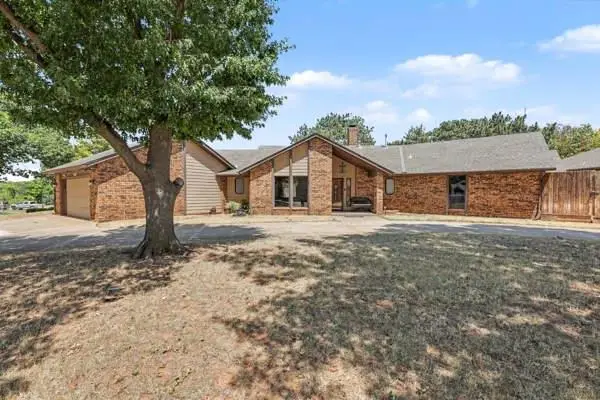 $345,999Active5 beds 3 baths2,951 sq. ft.
6117 W Gun Hill Way, Oklahoma City, OK 73132
MLS# 1244881Listed by: AIM REAL ESTATE LLC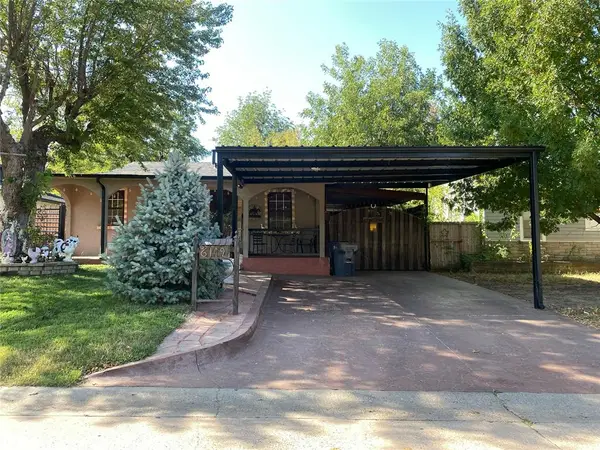 $169,900Active3 beds 2 baths1,360 sq. ft.
6112 NW 55th Street, Warr Acres, OK 73122
MLS# 1245320Listed by: OGLE REAL ESTATE GROUP LLC


Protect your home and budget from life's surprises with an Assurant Home Warranty, backed by a partner that supports you through every step of homeownership. Explore Plans.
© 2026 Better Homes and Gardens Real Estate LLC. An Anywhere Real Estate company. All rights reserved. Better Homes and Gardens® Real Estate is a registered trademark owned by Meredith Operations Corporation, licensed to Better Homes and Gardens Real Estate LLC and used with permission. Better Homes and Gardens Real Estate LLC fully supports the principles of the Fair Housing Act and the Equal Opportunity Act. Listing information is deemed reliable but is not guaranteed accurate.
Each office is independently owned and operated.
Any services or products provided by third parties are not provided by, affiliated with or related to Better Homes and Gardens Real Estate LLC, or its affiliated companies.