
7026 N Cherokee, Warr Acres, OK 73132
Local realty services provided by:Better Homes and Gardens Real Estate Paramount
Listed by: kesia samborski
Office: urban re
MLS#:1243966
Source:OK_OKC
7026 N Cherokee,Warr Acres, OK 73132
$269,999
- 3 Beds
- 2 Baths
- 1,603 sq. ft.
- Single family
- Active
Price summary
- Price:$269,999
- Price per sq. ft.:$168.43
About this home
Look no further! This stunning and stylish 3-bedroom, 2-bathroom home is truly move-in ready and perfectly located in the heart of the city!
Step inside to find soaring ceilings, a spacious and inviting floor plan, and plenty of room to relax, entertain, and make memories. The wonderful primary suite features a private en-suite bathroom, while the generously sized secondary bedrooms offer plenty of space for family, guests, or a home office. The fabulous kitchen flows beautifully into the living areas, creating the perfect setup for hosting friends and family.
And the LOCATION is hard to beat! Just minutes from INTEGRIS Health, Baptist Medical Center, major highways, shopping, restaurants along NW Expressway, malls, downtown OKC, and so much more!
Stylish, spacious, conveniently located, and ready for its next owner — don’t miss this hidden gem in the heart of OKC!
Contact an agent
Home facts
- Year built:2010
- Listing ID #:1243966
- Added:2 day(s) ago
- Updated:August 14, 2026 at 12:47 PM
Rooms and interior
- Bedrooms:3
- Total bathrooms:2
- Full bathrooms:2
- Flooring:Carpet, Tile
- Kitchen Description:Dishwasher
- Living area:1,603 sq. ft.
Heating and cooling
- Cooling:Central Electric
Structure and exterior
- Roof:Composition
- Year built:2010
- Building area:1,603 sq. ft.
- Lot area:0.17 Acres
- Lot Features:Interior Lot
- Architectural Style:Traditional
- Construction Materials:Brick & Frame
- Exterior Features:Covered Porch
- Foundation Description:Slab
Schools
- High school:Putnam City HS
- Middle school:James L. Capps MS
- Elementary school:Rollingwood ES
Finances and disclosures
- Price:$269,999
- Price per sq. ft.:$168.43
Features and amenities
- Appliances:Dishwasher
Parking
- Garage:Yes
- Garage spaces:2
 Listing content and images Copyright© 2026 MLSOK®. Some or all of the listings displayed may not belong to the firm whose website is being visited. Information provided is for the consumer’s personal, non-commercial use and may not be used for any purpose other than to identify prospective properties consumers may be interested in purchasing. Do not rely upon listing data without independently verifying it.
New listings near 7026 N Cherokee
- New
 $510,090Active3 beds 3 baths2,429 sq. ft.
5903 NW 52nd Street #A, Warr Acres, OK 73122
MLS# 1244178Listed by: CASA PRO REALTY INC. - New
 $487,080Active4 beds 3 baths2,376 sq. ft.
5903 NW 52nd Street #B, Warr Acres, OK 73122
MLS# 1244205Listed by: CASA PRO REALTY INC. - Open Sun, 2 to 4pmNew
 $240,000Active4 beds 3 baths1,747 sq. ft.
4520 NW 46th Street, Oklahoma City, OK 73122
MLS# 1242757Listed by: LRE REALTY, LLC  $139,900Pending3 beds 1 baths850 sq. ft.
4529 NW 43rd Street, Oklahoma City, OK 73122
MLS# 1242801Listed by: PRIME CAPITAL REAL ESTATE GROU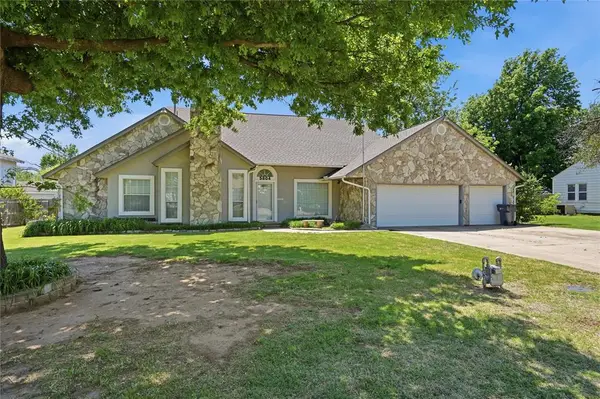 $299,999Active4 beds 3 baths3,440 sq. ft.
5804 NW 53rd Street, Warr Acres, OK 73122
MLS# 1241820Listed by: SAXON REALTY GROUP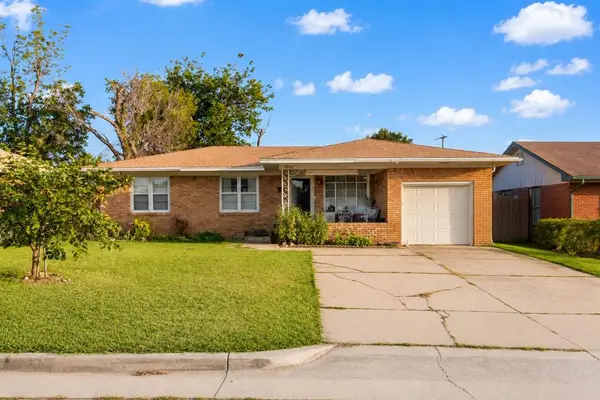 $165,000Active3 beds 2 baths1,296 sq. ft.
6028 NW 55th Street, Oklahoma City, OK 73122
MLS# 1241487Listed by: BLACK LABEL REALTY- Open Sun, 4 to 6pm
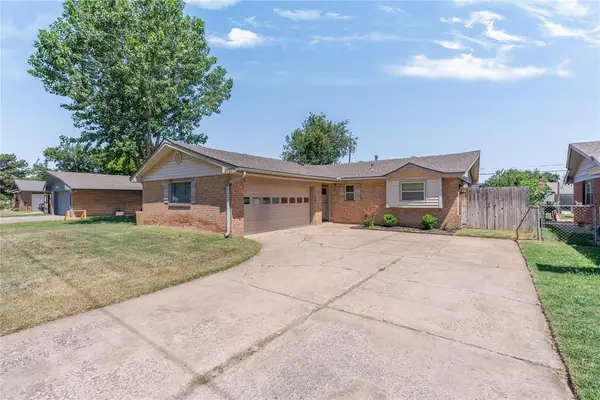 $225,000Active3 beds 2 baths1,428 sq. ft.
5701 NW 58th Street, Warr Acres, OK 73122
MLS# 1241478Listed by: LRE REALTY, LLC 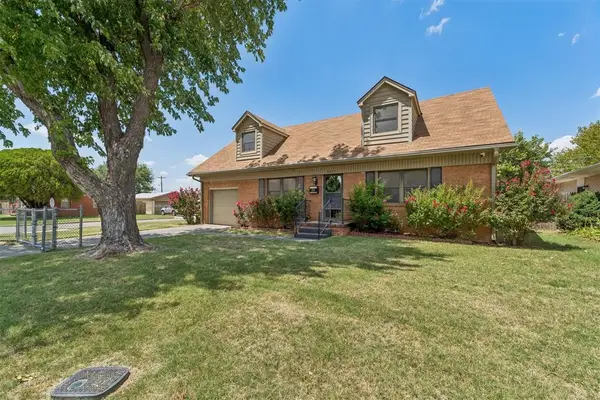 $259,500Active4 beds 2 baths1,836 sq. ft.
5737 NW 47th Street, Oklahoma City, OK 73122
MLS# 1241855Listed by: HEATHER & COMPANY REALTY GROUP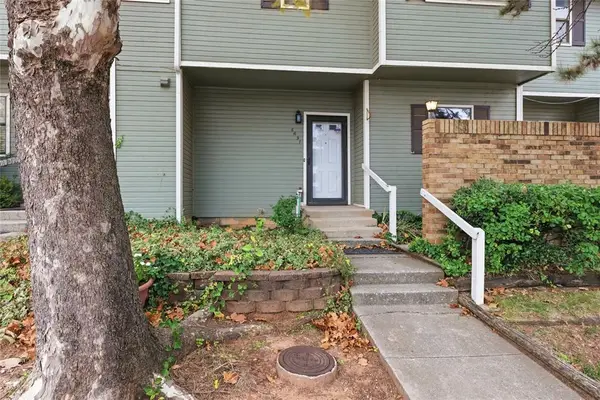 $119,900Active3 beds 3 baths1,023 sq. ft.
6031 NW 53rd Street, Oklahoma City, OK 73122
MLS# 1241316Listed by: FIRST SOURCE REAL ESTATE INC.


Protect your home and budget from life's surprises with an Assurant Home Warranty, backed by a partner that supports you through every step of homeownership. Explore Plans.
© 2026 Better Homes and Gardens Real Estate LLC. An Anywhere Real Estate company. All rights reserved. Better Homes and Gardens® Real Estate is a registered trademark owned by Meredith Operations Corporation, licensed to Better Homes and Gardens Real Estate LLC and used with permission. Better Homes and Gardens Real Estate LLC fully supports the principles of the Fair Housing Act and the Equal Opportunity Act. Listing information is deemed reliable but is not guaranteed accurate.
Each office is independently owned and operated.
Any services or products provided by third parties are not provided by, affiliated with or related to Better Homes and Gardens Real Estate LLC, or its affiliated companies.