
16767 Blanton View Avenue, Wayne, OK 73095
Local realty services provided by:Better Homes and Gardens Real Estate Paramount
Listed by: jessica rowe
Office: mk partners inc
MLS#:1240121
Source:OK_OKC
16767 Blanton View Avenue,Wayne, OK 73095
$324,000
- 3 Beds
- 2 Baths
- 1,880 sq. ft.
- Single family
- Pending
Price summary
- Price:$324,000
- Price per sq. ft.:$172.34
About this home
PRICE IMPROVEMENT + OPEN HOUSE this SUNDAY August 16th from 2-4PM! Looking for acreage, a HUGE shop, a pool, and a home where the big updates have already been done? This approximately 5-acre property in Wayne delivers it all! Enjoy the freedom of country living with room for animals, equipment, hobbies, entertaining, or simply a little more space between you and the neighbors.
The home has undergone an extensive refresh inside and out, including a NEW ROOF and vents, fresh interior and exterior paint, new tile in the foyer and hallway, new bedroom carpet, updated flooring in the dining room and den, and updated lighting throughout. The inviting den features rustic trim and custom-made lighting, while the kitchen has been refreshed with painted cabinetry, updated countertops, backsplash, and a new stainless-steel sink. A beautiful antique-style retro glass front door adds even more character.
Outside is where this property REALLY shines! The 30' x 40' insulated shop features WATER + ELECTRIC, a separate electric meter, and security lighting—an incredible setup for a workshop, business equipment, projects, or storage. Additional electrical service extends to the barn and outbuildings. Cool off in the above-ground pool with newer deck and fencing, entertain under the backyard pergola, or enjoy the additional acreage and custom dog kennel with concrete flooring and gutters.
And it isn't just cosmetic updates—the sellers have invested in the things that matter, including NEW lateral lines, a NEW water main, Newer 50-gallon water heater, Ring security system, concrete front patio, and replaced garage walk-through door.
5 ACRES. SHOP. POOL. BARN + OUTBUILDINGS. MAJOR UPDATES. If you've been searching for a country property with versatility, usable improvements, and room to make it your own, 16767 Blanton View Ave. deserves a look. Schedule your private showing and come see everything this property has to offer!...
Contact an agent
Home facts
- Year built:1967
- Listing ID #:1240121
- Added:52 day(s) ago
- Updated:September 14, 2026 at 08:15 AM
Rooms and interior
- Bedrooms:3
- Total bathrooms:2
- Full bathrooms:2
- Flooring:Combo
- Kitchen Description:Dishwasher
- Living area:1,880 sq. ft.
Structure and exterior
- Roof:Composition
- Year built:1967
- Building area:1,880 sq. ft.
- Lot area:4.6 Acres
- Architectural Style:Traditional
- Construction Materials:Brick & Frame
- Exterior Features:Rain Gutters, Storage
- Foundation Description:Slab
Schools
- High school:Purcell HS
- Middle school:Purcell JHS
- Elementary school:Purcell ES
Finances and disclosures
- Price:$324,000
- Price per sq. ft.:$172.34
Features and amenities
- Appliances:Dishwasher, Water Heater
- Pool features:Vinyl
Parking
- Parking description:Concrete, Gravel
- Garage:Yes
- Garage spaces:1
 Listing content and images Copyright© 2026 MLSOK®. Some or all of the listings displayed may not belong to the firm whose website is being visited. Information provided is for the consumer’s personal, non-commercial use and may not be used for any purpose other than to identify prospective properties consumers may be interested in purchasing. Do not rely upon listing data without independently verifying it.
New listings near 16767 Blanton View Avenue
 $189,900Active5 beds 2 baths1,570 sq. ft.
507 S Scott Street, Wayne, OK 73095
MLS# 1244852Listed by: NEXTHOME CENTRAL REAL ESTATE $69,900Active9.25 Acres
0002 Penner Avenue, Wayne, OK 73095
MLS# 1241775Listed by: WHITE OAK REAL ESTATE GROUP $69,900Active9.25 Acres
0001 Penner Avenue, Wayne, OK 73095
MLS# 1241767Listed by: WHITE OAK REAL ESTATE GROUP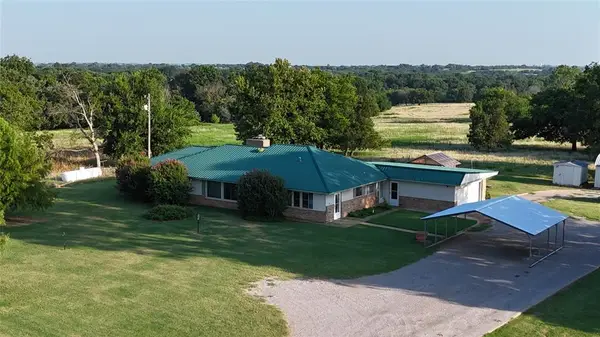 $2,325,645Active3 beds 2 baths1,967 sq. ft.
27517 155th Street, Wayne, OK 73095
MLS# 1240886Listed by: CROSS C REALTY LLC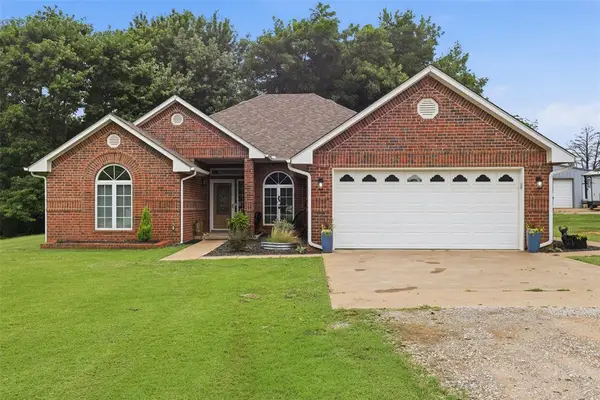 $330,000Pending3 beds 2 baths1,692 sq. ft.
15597 Us Highway 77, Wayne, OK 73095
MLS# 1239374Listed by: SERV REALTY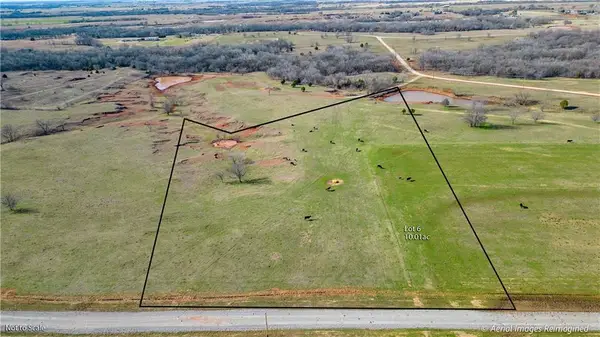 $95,095Active10.01 Acres
12983 Augusta Trail #6, Wayne, OK 73095
MLS# 1222815Listed by: CROSS C REALTY LLC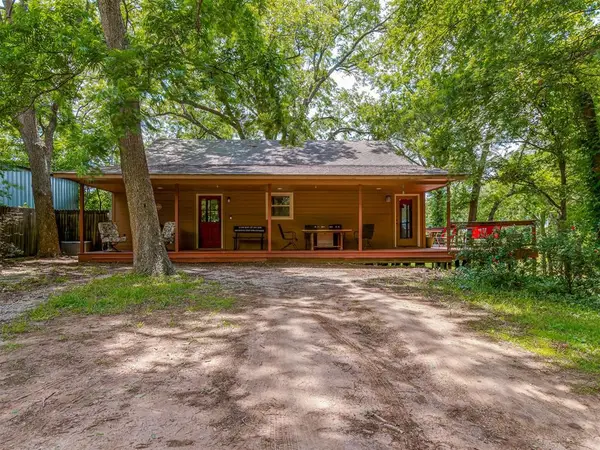 $320,000Active3 beds 2 baths1,720 sq. ft.
29782 148th Street, Wayne, OK 73095
MLS# 1229865Listed by: OAKCOVE REALTY LLC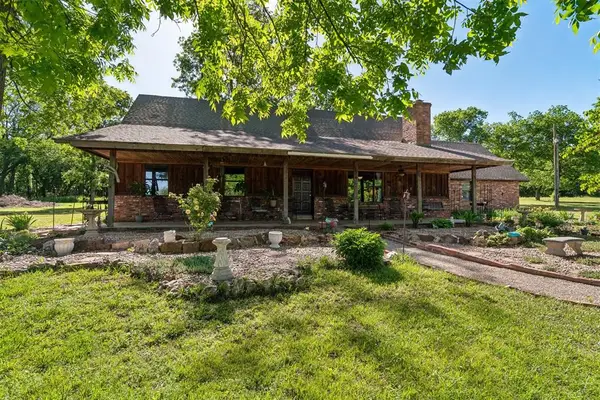 $385,000Active4 beds 3 baths3,129 sq. ft.
15137 Us Highway 77, Wayne, OK 73095
MLS# 1226839Listed by: THE PROPERTY CENTER LLC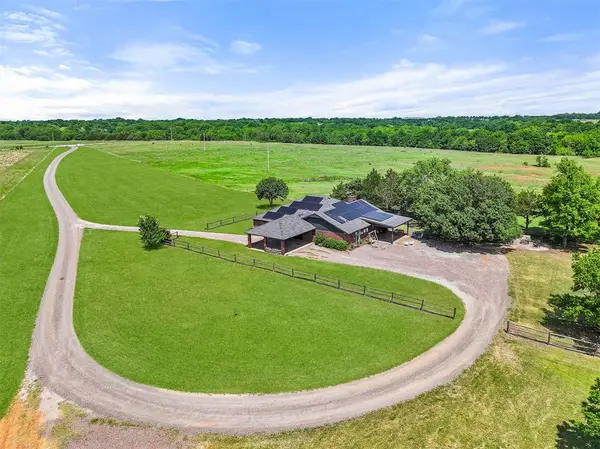 $3,487,500Active4 beds 3 baths2,402 sq. ft.
12840 Indian Meridian Avenue, Wayne, OK 73095
MLS# 1226851Listed by: CROSS C REALTY LLC


Protect your home and budget from life's surprises with an Assurant Home Warranty, backed by a partner that supports you through every step of homeownership. Explore Plans.
© 2026 Better Homes and Gardens Real Estate LLC. An Anywhere Real Estate company. All rights reserved. Better Homes and Gardens® Real Estate is a registered trademark owned by Meredith Operations Corporation, licensed to Better Homes and Gardens Real Estate LLC and used with permission. Better Homes and Gardens Real Estate LLC fully supports the principles of the Fair Housing Act and the Equal Opportunity Act. Listing information is deemed reliable but is not guaranteed accurate.
Each office is independently owned and operated.
Any services or products provided by third parties are not provided by, affiliated with or related to Better Homes and Gardens Real Estate LLC, or its affiliated companies.