
1513 Chisholm Trail, Weatherford, OK 73096
Local realty services provided by:Better Homes and Gardens Real Estate Paramount
Listed by: andrea sampley, chad sampley
Office: keller williams central ok
MLS#:1247837
Source:OK_OKC
1513 Chisholm Trail,Weatherford, OK 73096
$375,000
- 3 Beds
- 3 Baths
- 2,063 sq. ft.
- Single family
- Pending
Price summary
- Price:$375,000
- Price per sq. ft.:$181.77
About this home
It definitely has the curb appeal, but you won't want to miss the inside of this Gorgeous Home!! 1st thing you'll notice is the Soaring Ceilings & the Fresh Paint & Design! This well loved home has all the feel of home & all the upgrades that make it move in ready! The Master Suite is downstairs, with a Newly Remodeled ensuite Bathroom. Soaking Floater Bathtub, New Calcatta Tile Floors, Painted Cabinets on the Dual Vanity with Quartz Counter tops, and Black Hardware...giving it a fresh new look. Upgraded LED lighting fixtures for the Vanities giving it a functional and great look. The New Custom Built Walk In Shower with perfect size Niche and glass shelves, plus it features Delta showerhead! Downstairs also has a Large Living area with 16' ceilings giving it an even larger feel. The Black Brick Fireplace with Wood Mantel is a great Accent. There is a great wall space for displaying your style. Also downstairs you'll find a great Flex Room (formal dining, work out space, playroom) and a Powder Bath! The Kitchen features Stainless appliances, built in pantry, with Black Cabinets accented with Gold Hardware. Just off the dining is the laundry & a mudroom. This versatile room has a wood accent wall, led lighting & a New Slider leading to the Great Outdoor Space! Upstairs is a Bonus space for an office or add'l living, 2 Great Size Bedrooms with Walk In Closets, New Ceiling Fans, & Fresh Paint and Carpet, PLUS a Totally Remodeled Bathroom. This Bathroom has Black Hexagon Tile Floors, a Large Tile Shower with Wall length Niche, & Delta Fixture. The Counter top is New Calcatta Quartz. Now lets talk about the Outside! The New Roof was just installed (8/2026) and Gutters were added. The Concrete Swimming Pool has New decking, New Tile, New Coping, and New Quartz Plaster! There is a Nice New Pergola with Curtains, and added concrete to extend the space. The Pool is fenced too! The Storm Shelter is Above Ground & also makes great storage space! Don't Miss out! Open Sat 2-4!...
Contact an agent
Home facts
- Year built:1994
- Listing ID #:1247837
- Added:46 day(s) ago
- Updated:October 21, 2026 at 07:53 AM
Rooms and interior
- Bedrooms:3
- Total bathrooms:3
- Full bathrooms:2
- Half bathrooms:1
- Rooms Total:11
- Flooring:Carpet, Tile
- Kitchen Description:Dishwasher, Disposal, Microwave
- Living area:2,063 sq. ft.
Heating and cooling
- Cooling:Heat Pump
- Heating:Heat Pump
Structure and exterior
- Roof:Composition
- Year built:1994
- Building area:2,063 sq. ft.
- Lot area:0.2 Acres
- Architectural Style:Traditional
- Construction Materials:Brick, Stone
- Exterior Features:Rain Gutters
- Foundation Description:Slab
Schools
- High school:Weatherford HS
- Middle school:Weatherford MS
- Elementary school:Burcham ES,Weatherford East ES,Weatherford West ES
Utilities
- Water:Public
Finances and disclosures
- Price:$375,000
- Price per sq. ft.:$181.77
Features and amenities
- Appliances:Dishwasher, Disposal, Instant Hot Water, Microwave, Water Heater
- Amenities:Paint Woodwork
- Pool features:Diving Board, Fenced, Tile
Parking
- Parking description:Additional Parking, Concrete
- Garage:Yes
- Garage spaces:2
 Listing content and images Copyright© 2026 MLSOK®. Some or all of the listings displayed may not belong to the firm whose website is being visited. Information provided is for the consumer’s personal, non-commercial use and may not be used for any purpose other than to identify prospective properties consumers may be interested in purchasing. Do not rely upon listing data without independently verifying it.
New listings near 1513 Chisholm Trail
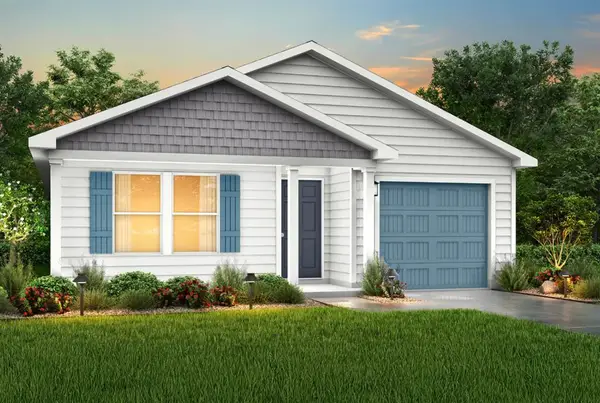 $212,990Active4 beds 2 baths1,401 sq. ft.
2310 N Quail Hollow, Weatherford, OK 73096
MLS# 1232718Listed by: KBB REAL ESTATE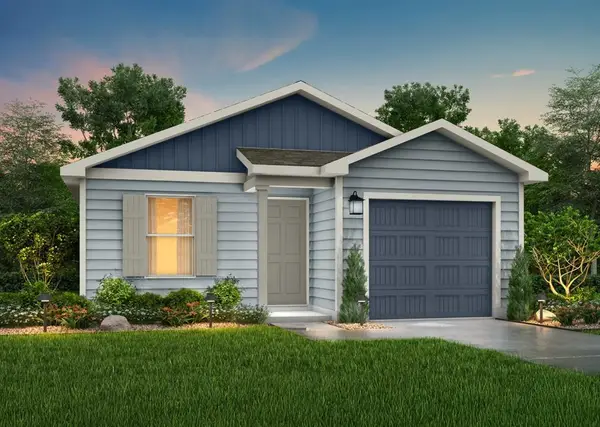 $187,990Active3 beds 2 baths1,202 sq. ft.
2306 N Quail Hollow, Weatherford, OK 73096
MLS# 1233631Listed by: KBB REAL ESTATE- New
 $195,000Active4 beds 2 baths1,616 sq. ft.
924 W Proctor Avenue, Weatherford, OK 73096
MLS# 1254470Listed by: EAGLE REALTY-THE MORLEY GROUP - New
 $495,000Active3 beds 2 baths2,167 sq. ft.
24119 E 1080 Road, Weatherford, OK 73096
MLS# 1253404Listed by: BAILEE & CO. REAL ESTATE - New
 $325,000Active3 beds 3 baths1,811 sq. ft.
1304 Crimson Drive, Weatherford, OK 73096
MLS# 1253352Listed by: GREEN REAL ESTATE LLC 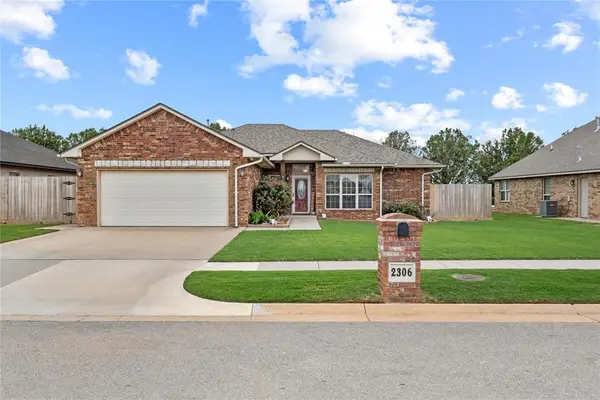 $259,000Active3 beds 2 baths1,571 sq. ft.
2306 Woodland Way, Weatherford, OK 73096
MLS# 1252858Listed by: EAGLE REALTY-THE MORLEY GROUP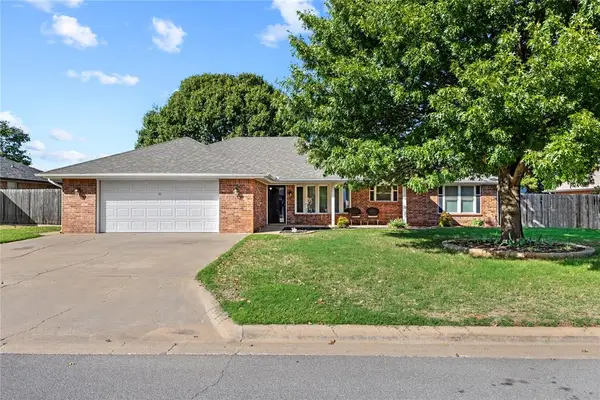 $269,000Active3 beds 2 baths1,715 sq. ft.
2301 Berry Avenue, Weatherford, OK 73096
MLS# 1252782Listed by: MAGILL REAL ESTATE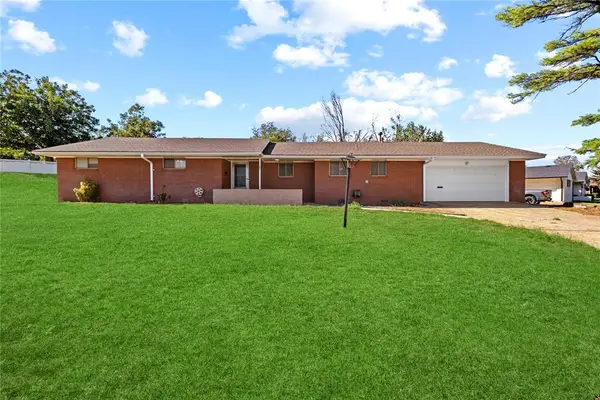 $205,000Active3 beds 2 baths1,744 sq. ft.
401 N Arizona Street, Weatherford, OK 73096
MLS# 1252572Listed by: PROSPECT REAL ESTATE LLC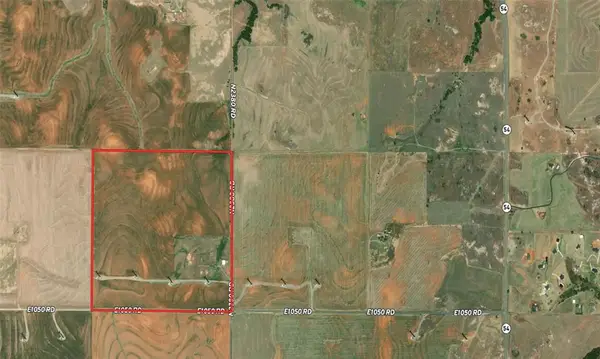 $320,000Active160 Acres
160 Acres - E 1050 & N 2380 Roads, Weatherford, OK 73096
MLS# 1252136Listed by: UNITED COUNTRY HEARD AUCTION & $240,000Active3 beds 2 baths1,754 sq. ft.
1225 N Indiana Street, Weatherford, OK 73096
MLS# 1250467Listed by: MAGILL REAL ESTATE


Protect your home and budget from life's surprises with an Assurant Home Warranty, backed by a partner that supports you through every step of homeownership. Explore Plans.
© 2026 Better Homes and Gardens Real Estate LLC. An Anywhere Real Estate company. All rights reserved. Better Homes and Gardens® Real Estate is a registered trademark owned by Meredith Operations Corporation, licensed to Better Homes and Gardens Real Estate LLC and used with permission. Better Homes and Gardens Real Estate LLC fully supports the principles of the Fair Housing Act and the Equal Opportunity Act. Listing information is deemed reliable but is not guaranteed accurate.
Each office is independently owned and operated.
Any services or products provided by third parties are not provided by, affiliated with or related to Better Homes and Gardens Real Estate LLC, or its affiliated companies.