
1533 Chisholm Trail, Weatherford, OK 73096
Local realty services provided by:Better Homes and Gardens Real Estate Paramount
Listed by: karen magill
Office: magill real estate
MLS#:1256816
Source:OK_OKC
1533 Chisholm Trail,Weatherford, OK 73096
$310,000
- 3 Beds
- 2 Baths
- 2,042 sq. ft.
- Single family
- Active
Price summary
- Price:$310,000
- Price per sq. ft.:$151.81
About this home
Space, comfort, and so many extras in an established neighborhood! This wonderful 3 bedroom, 2 bath home offers a spacious floor plan with plenty of room to enjoy both inside and out. The large living room provides a welcoming place to gather, while beautiful granite countertops throughout the home add a nice finishing touch. The primary suite features two closets and bathroom complete with a relaxing soaking tub and separate tiled shower. A large laundry room adds everyday convenience, while the large finished basement provides fantastic additional space for a second living area, game room, hobbies, or whatever fits your needs! Another wonderful feature is the spacious sunroom with central heat and air, offering a comfortable place to relax and enjoy the natural light throughout the year. Outside, you'll find an open patio overlooking the backyard, complete with a recently installed wood privacy fence and an underground sprinkler system. The 10x16 storage building even includes a loft, providing extra room for tools, seasonal items, and all those things you need a place to keep. With its established neighborhood setting, generous living spaces, finished basement, heated and cooled sunroom, and great storage both inside and out, this home offers a wonderful combination of comfort and practicality. Call today for your showing!...
Contact an agent
Home facts
- Year built:1992
- Listing ID #:1256816
- Added:3 day(s) ago
- Updated:November 10, 2026 at 01:21 AM
Rooms and interior
- Bedrooms:3
- Total bathrooms:2
- Full bathrooms:2
- Flooring:Carpet, Tile, Vinyl
- Kitchen Description:Dishwasher, Disposal, Microwave
- Living area:2,042 sq. ft.
Heating and cooling
- Heating:Central Gas
Structure and exterior
- Roof:Composition
- Year built:1992
- Building area:2,042 sq. ft.
- Lot area:0.2 Acres
- Lot Features:Interior Lot
- Architectural Style:Traditional
- Construction Materials:Brick
- Exterior Features:Rain Gutters
- Foundation Description:Slab
Schools
- High school:Weatherford HS
- Middle school:Weatherford MS
- Elementary school:Burcham ES,Weatherford East ES,Weatherford West ES
Utilities
- Water:Public
Finances and disclosures
- Price:$310,000
- Price per sq. ft.:$151.81
Features and amenities
- Appliances:Dishwasher, Disposal, Microwave, Water Heater
- Amenities:Combo Woodwork
Parking
- Parking description:Concrete
- Garage:Yes
- Garage spaces:2
 Listing content and images Copyright© 2026 MLSOK®. Some or all of the listings displayed may not belong to the firm whose website is being visited. Information provided is for the consumer’s personal, non-commercial use and may not be used for any purpose other than to identify prospective properties consumers may be interested in purchasing. Do not rely upon listing data without independently verifying it.
New listings near 1533 Chisholm Trail
- New
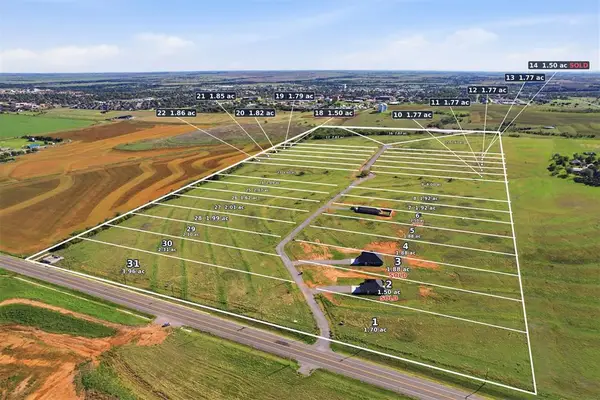 $44,000Active1.92 Acres
N 2403 Road #8, Weatherford, OK 73096
MLS# 1257006Listed by: EXPLORATION REALTY LLC - New
 $87,500Active4 Acres
N 2403 Road #9, Weatherford, OK 73096
MLS# 1257026Listed by: EXPLORATION REALTY LLC - New
 $44,000Active1.92 Acres
N 2403 Road #7, Weatherford, OK 73096
MLS# 1256983Listed by: EXPLORATION REALTY LLC - New
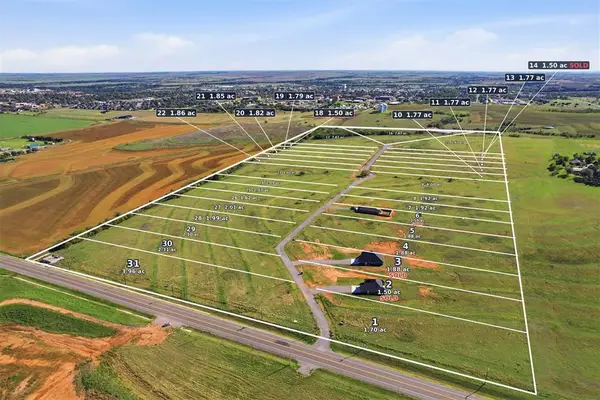 $41,700Active1.7 Acres
N 2403 Road #1, Weatherford, OK 73096
MLS# 1256865Listed by: EXPLORATION REALTY LLC - New
 $43,600Active1.88 Acres
N 2403 Road #4, Weatherford, OK 73096
MLS# 1256866Listed by: EXPLORATION REALTY LLC - New
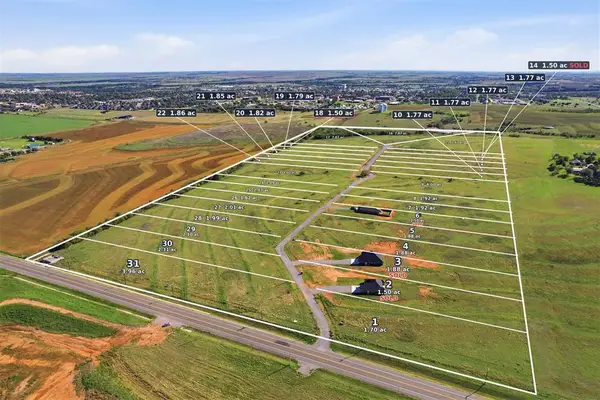 $43,600Active1.88 Acres
N 2403 Road #5, Weatherford, OK 73096
MLS# 1256869Listed by: EXPLORATION REALTY LLC - New
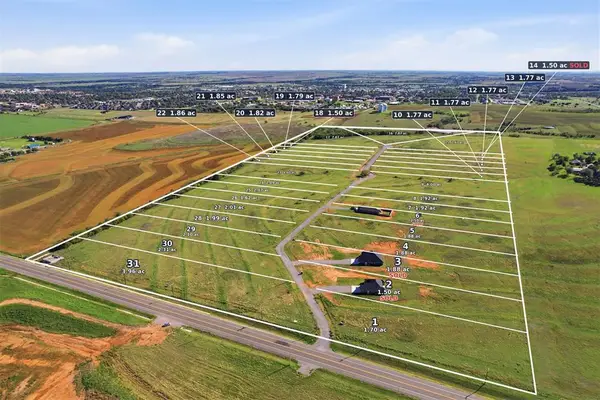 $1,629,900Active77.14 Acres
N 2403 Road #1-31, Weatherford, OK 73096
MLS# 1256685Listed by: EXPLORATION REALTY LLC - Open Sun, 2 to 4pmNew
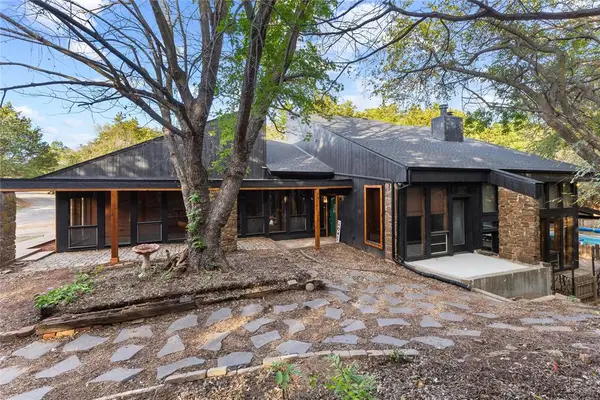 $399,999Active4 beds 3 baths2,686 sq. ft.
10332 N 2432 Circle, Weatherford, OK 73096
MLS# 1257307Listed by: COPPER CREEK REAL ESTATE 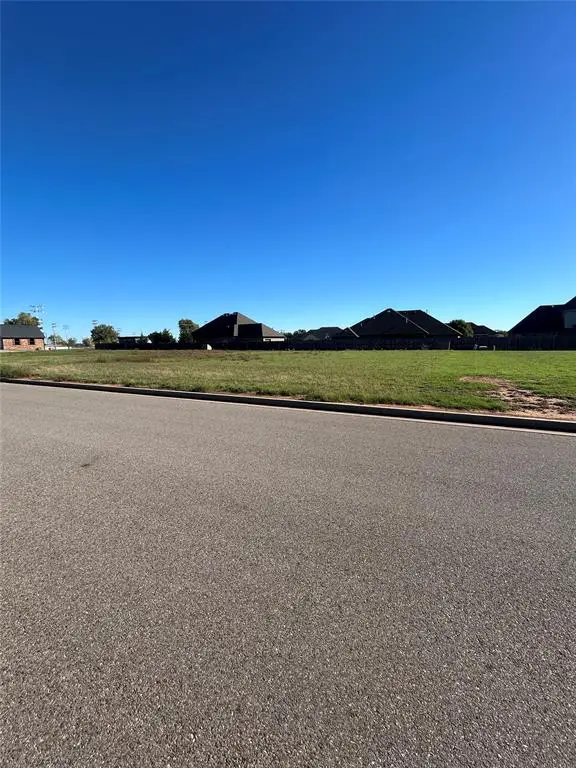 $48,000Pending0.3 Acres
3512 Norman Drive, Weatherford, OK 73096
MLS# 1257172Listed by: EAGLE REALTY-THE MORLEY GROUP


Protect your home and budget from life's surprises with an Assurant Home Warranty, backed by a partner that supports you through every step of homeownership. Explore Plans.
© 2026 Better Homes and Gardens Real Estate LLC. An Anywhere Real Estate company. All rights reserved. Better Homes and Gardens® Real Estate is a registered trademark owned by Meredith Operations Corporation, licensed to Better Homes and Gardens Real Estate LLC and used with permission. Better Homes and Gardens Real Estate LLC fully supports the principles of the Fair Housing Act and the Equal Opportunity Act. Listing information is deemed reliable but is not guaranteed accurate.
Each office is independently owned and operated.
Any services or products provided by third parties are not provided by, affiliated with or related to Better Homes and Gardens Real Estate LLC, or its affiliated companies.