
2513 Hayride Drive, Weatherford, OK 73096
Local realty services provided by:Better Homes and Gardens Real Estate Paramount
Listed by: karen magill
Office: magill real estate
MLS#:1245344
Source:OK_OKC
2513 Hayride Drive,Weatherford, OK 73096
$259,999
- 3 Beds
- 2 Baths
- 1,554 sq. ft.
- Single family
- Active
Price summary
- Price:$259,999
- Price per sq. ft.:$167.31
About this home
Comfort, convenience, and thoughtful updates come together in this wonderful Autumn Ridge home. Offering 3 bedrooms, 2 baths, and a desirable split floor plan, this home is designed for both everyday living and entertaining. The open living, kitchen, and dining area creates a bright and welcoming space where family and friends can gather with ease. Beautiful painted and stained woodwork adds warmth and character throughout, while the cozy gas log fireplace makes the living room feel right at home. The kitchen is both functional and inviting, featuring a gas range, center island, and plenty of workspace for preparing meals and entertaining guests. A large laundry room and abundant storage throughout the home make everyday living even more convenient. The spacious primary suite is a true retreat, featuring a large bathroom with a walk-in shower, double vanities, and a relaxing corner tub. The oversized walk-in closet provides exceptional storage and also serves as a built-in safe room. The two additional bedrooms feature newer carpet and generous closet space. Step outside to enjoy the covered patio overlooking a great backyard complete with an in-ground sprinkler system to keep everything looking its best. A new roof installed in 2025 provides added peace of mind, while the water softener is another thoughtful upgrade you'll appreciate. Even better, the refrigerator, washer, and dryer all remain with the home, making your move that much easier. From the functional layout to the valuable updates, this home offers the perfect combination of comfort, convenience, and easy living in one of Weatherford's desirable neighborhoods. Call for your showing today!...
Contact an agent
Home facts
- Year built:2015
- Listing ID #:1245344
- Added:47 day(s) ago
- Updated:October 08, 2026 at 12:41 PM
Rooms and interior
- Bedrooms:3
- Total bathrooms:2
- Full bathrooms:2
- Flooring:Carpet, Tile, Wood
- Kitchen Description:Dishwasher, Disposal, Microwave, Refrigerator
- Living area:1,554 sq. ft.
Structure and exterior
- Roof:Composition
- Year built:2015
- Building area:1,554 sq. ft.
- Lot area:0.12 Acres
- Lot Features:Interior Lot
- Architectural Style:Traditional
- Construction Materials:Brick
- Exterior Features:Rain Gutters
- Foundation Description:Slab
Schools
- High school:Weatherford HS
- Middle school:Weatherford MS
- Elementary school:Weatherford East ES,Weatherford West ES
Utilities
- Water:Public
Finances and disclosures
- Price:$259,999
- Price per sq. ft.:$167.31
Features and amenities
- Appliances:Dishwasher, Disposal, Microwave, Refrigerator, Washer/Dryer, Water Heater
- Laundry features:Washer/Dryer
- Amenities:Paint Woodwork, Stained Wood
Parking
- Parking description:Concrete
- Garage:Yes
- Garage spaces:2
 Listing content and images Copyright© 2026 MLSOK®. Some or all of the listings displayed may not belong to the firm whose website is being visited. Information provided is for the consumer’s personal, non-commercial use and may not be used for any purpose other than to identify prospective properties consumers may be interested in purchasing. Do not rely upon listing data without independently verifying it.
New listings near 2513 Hayride Drive
- New
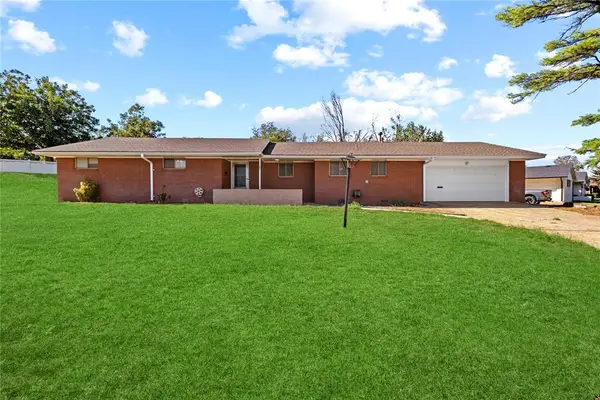 $205,000Active3 beds 2 baths1,744 sq. ft.
401 N Arizona Street, Weatherford, OK 73096
MLS# 1252572Listed by: PROSPECT REAL ESTATE LLC - New
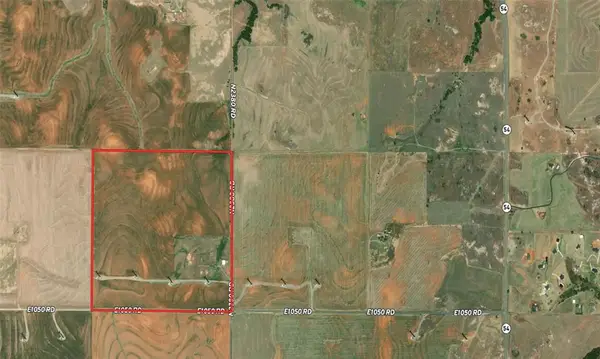 $320,000Active160 Acres
160 Acres - E 1050 & N 2380 Roads, Weatherford, OK 73096
MLS# 1252136Listed by: UNITED COUNTRY HEARD AUCTION & - New
 $248,000Active3 beds 2 baths1,754 sq. ft.
1225 N Indiana Street, Weatherford, OK 73096
MLS# 1250467Listed by: MAGILL REAL ESTATE - New
 $365,000Active4 beds 2 baths2,404 sq. ft.
1809 N Lark Street, Weatherford, OK 73096
MLS# 1251821Listed by: EAGLE REALTY-THE MORLEY GROUP  $235,000Active4 beds 2 baths1,500 sq. ft.
116 N Mckenzie Street #116 + 118, Weatherford, OK 73096
MLS# 1250996Listed by: BRIX REALTY $219,000Active3 beds 2 baths1,652 sq. ft.
1015 E Kee Street, Weatherford, OK 73096
MLS# 1250806Listed by: GREEN REAL ESTATE LLC $375,000Active4 beds 2 baths2,157 sq. ft.
2425 Pumpkin Lane, Weatherford, OK 73096
MLS# 1250701Listed by: EAGLE REALTY-THE MORLEY GROUP $190,000Active3 beds 2 baths1,164 sq. ft.
2001 E Serenade Street, Weatherford, OK 73096
MLS# 1250474Listed by: PROSPECT REAL ESTATE LLC $172,500Active-- beds 1 baths952 sq. ft.
522 N State Street, Weatherford, OK 73096
MLS# 1244699Listed by: BRANDHORST REALTY $150,000Pending1.18 Acres
0 N Legacy Drive, Weatherford, OK 73096
MLS# 1249496Listed by: MAGILL REAL ESTATE


Protect your home and budget from life's surprises with an Assurant Home Warranty, backed by a partner that supports you through every step of homeownership. Explore Plans.
© 2026 Better Homes and Gardens Real Estate LLC. An Anywhere Real Estate company. All rights reserved. Better Homes and Gardens® Real Estate is a registered trademark owned by Meredith Operations Corporation, licensed to Better Homes and Gardens Real Estate LLC and used with permission. Better Homes and Gardens Real Estate LLC fully supports the principles of the Fair Housing Act and the Equal Opportunity Act. Listing information is deemed reliable but is not guaranteed accurate.
Each office is independently owned and operated.
Any services or products provided by third parties are not provided by, affiliated with or related to Better Homes and Gardens Real Estate LLC, or its affiliated companies.