
2807 Falling Leaves Drive, Weatherford, OK 73096
Local realty services provided by:Better Homes and Gardens Real Estate Paramount
2807 Falling Leaves Drive,Weatherford, OK 73096
$350,000
- 4 Beds
- 3 Baths
- 2,059 sq. ft.
- Single family
- Active
Listed by: lindsey boggs
Office: epique realty
MLS#:2624496
Source:OK_NORES
Price summary
- Price:$350,000
- Price per sq. ft.:$169.99
About this home
Welcome home to this immaculate one owner 4-bedroom, 3 bath residence nestled in the highly sought-after Autumn Ridge Subdivision in Weatherford. From the moment you arrive, you'll be welcomed by a charming front porch alcove—the perfect place to enjoy your morning coffee and take in the peaceful neighborhood.
Step inside to soaring vaulted ceilings accented by beautiful wood beams and thoughtfully selected designer light fixtures that create an inviting, upscale feel throughout. The expansive living room offers endless possibilities for furniture placement and is anchored by a striking fireplace with a shiplap accent wall, already wired for your entertainment system.
The home features a formal dining room for hosting family gatherings and special occasions, while the chef-inspired kitchen boasts a large island with seating, ample cabinetry, and generous workspace for everyday living and entertaining.
Convenience meets peace of mind with an indoor safe room, along with a dream laundry and mudroom located just off the oversized 3-car garage, providing exceptional storage and organization.
Escape to the spacious primary suite, where you'll find a true retreat complete with a luxurious standalone soaking tub, dual vanities, an oversized walk-in shower, and a sprawling walk-in closet designed to accommodate every wardrobe.
As the day winds down, relax on the covered back patio and enjoy breathtaking Oklahoma sunsets in your private backyard oasis.
Ideally located just minutes from Weatherford's premier shopping, fine dining, the Stafford Air & Space Museum, and Shooting Star Park, this exceptional home offers the perfect combination of luxury, comfort, and convenience.
Don't miss your opportunity to own this beautifully appointed home in one of Weatherford's most desirable neighborhoods—schedule your private showing today!...
Contact an agent
Home facts
- Year built:2018
- Subdivision & Development:Weatherford Autumn Ridge
- Listing ID #:2624496
- Added:94 day(s) ago
- Updated:October 08, 2026 at 05:35 PM
Rooms and interior
- Bedrooms:4
- Total bathrooms:3
- Full bathrooms:2
- Rooms Total:10
- Flooring:Laminate, Tile
- Kitchen Description:Dishwasher, Disposal, Refrigerator
- Basement:Yes
- Living area:2,059 sq. ft.
Heating and cooling
- Cooling:Central Air
- Heating:Central, Electric
Structure and exterior
- Year built:2018
- Building area:2,059 sq. ft.
- Lot area:0.16 Acres
- Lot Features:Corner Lot
- Construction Materials:Brick, Wood Frame
- Foundation Description:Slab
Schools
- High school:Weatherford High School
- Elementary school:Burcham Elementary
Finances and disclosures
- Price:$350,000
- Price per sq. ft.:$169.99
- Tax amount:$3,015 (2026)
Features and amenities
- Appliances:Built-In Oven, Dishwasher, Disposal, Gas Water Heater, Oven, Range, Refrigerator
- Amenities:Attic, Ceiling Fan(s), High Speed Internet, Insulated Window, Programmable Thermostat, Safe Room Interior, Security System - Owned, Smoke Detector(s), Vaulted Ceiling(s), Vinyl Windows
Parking
- Garage:Yes
- Garage spaces:3
New listings near 2807 Falling Leaves Drive
- New
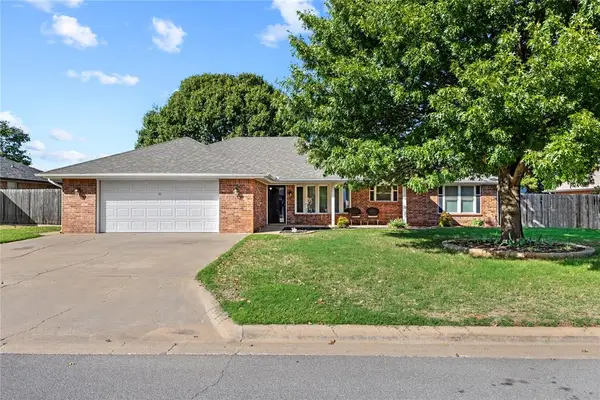 $274,900Active3 beds 2 baths1,715 sq. ft.
2301 Berry Avenue, Weatherford, OK 73096
MLS# 1252782Listed by: MAGILL REAL ESTATE - New
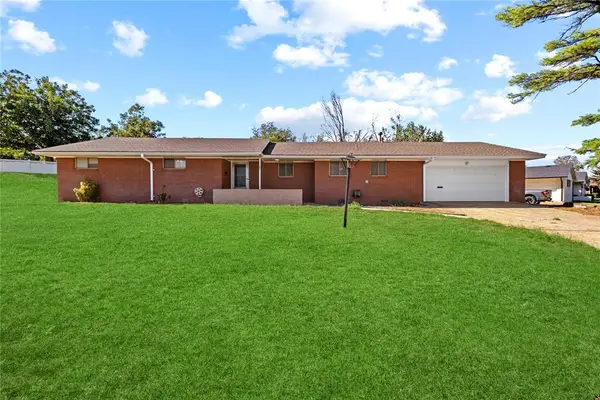 $205,000Active3 beds 2 baths1,744 sq. ft.
401 N Arizona Street, Weatherford, OK 73096
MLS# 1252572Listed by: PROSPECT REAL ESTATE LLC - New
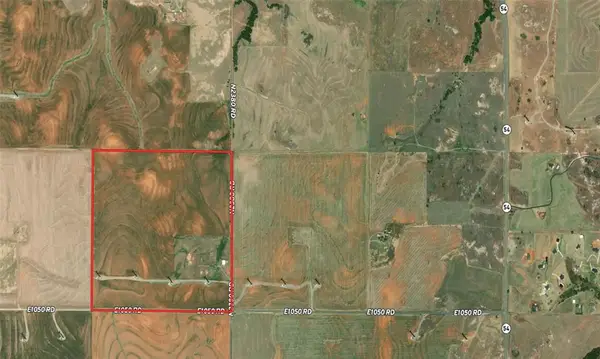 $320,000Active160 Acres
160 Acres - E 1050 & N 2380 Roads, Weatherford, OK 73096
MLS# 1252136Listed by: UNITED COUNTRY HEARD AUCTION & - New
 $248,000Active3 beds 2 baths1,754 sq. ft.
1225 N Indiana Street, Weatherford, OK 73096
MLS# 1250467Listed by: MAGILL REAL ESTATE - New
 $365,000Active4 beds 2 baths2,404 sq. ft.
1809 N Lark Street, Weatherford, OK 73096
MLS# 1251821Listed by: EAGLE REALTY-THE MORLEY GROUP  $235,000Active4 beds 2 baths1,500 sq. ft.
116 N Mckenzie Street #116 + 118, Weatherford, OK 73096
MLS# 1250996Listed by: BRIX REALTY $219,000Active3 beds 2 baths1,652 sq. ft.
1015 E Kee Street, Weatherford, OK 73096
MLS# 1250806Listed by: GREEN REAL ESTATE LLC $375,000Active4 beds 2 baths2,157 sq. ft.
2425 Pumpkin Lane, Weatherford, OK 73096
MLS# 1250701Listed by: EAGLE REALTY-THE MORLEY GROUP $190,000Active3 beds 2 baths1,164 sq. ft.
2001 E Serenade Street, Weatherford, OK 73096
MLS# 1250474Listed by: PROSPECT REAL ESTATE LLC $172,500Active-- beds 1 baths952 sq. ft.
522 N State Street, Weatherford, OK 73096
MLS# 1244699Listed by: BRANDHORST REALTY


Protect your home and budget from life's surprises with an Assurant Home Warranty, backed by a partner that supports you through every step of homeownership. Explore Plans.
© 2026 Better Homes and Gardens Real Estate LLC. An Anywhere Real Estate company. All rights reserved. Better Homes and Gardens® Real Estate is a registered trademark owned by Meredith Operations Corporation, licensed to Better Homes and Gardens Real Estate LLC and used with permission. Better Homes and Gardens Real Estate LLC fully supports the principles of the Fair Housing Act and the Equal Opportunity Act. Listing information is deemed reliable but is not guaranteed accurate.
Each office is independently owned and operated.
Any services or products provided by third parties are not provided by, affiliated with or related to Better Homes and Gardens Real Estate LLC, or its affiliated companies.