
334946 Evans Lane, Wellston, OK 74881
Local realty services provided by:Better Homes and Gardens Real Estate Green Country
334946 Evans Lane,Wellston, OK 74881
$197,900
- 3 Beds
- 2 Baths
- 1,411 sq. ft.
- Single family
- Active
Listed by: brett creager
Office: copper creek real estate
MLS#:2640813
Source:OK_NORES
Price summary
- Price:$197,900
- Price per sq. ft.:$140.26
About this home
Idlewood Floor Plan - This single-level home showcases a spacious open floorplan shared between the kitchen, dining area and family room for easy entertaining, along with access to an outdoor space. An owner’s suite enjoys a private location in a rear corner of the home, complemented by an en-suite bathroom and walk-in closet. There are two secondary bedrooms at the front of the home, ideal for household members and overnight guests. Prices, dimensions and features may vary and are subject to change. Photos are for illustrative purposes only. Everything’s Included: Washer/Dryer, Refrigerator, Garage Door Opener, Closing Cost assistance available through builder/preferred lender. Home is currently under construction with anticipated completion in November.
Contact an agent
Home facts
- Year built:2026
- Subdivision & Development:Wellston
- Listing ID #:2640813
- Added:1 day(s) ago
- Updated:November 13, 2026 at 11:11 AM
Rooms and interior
- Bedrooms:3
- Total bathrooms:2
- Full bathrooms:2
- Kitchen Description:Refrigerator
- Living area:1,411 sq. ft.
Heating and cooling
- Cooling:Central Air
- Heating:Central, Gas
Structure and exterior
- Year built:2026
- Building area:1,411 sq. ft.
- Lot area:0.12 Acres
Schools
- High school:Wellston
- Elementary school:Wellston
Finances and disclosures
- Price:$197,900
- Price per sq. ft.:$140.26
Features and amenities
- Appliances:Dryer, Gas Water Heater, Range, Refrigerator, Stove, Washer
- Laundry features:Dryer, Washer
Parking
- Garage:Yes
- Garage spaces:2
New listings near 334946 Evans Lane
- New
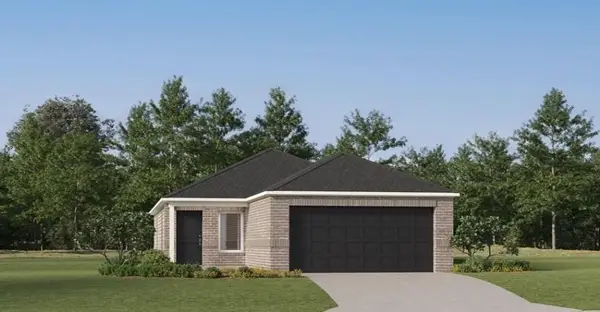 $194,900Active3 beds 2 baths1,411 sq. ft.
920150 Wallace Avenue, Wellston, OK 74881
MLS# 2640667Listed by: COPPER CREEK REAL ESTATE - New
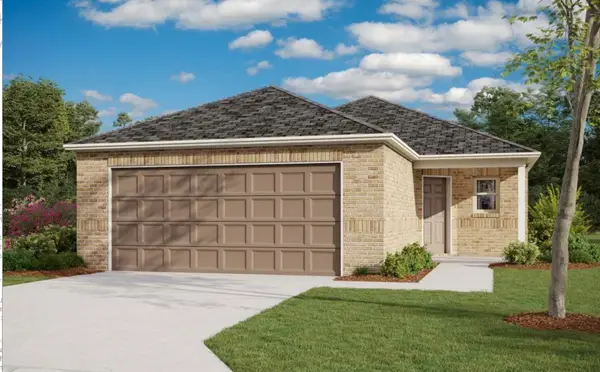 $205,900Active4 beds 2 baths1,459 sq. ft.
920188 Wallace Avenue, Wellston, OK 74881
MLS# 2640817Listed by: COPPER CREEK REAL ESTATE - New
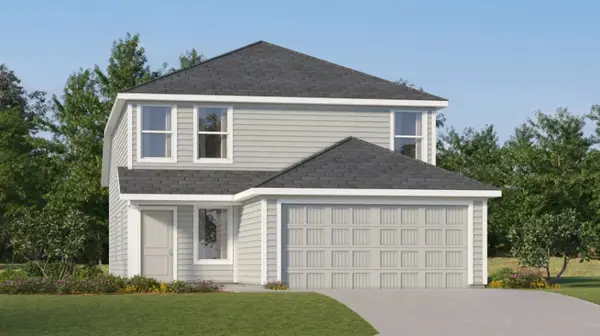 $265,900Active4 beds 3 baths1,867 sq. ft.
334958 Evans Lane, Wellston, OK 74881
MLS# 2640822Listed by: COPPER CREEK REAL ESTATE - New
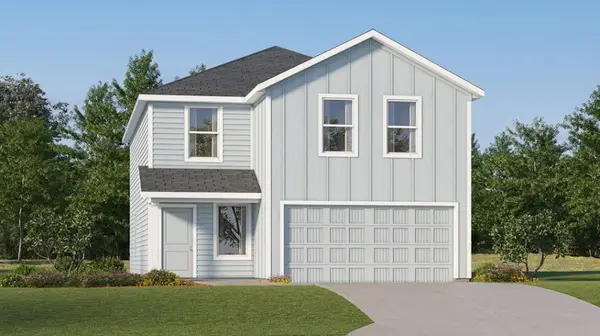 $275,900Active4 beds 3 baths2,173 sq. ft.
334936 Evans Lane, Wellston, OK 74881
MLS# 2640823Listed by: COPPER CREEK REAL ESTATE - New
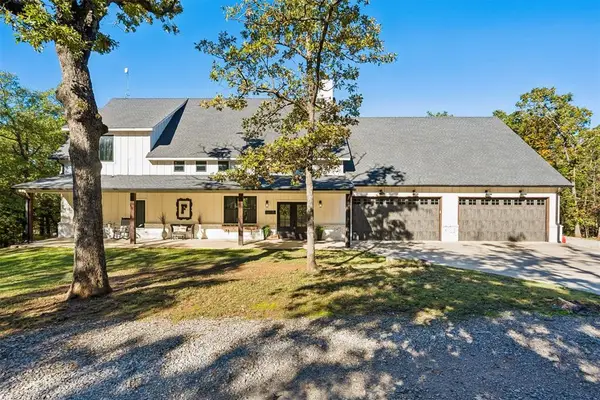 $899,900Active2 beds 3 baths5,168 sq. ft.
332680 E 875 Road, Wellston, OK 74881
MLS# 1257342Listed by: METRO GROUP BROKERS - New
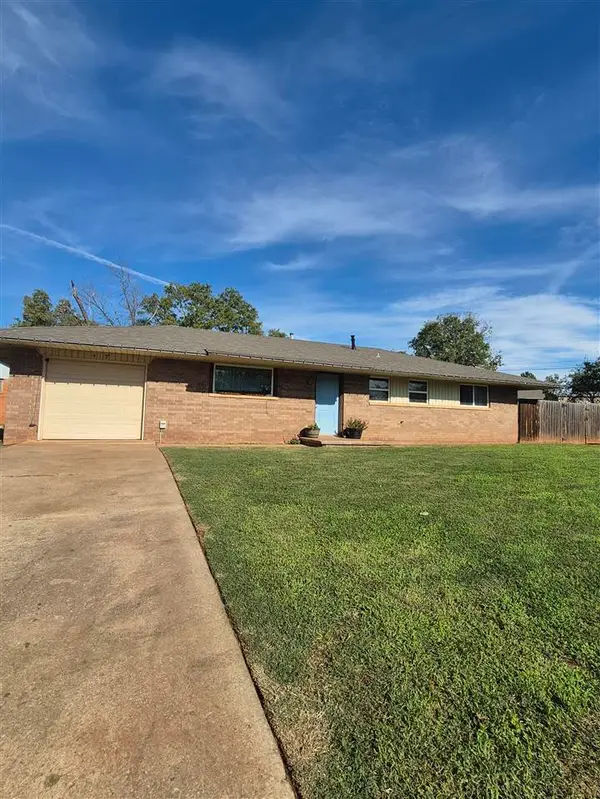 $175,000Active3 beds 2 baths1,215 sq. ft.
415 E Skyline Drive, Wellston, OK 74811
MLS# 135460Listed by: REALTY ONE GROUP CHAMPION - PERKINS 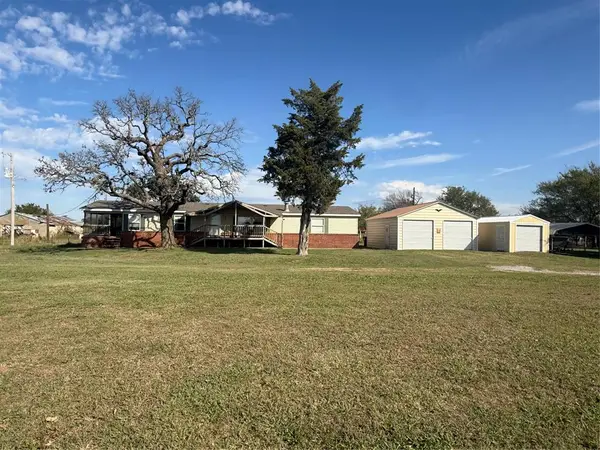 $265,000Active3 beds 3 baths1,761 sq. ft.
335752 E 980 Road, Wellston, OK 74881
MLS# 1255028Listed by: RE/MAX REALTY PLUS INC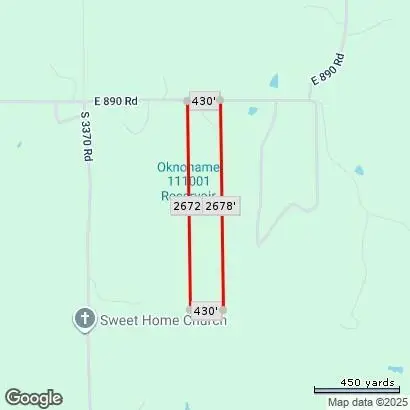 $165,000Active26.67 Acres
890 E E 890 Rd, Wellston, Ok 74881 Road, Wellston, OK 74881
MLS# 1254139Listed by: SERV REALTY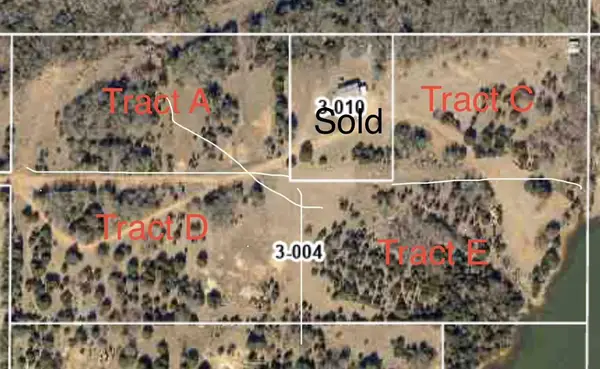 $35,000Active5 Acres
000000 E 996 Road #Tract A, Wellston, OK 74881
MLS# 1243346Listed by: METRO BROKERS OF OK-KJD & ASSO


Protect your home and budget from life's surprises with an Assurant Home Warranty, backed by a partner that supports you through every step of homeownership. Explore Plans.
© 2026 Better Homes and Gardens Real Estate LLC. An Anywhere Real Estate company. All rights reserved. Better Homes and Gardens® Real Estate is a registered trademark owned by Meredith Operations Corporation, licensed to Better Homes and Gardens Real Estate LLC and used with permission. Better Homes and Gardens Real Estate LLC fully supports the principles of the Fair Housing Act and the Equal Opportunity Act. Listing information is deemed reliable but is not guaranteed accurate.
Each office is independently owned and operated.
Any services or products provided by third parties are not provided by, affiliated with or related to Better Homes and Gardens Real Estate LLC, or its affiliated companies.