
912 Birch Street, Wellston, OK 74881
Local realty services provided by:Better Homes and Gardens Real Estate Paramount
Listed by: kandi malphrus
Office: legacy oak realty
MLS#:1242810
Source:OK_OKC
912 Birch Street,Wellston, OK 74881
$160,000
- 3 Beds
- 1 Baths
- 1,161 sq. ft.
- Single family
- Pending
Price summary
- Price:$160,000
- Price per sq. ft.:$137.81
About this home
912 Birch St., Wellston, OK ~ 3 bed 1 bath with extra deep 2 car garage with workshop possibilities on three fully fenced lot (almost 1/4 acre!) one block from Wellston Middle / High School and just around the corner from the new splash pad location and Wellston Elementary. Covered front porch starts your entry into a large open living / dining space that naturally flows into the extended kitchen that features a gas stove, built-in microwave, dishwasher and TONS of storage. The 5 foot long island adds counter space and storage with pull out shelves and extra drawers. The built-in pantry with coffee bar and even more storage rounds out the kitchen which offers glass door access to the back yard. All three bedrooms are at the opposite end of the house, each featuring beautiful wood floors and decent sized closets. The spacious bathroom with full tub and shower combo also has a large linen closet and undersink storage. There is additional storage in the hallway along with an additional closet in the living room. The 6x8 inside laundry room is spacious enough for washer and dryer with room for a freezer or folding table. Outside you'll find flowering shrubs and tons of room for relaxing or entertainment. The 2 car detached garage has a workbench with room for several more. The original Bell Curve of Historic Route 66 is a block away with the turnpike entrance giving swift access to both Tulsa, OKC, and Tinker AFB. Wellston has so much to offer. Make it home today! Seller reserves any mineral rights....
Contact an agent
Home facts
- Year built:1959
- Listing ID #:1242810
- Added:30 day(s) ago
- Updated:September 05, 2026 at 03:23 AM
Rooms and interior
- Bedrooms:3
- Total bathrooms:1
- Full bathrooms:1
- Rooms Total:6
- Flooring:Carpet, Combo, Tile
- Kitchen Description:Dishwasher, Disposal, Microwave
- Living area:1,161 sq. ft.
Structure and exterior
- Roof:Composition
- Year built:1959
- Building area:1,161 sq. ft.
- Lot area:0.24 Acres
- Lot Features:Interior Lot
- Architectural Style:Traditional
- Construction Materials:Frame
- Exterior Features:Rain Gutters, Storage
- Foundation Description:Conventional
Schools
- High school:Wellston HS
- Middle school:Wellston MS
- Elementary school:Wellston ES
Utilities
- Water:Public
Finances and disclosures
- Price:$160,000
- Price per sq. ft.:$137.81
Features and amenities
- Appliances:Dishwasher, Disposal, Microwave, Water Heater
- Amenities:Stained Wood
Parking
- Garage:Yes
- Garage spaces:2
 Listing content and images Copyright© 2026 MLSOK®. Some or all of the listings displayed may not belong to the firm whose website is being visited. Information provided is for the consumer’s personal, non-commercial use and may not be used for any purpose other than to identify prospective properties consumers may be interested in purchasing. Do not rely upon listing data without independently verifying it.
New listings near 912 Birch Street
- New
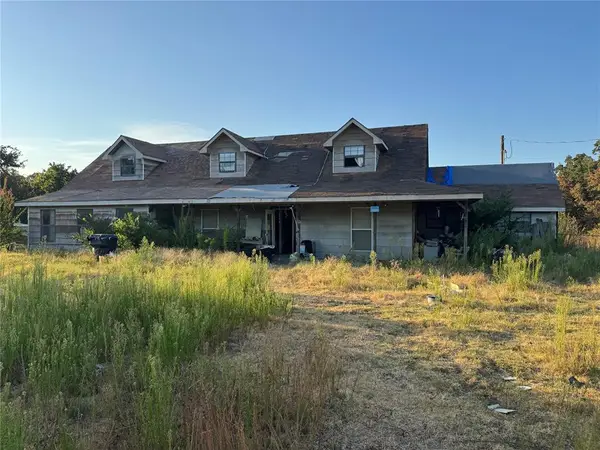 $99,900Active3 beds 3 baths1,836 sq. ft.
330770 E 994 Road, Wellston, OK 74881
MLS# 1247767Listed by: EPIQUE REALTY - New
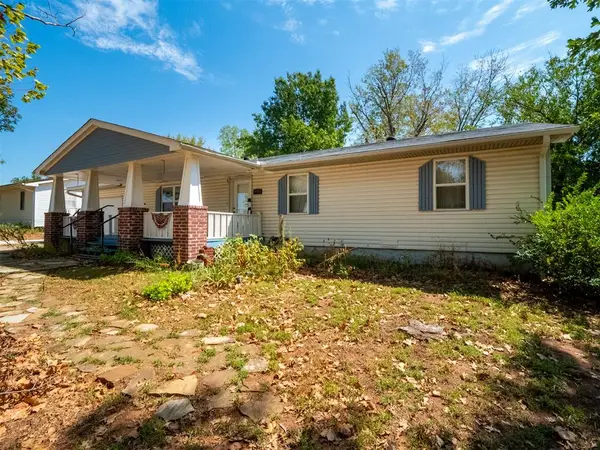 $160,000Active3 beds 2 baths1,300 sq. ft.
1004 Birch Street, Wellston, OK 74881
MLS# 1246056Listed by: C21/GOLDEN KEY REALTY - New
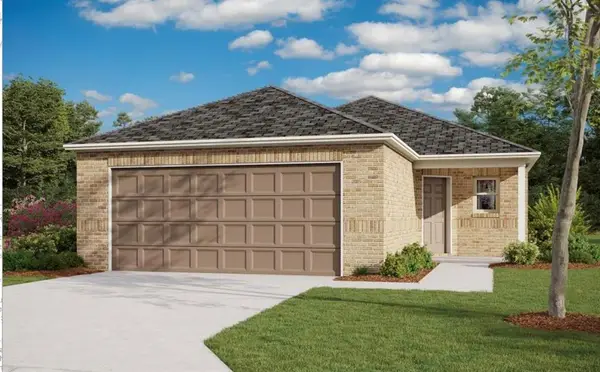 $207,900Active4 beds 2 baths1,459 sq. ft.
920160 Wallace Avenue, Wellston, OK 74881
MLS# 1246717Listed by: COPPER CREEK REAL ESTATE - New
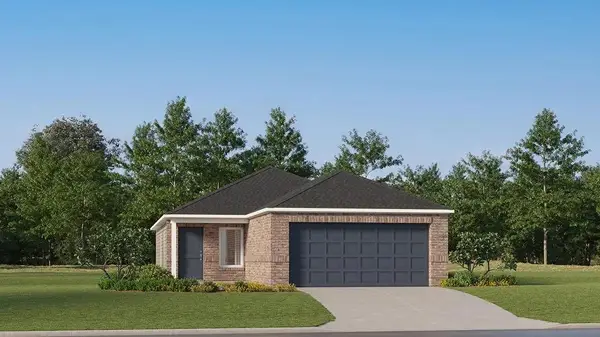 $187,900Active3 beds 2 baths1,266 sq. ft.
920170 Wallace Avenue, Wellston, OK 74881
MLS# 1246725Listed by: COPPER CREEK REAL ESTATE - New
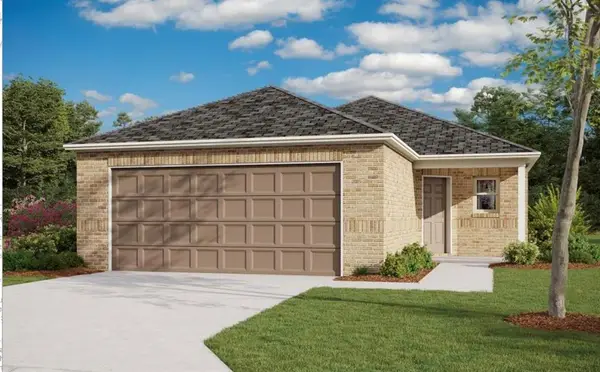 $207,900Active4 beds 2 baths1,459 sq. ft.
920188 Wallace Avenue, Wellston, OK 74881
MLS# 1246731Listed by: COPPER CREEK REAL ESTATE  $172,075Pending3 beds 2 baths1,248 sq. ft.
920140 Green Street, Wellston, OK 74881
MLS# 1245311Listed by: COPPER CREEK REAL ESTATE $90,000Active1 beds 1 baths1,078 sq. ft.
203 Dogwood Avenue, Wellston, OK 74881
MLS# 1245161Listed by: OKLAHOMA COUNTRY HOMES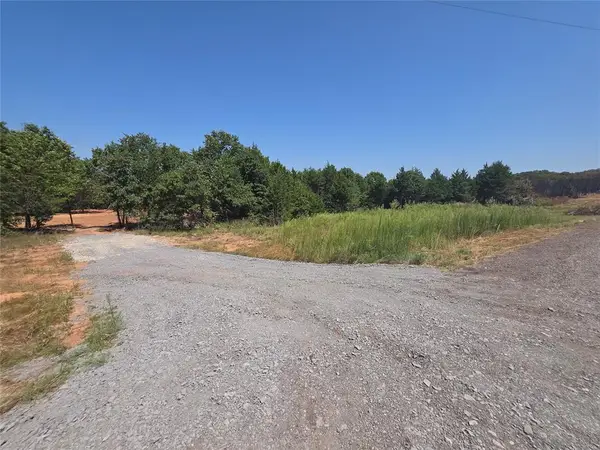 $75,500Active3.22 Acres
336584 E Aspen Trail, Wellston, OK 74881
MLS# 1244524Listed by: LEGACY OAK REALTY $1,400,000Active3 beds 2 baths2,286 sq. ft.
940005 S 3370 Road, Wellston, OK 74881
MLS# 1244678Listed by: THE AGENCY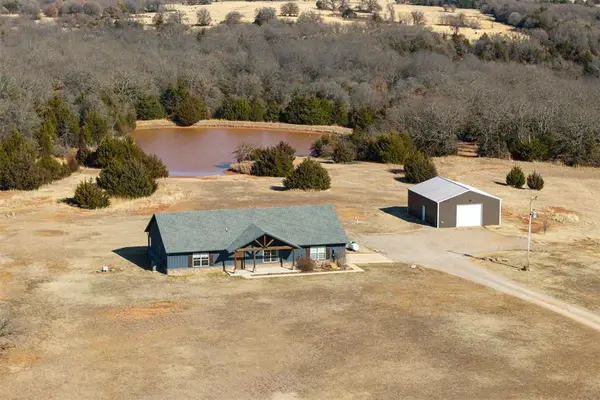 $775,000Active3 beds 2 baths2,184 sq. ft.
335624 E 960 Road, Wellston, OK 74881
MLS# 1244463Listed by: ADAMS FAMILY REAL ESTATE LLC


Protect your home and budget from life's surprises with an Assurant Home Warranty, backed by a partner that supports you through every step of homeownership. Explore Plans.
© 2026 Better Homes and Gardens Real Estate LLC. An Anywhere Real Estate company. All rights reserved. Better Homes and Gardens® Real Estate is a registered trademark owned by Meredith Operations Corporation, licensed to Better Homes and Gardens Real Estate LLC and used with permission. Better Homes and Gardens Real Estate LLC fully supports the principles of the Fair Housing Act and the Equal Opportunity Act. Listing information is deemed reliable but is not guaranteed accurate.
Each office is independently owned and operated.
Any services or products provided by third parties are not provided by, affiliated with or related to Better Homes and Gardens Real Estate LLC, or its affiliated companies.