
472476 Highway 62, Westville, OK 74965
Local realty services provided by:Better Homes and Gardens Real Estate Journey
Listed by: heather keenen
Office: heather keenen real estate
MLS#:1358029
Source:AR_NWAR
Price summary
- Price:$285,000
- Price per sq. ft.:$206.52
About this home
Welcome to this well-maintained 3-bedroom, 2-bath home just outside town on 5 open acres of rolling pasture with mature trees for shade. The property is fenced and cross-fenced with pipe corners, and the home features a metal roof, refinished original hardwood floors, charming original interior doors and other original touches throughout, updated windows, siding, kitchen, bathrooms, and interior finishes. Enjoy the inviting front porch, back-entry deck, large living area, office/flex room, and laundry room with a convenient mud/drop zone. Washer, dryer, and refrigerator convey.
Outside, a livestock shed, metal garage for covered parking, and storage building offer excellent functionality. The accessory building includes window A/C, a half bath, and kitchen sink; all you need to do is add heat and a shower for year-round living quarters, flex space, hobbies, a small business, or studio. Paved road and nearby 62/59 junction provides convenient access to Siloam Springs, commute to NW Arkansas, Tahlequah or Stilwell....
Contact an agent
Home facts
- Year built:1960
- Subdivision & Development:N/A
- Listing ID #:1358029
- Added:51 day(s) ago
- Updated:September 29, 2026 at 02:24 PM
Rooms and interior
- Bedrooms:3
- Total bathrooms:3
- Full bathrooms:2
- Half bathrooms:1
- Flooring:Luxury Vinyl Plank, Tile, Wood
- Kitchen Description:Dishwasher, Electric Water Heater, Gas Range, Range Hood, Refrigerator
- Living area:1,380 sq. ft.
Heating and cooling
- Cooling:Central Air, Electric
- Heating:Central, Gas
- Central air:Yes
Structure and exterior
- Roof:Metal
- Year built:1960
- Building area:1,380 sq. ft.
- Lot area:5 Acres
- Lot Features:Cleared, Not In Subdivision, Open Lot, Outside City Limits
- Construction Materials:Masonite
- Exterior Features:Covered, Patio
- Foundation Description:Slab
- Levels:1 Story
Utilities
- Water:Public, Water Available
- Sewer:Septic Available, Septic Tank
Finances and disclosures
- Price:$285,000
- Price per sq. ft.:$206.52
- Tax amount:$860
Features and amenities
- Appliances:Dishwasher, Dryer, Electric Water Heater, Gas Range, Range Hood, Refrigerator, Washer
- Laundry features:Dryer, Dryer Hookup, Washer, Washer Hookup
- Amenities:Ceiling Fans, Vinyl Windows, Walk-In Closets, Window Blinds, Window Treatments
Parking
- Parking description:Detached, Garage, Gravel Driveway
- Garage:Yes
New listings near 472476 Highway 62
- New
 $1,560,000Active3 beds 2 baths2,052 sq. ft.
72481 S 4740 Road, Westville, OK 74965
MLS# 2634081Listed by: EAGLE ROCK REALTY & PROP MGMT - New
 $415,000Active4 beds 2 baths2,052 sq. ft.
477528 E 740 Road, Westville, OK 74965
MLS# 1362597Listed by: WEICHERT REALTORS - THE GRIFFIN COMPANY SPRINGDALE  $145,000Pending2 beds 2 baths810 sq. ft.
1189 S 1st Street, Westville, OK 74859
MLS# 1362444Listed by: KELLER WILLIAMS MARKET PRO REALTY - OK- $145,000Pending2 beds 2 baths810 sq. ft.
1189 S 1st Street, Westville, OK 74859
MLS# 1362444Listed by: KELLER WILLIAMS MARKET PRO REALTY - OK  $40,000Active2 Acres
002 E 713 Road, Westville, OK 74965
MLS# 2634159Listed by: KELLER WILLIAMS MARKET PRO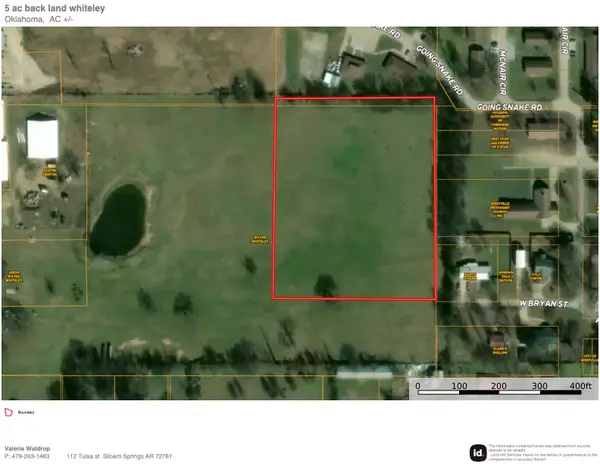 $225,000Active5 Acres
0 Highway 59, Westville, OK 74965
MLS# 1361466Listed by: KELLER WILLIAMS MARKET PRO REALTY - SILOAM SPRINGS $450,000Active10 Acres
Highway 59, Westville, OK 74965
MLS# 1361445Listed by: KELLER WILLIAMS MARKET PRO REALTY - SILOAM SPRINGS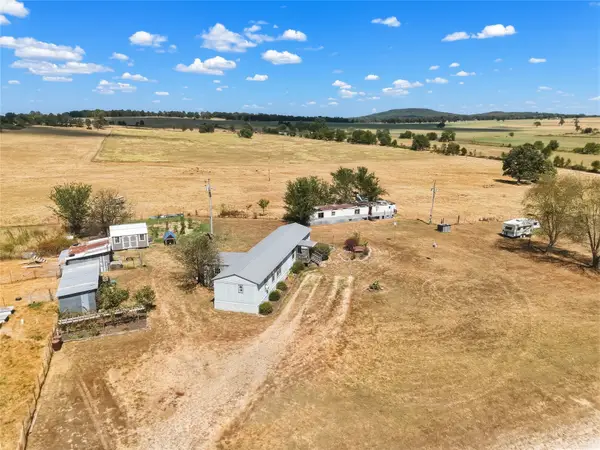 $310,000Pending3 beds 2 baths1,280 sq. ft.
472309 E 700 Road, Westville, OK 74965
MLS# 2632677Listed by: KELLER WILLIAMS MARKET PRO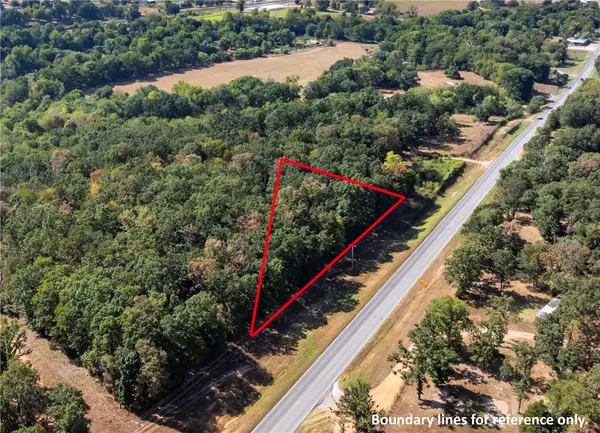 $50,000Active1.2 Acres
TBD Hwy 59, Westville, OK 74965
MLS# 1360305Listed by: CRYE-LEIKE REALTORS, SILOAM SPRINGS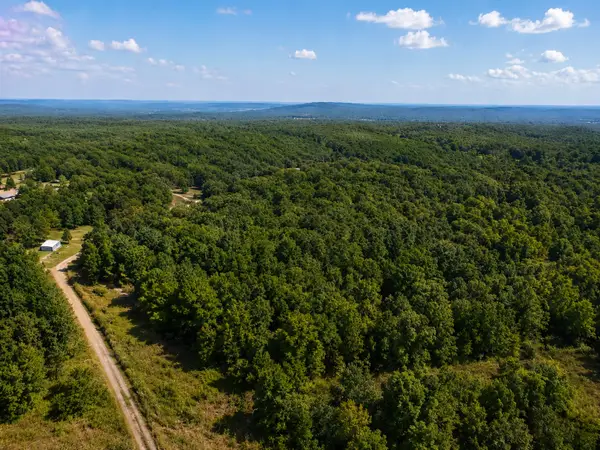 $50,000Active10 Acres
1895 Westview, Westville, OK 74965
MLS# 2631449Listed by: VYLLA HOME


Protect your home and budget from life's surprises with an Assurant Home Warranty, backed by a partner that supports you through every step of homeownership. Explore Plans.
© 2026 Better Homes and Gardens Real Estate LLC. An Anywhere Real Estate company. All rights reserved. Better Homes and Gardens® Real Estate is a registered trademark owned by Meredith Operations Corporation, licensed to Better Homes and Gardens Real Estate LLC and used with permission. Better Homes and Gardens Real Estate LLC fully supports the principles of the Fair Housing Act and the Equal Opportunity Act. Listing information is deemed reliable but is not guaranteed accurate.
Each office is independently owned and operated.
Any services or products provided by third parties are not provided by, affiliated with or related to Better Homes and Gardens Real Estate LLC, or its affiliated companies.