
715 Buffington Road, Westville, OK 74965
Local realty services provided by:Better Homes and Gardens Real Estate Journey
Listed by: donetta minor
Office: keller williams market pro realty - siloam springs
MLS#:1357953
Source:AR_NWAR
Price summary
- Price:$350,000
- Price per sq. ft.:$105.42
About this home
Opportunity awaits in the heart of Westville! This versatile 3,320 sq. ft. building sits on 2.64 fenced acres in a highly convenient location near the schools, football field, and other community amenities. Formerly operated as a successful daycare and Head Start facility, the property offers a spacious, functional layout with multiple rooms/offices, restrooms, a fully functioning kitchen, ample storage, and flexible space to accommodate a family home, a variety of businesses, church, office, educational, or community uses (subject to zoning). The fully fenced backyard provides a secure outdoor area, while two detached storage buildings offer additional storage or workspace. Recent exterior updates include a newer metal roof and beautiful navy blue siding, and new fencing all added in 2025. Whether you're expanding an existing business, launching a new venture, looking for an investment opportunity, or looking for a large home, this unique property offers endless potential in a prime location....
Contact an agent
Home facts
- Year built:1990
- Subdivision & Development:Elkins Hamblin
- Listing ID #:1357953
- Added:48 day(s) ago
- Updated:September 23, 2026 at 02:42 PM
Rooms and interior
- Bedrooms:3
- Total bathrooms:4
- Full bathrooms:1
- Half bathrooms:3
- Flooring:Carpet, Tile
- Kitchen Description:Dishwasher, Electric Water Heater, Gas Oven, Pantry, Range Hood
- Living area:3,320 sq. ft.
Heating and cooling
- Cooling:Central Air, Electric, Window Units
- Heating:Central
- Central air:Yes
Structure and exterior
- Roof:Metal
- Year built:1990
- Building area:3,320 sq. ft.
- Lot area:2.64 Acres
- Lot Features:City Lot, Level, Open Lot, Wooded
- Construction Materials:Vinyl Siding
- Exterior Features:Covered, Deck, Porch
- Foundation Description:Slab
- Levels:1 Story
Utilities
- Water:Public, Water Available
- Sewer:Public Sewer, Sewer Available
Finances and disclosures
- Price:$350,000
- Price per sq. ft.:$105.42
Features and amenities
- Appliances:Dishwasher, Electric Water Heater, Gas Cooktop, Gas Oven, Range Hood
- Laundry features:Dryer Hookup, Washer Hookup
- Amenities:Ceiling Fans, Pantry, Security System, Smoke Detectors, Storage, Window Blinds, Window Treatments
Parking
- Parking description:Circular Driveway, Gravel Driveway, Unpaved Driveway
New listings near 715 Buffington Road
- New
 $415,000Active4 beds 2 baths2,052 sq. ft.
477528 E 740 Road, Westville, OK 74965
MLS# 1362597Listed by: WEICHERT REALTORS - THE GRIFFIN COMPANY SPRINGDALE  $145,000Pending2 beds 2 baths810 sq. ft.
1189 S 1st Street, Westville, OK 74859
MLS# 1362444Listed by: KELLER WILLIAMS MARKET PRO REALTY - OK- $145,000Pending2 beds 2 baths810 sq. ft.
1189 S 1st Street, Westville, OK 74859
MLS# 1362444Listed by: KELLER WILLIAMS MARKET PRO REALTY - OK - New
 $40,000Active2 Acres
002 E 713 Road, Westville, OK 74965
MLS# 2634159Listed by: KELLER WILLIAMS MARKET PRO 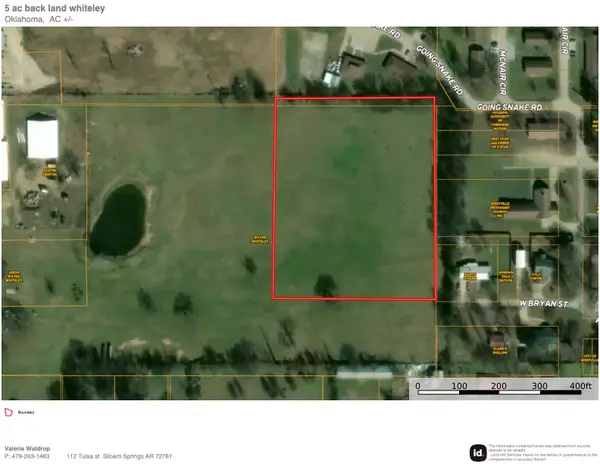 $225,000Active5 Acres
0 Highway 59, Westville, OK 74965
MLS# 1361466Listed by: KELLER WILLIAMS MARKET PRO REALTY - SILOAM SPRINGS $450,000Active10 Acres
Highway 59, Westville, OK 74965
MLS# 1361445Listed by: KELLER WILLIAMS MARKET PRO REALTY - SILOAM SPRINGS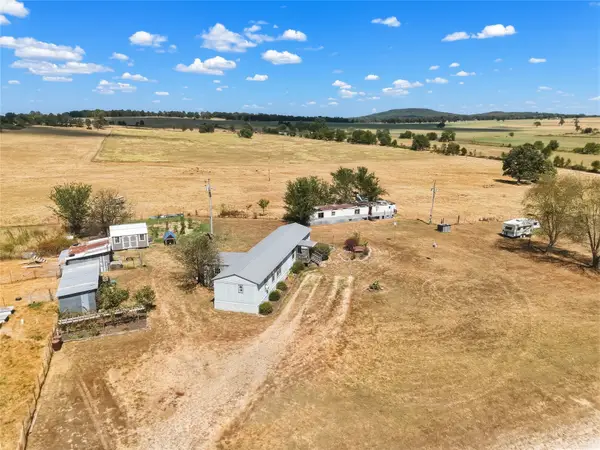 $310,000Pending3 beds 2 baths1,280 sq. ft.
472309 E 700 Road, Westville, OK 74965
MLS# 2632677Listed by: KELLER WILLIAMS MARKET PRO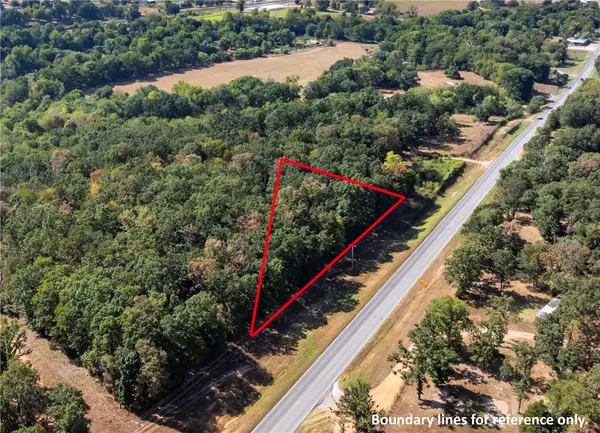 $50,000Active1.2 Acres
TBD Hwy 59, Westville, OK 74965
MLS# 1360305Listed by: CRYE-LEIKE REALTORS, SILOAM SPRINGS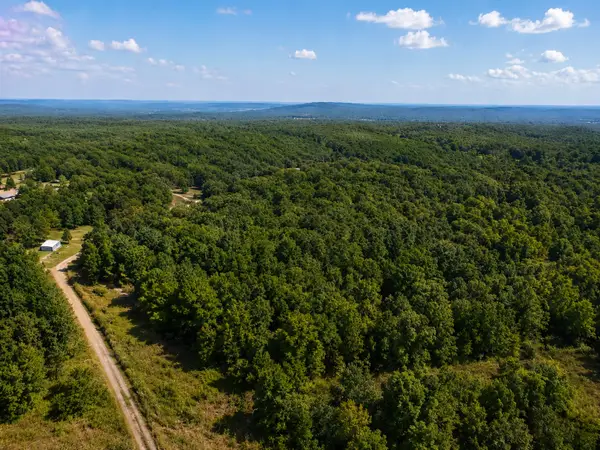 $50,000Active10 Acres
1895 Westview, Westville, OK 74965
MLS# 2631449Listed by: VYLLA HOME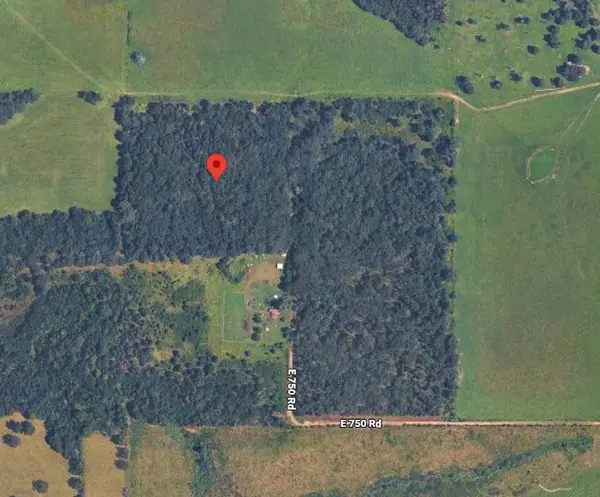 $50,000Active10 Acres
750, Westville, OK 74965
MLS# 2631408Listed by: VYLLA HOME


Protect your home and budget from life's surprises with an Assurant Home Warranty, backed by a partner that supports you through every step of homeownership. Explore Plans.
© 2026 Better Homes and Gardens Real Estate LLC. An Anywhere Real Estate company. All rights reserved. Better Homes and Gardens® Real Estate is a registered trademark owned by Meredith Operations Corporation, licensed to Better Homes and Gardens Real Estate LLC and used with permission. Better Homes and Gardens Real Estate LLC fully supports the principles of the Fair Housing Act and the Equal Opportunity Act. Listing information is deemed reliable but is not guaranteed accurate.
Each office is independently owned and operated.
Any services or products provided by third parties are not provided by, affiliated with or related to Better Homes and Gardens Real Estate LLC, or its affiliated companies.