
36441 Lakeside Drive, Wewoka, OK 74884
Local realty services provided by:Better Homes and Gardens Real Estate Paramount
Listed by: pam robinson
Office: pam robinson real estate
MLS#:1250465
Source:OK_OKC
36441 Lakeside Drive,Wewoka, OK 74884
$185,000
- 2 Beds
- 1 Baths
- 1,000 sq. ft.
- Single family
- Active
Price summary
- Price:$185,000
- Price per sq. ft.:$185
About this home
Cherished by the same family for years, this peaceful retreat offers unbeatable water views and everything you need for year-round lakefront living. Freshly updated with new interior and exterior paint in 2026, this home is priced right and ready for its next chapter. Step inside to find a full kitchen, two comfortable bedrooms (with the potential for a third), and a spacious living room addition lined with windows to maximize those panoramic lake views. The interior boasts incredible character, highlighted by a one-of-a-kind live tree centerpiece. Outside, a 10x20 wood deck provides the perfect vantage point, while mature shade trees keep the approx. 47x106 lot cool and private. Down by the water, gather around the custom fire pit. The shoreline features a 12x20 dock (shared with the east neighbor) and a sandy-bottom swim area—painstakingly cleared by hand, making it perfect for safe summer swimming. Whether you love skiing, jet skis, or great fishing, Wewoka Lake has it all.
Peaceful, private, and exceptionally easy to show. Buyer to verify square footage. Why wait? Call today to schedule your private tour!
Location: Lakefront on Wewoka Lake with unbeatable views
Updates: Brand new interior and exterior paint (2026)
Layout: 2 Beds (potential for 3rd), full kitchen, and a large living room addition with expansive lake-facing windows
Outdoor Living: 10x20 attached wood deck, custom lakeside fire pit, and mature shade trees
Water Access: 12x20 dock (shared with East neighbor) and a hand-cleared, sandy-bottom swim area
Recreation: Perfect for skiing, jet skis, houseboats, and fishing
Exterior/Mechanicals: Metal roof, commercial gutters, carport, and storage shed
Utilities: Private septic system; shared water well
Details: Long-time family-owned, peaceful, private, and priced right!...
Contact an agent
Home facts
- Year built:1972
- Listing ID #:1250465
- Added:1 day(s) ago
- Updated:September 29, 2026 at 12:49 PM
Rooms and interior
- Bedrooms:2
- Total bathrooms:1
- Full bathrooms:1
- Flooring:Combo
- Kitchen Description:Refrigerator
- Living area:1,000 sq. ft.
Heating and cooling
- Cooling:Window Unit(s)
Structure and exterior
- Roof:Metal
- Year built:1972
- Building area:1,000 sq. ft.
- Lot area:0.11 Acres
- Exterior Features:Fire Pit, Rain Gutters
- Foundation Description:Conventional
Schools
- High school:Butner HS
- Middle school:N/A
- Elementary school:Butner ES
Utilities
- Water:Private Well Available
- Sewer:Septic Tank
Finances and disclosures
- Price:$185,000
- Price per sq. ft.:$185
Features and amenities
- Appliances:Refrigerator
 Listing content and images Copyright© 2026 MLSOK®. Some or all of the listings displayed may not belong to the firm whose website is being visited. Information provided is for the consumer’s personal, non-commercial use and may not be used for any purpose other than to identify prospective properties consumers may be interested in purchasing. Do not rely upon listing data without independently verifying it.
New listings near 36441 Lakeside Drive
- New
 $87,900Active4 beds 1 baths1,260 sq. ft.
37 Timbercreek Lane, Wewoka, OK 74884
MLS# 1251017Listed by: PROVISIONS REALTY GROUP - New
 $165,000Active3 beds 2 baths1,120 sq. ft.
11882 Ns 3650 Road, Wewoka, OK 74884
MLS# 1250204Listed by: REMAX LIFESTYLE  $150,000Pending32 Acres
0000 Newman Road, Wewoka, OK 74884
MLS# 1250046Listed by: WAVING WHEAT REALTY- New
 $72,500Active10 Acres
000 Newman Road, Wewoka, OK 74884
MLS# 1250053Listed by: WAVING WHEAT REALTY - New
 $352,500Active2 beds 1 baths1,664 sq. ft.
36130 E Highway 59 Highway, Wewoka, OK 74884
MLS# 1249855Listed by: PAM ROBINSON REAL ESTATE  $215,000Active3 beds 2 baths1,730 sq. ft.
1107 Bluff View Drive, Wewoka, OK 74884
MLS# 1248725Listed by: PAM ROBINSON REAL ESTATE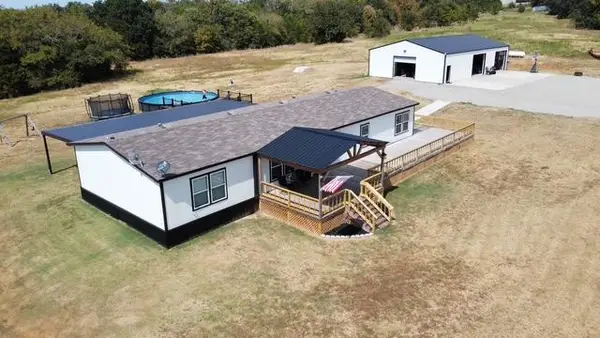 $636,000Active4 beds 2 baths2,432 sq. ft.
36469 1330 Road, Wewoka, OK 74884
MLS# 2630622Listed by: SWEENEY & ASSOC OF HOLDENVILLE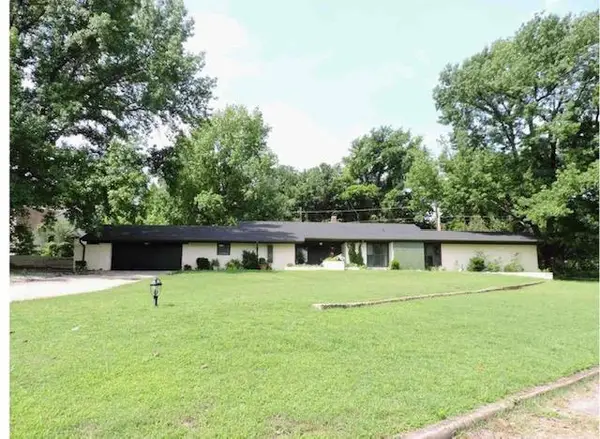 $127,000Pending3 beds 2 baths2,672 sq. ft.
1001 Sunset Drive, Wewoka, OK 74884
MLS# 1244334Listed by: PAM ROBINSON REAL ESTATE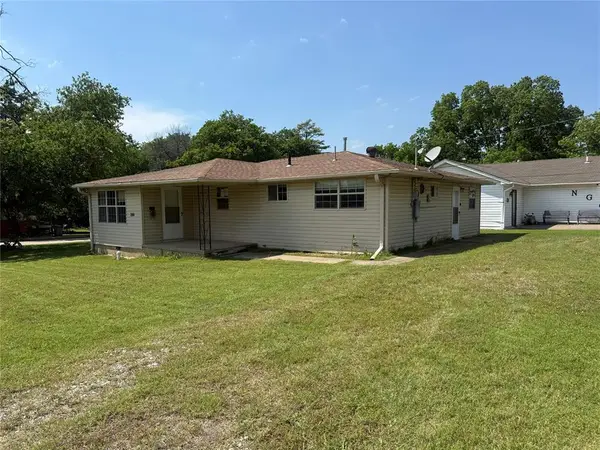 $39,000Active3 beds 2 baths1,244 sq. ft.
417 W 8th Street, Wewoka, OK 74884
MLS# 1245574Listed by: JACK SHERRY REAL ESTATE & INVE


Protect your home and budget from life's surprises with an Assurant Home Warranty, backed by a partner that supports you through every step of homeownership. Explore Plans.
© 2026 Better Homes and Gardens Real Estate LLC. An Anywhere Real Estate company. All rights reserved. Better Homes and Gardens® Real Estate is a registered trademark owned by Meredith Operations Corporation, licensed to Better Homes and Gardens Real Estate LLC and used with permission. Better Homes and Gardens Real Estate LLC fully supports the principles of the Fair Housing Act and the Equal Opportunity Act. Listing information is deemed reliable but is not guaranteed accurate.
Each office is independently owned and operated.
Any services or products provided by third parties are not provided by, affiliated with or related to Better Homes and Gardens Real Estate LLC, or its affiliated companies.