
521 Eastgate Avenue, Wynnewood, OK 73098
Local realty services provided by:Better Homes and Gardens Real Estate The Platinum Collective
Listed by: william a stephens
Office: hensley home group llc.
MLS#:1230749
Source:OK_OKC
521 Eastgate Avenue,Wynnewood, OK 73098
$140,000
- 3 Beds
- 2 Baths
- 1,191 sq. ft.
- Single family
- Active
Price summary
- Price:$140,000
- Price per sq. ft.:$117.55
About this home
Welcome to this charming 3-bedroom, 1.5-bath brick home in the heart of Wynnewood! Offering updated flooring, a functional layout, and a cozy feel throughout, this home is full of potential. The fenced backyard provides plenty of space for pets, play, or entertaining, while the convenient location near the school adds to the home’s appeal. Whether you’re looking for the perfect starter home or a great investment opportunity, this property is one you won’t want to miss!
Contact an agent
Home facts
- Year built:1975
- Listing ID #:1230749
- Added:74 day(s) ago
- Updated:August 05, 2026 at 12:44 PM
Rooms and interior
- Bedrooms:3
- Total bathrooms:2
- Full bathrooms:1
- Half bathrooms:1
- Flooring:Carpet, Combo, Tile
- Kitchen Description:Dishwasher
- Living area:1,191 sq. ft.
Heating and cooling
- Cooling:Central Electric
- Heating:Heat Pump
Structure and exterior
- Roof:Composition
- Year built:1975
- Building area:1,191 sq. ft.
- Lot area:0.16 Acres
- Lot Features:Interior Lot
- Architectural Style:Traditional
- Construction Materials:Brick & Frame
- Exterior Features:Patio - Open, Rain Gutters
- Foundation Description:Slab
Schools
- High school:Wynnewood HS
- Middle school:Wynnewood MS
- Elementary school:Central ES
Utilities
- Water:Public
Finances and disclosures
- Price:$140,000
- Price per sq. ft.:$117.55
Features and amenities
- Appliances:Dishwasher, Water Heater
Parking
- Garage:Yes
- Garage spaces:1
 Listing content and images Copyright© 2026 MLSOK®. Some or all of the listings displayed may not belong to the firm whose website is being visited. Information provided is for the consumer’s personal, non-commercial use and may not be used for any purpose other than to identify prospective properties consumers may be interested in purchasing. Do not rely upon listing data without independently verifying it.
New listings near 521 Eastgate Avenue
- New
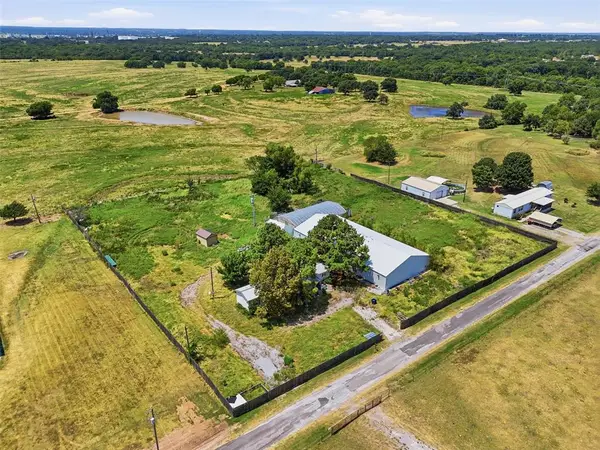 $128,000Active3 beds 2 baths1,056 sq. ft.
8215 N Meadow Lark Drive, Wynnewood, OK 73098
MLS# 1241223Listed by: WEICHERT REALTORS, CENTENNIAL - Open Sun, 2 to 4pmNew
 $499,000Active3 beds 2 baths3,260 sq. ft.
1305 E Lawrence Street, Wynnewood, OK 73098
MLS# 1241293Listed by: SALT REAL ESTATE PAULS VALLEY 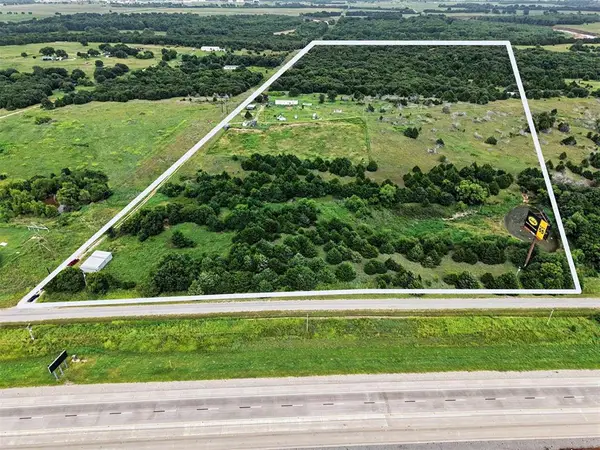 $550,000Active54.31 Acres
26597 N County Road 3250 Road, Wynnewood, OK 73098
MLS# 1239964Listed by: ENGEL AND VOLKERS OKLAHOMA CITY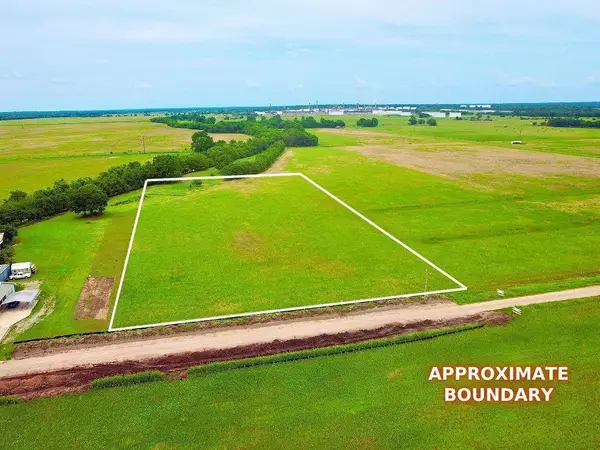 $42,500Pending4.79 Acres
Scruggs Road, Wynnewood, OK 73098
MLS# 1239892Listed by: METRO MARK REALTORS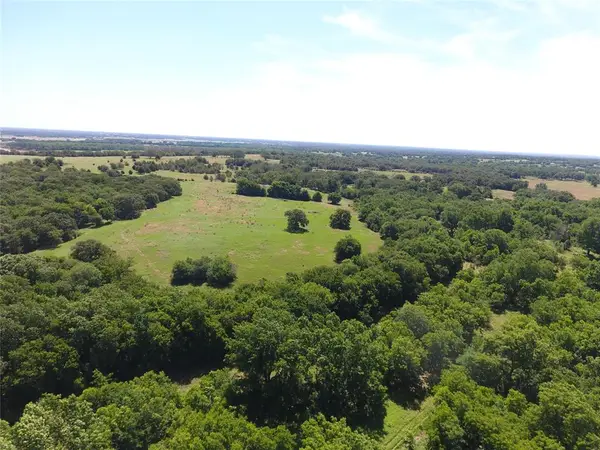 $199,900Active28.8 Acres
28 Acres N County Rd 3250, Wynnewood, OK 73098
MLS# 1232417Listed by: CHINOWTH & COHEN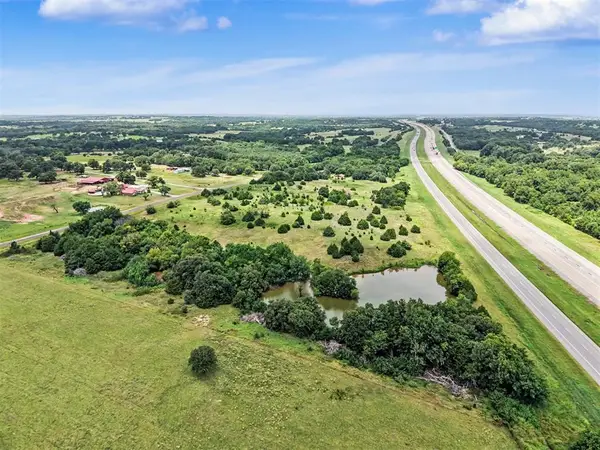 $174,900Active25.21 Acres
25 Acres N County Rd 3250, Wynnewood, OK 73098
MLS# 1232421Listed by: CHINOWTH & COHEN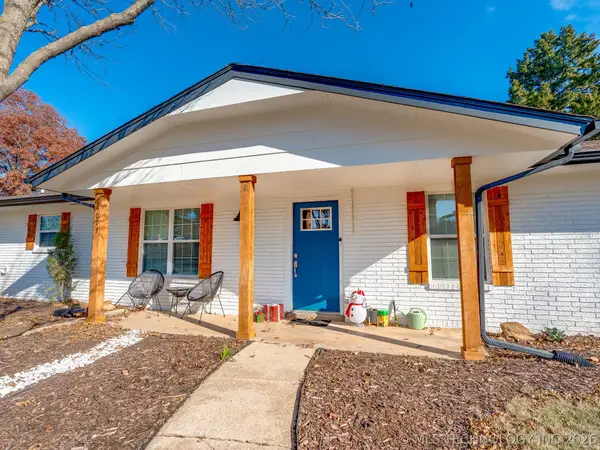 $299,000Active4 beds 2 baths2,059 sq. ft.
24073 N County Road 3292 Road, Wynnewood, OK 73098
MLS# 2625219Listed by: MARY TERRY & ASSOCIATES REAL E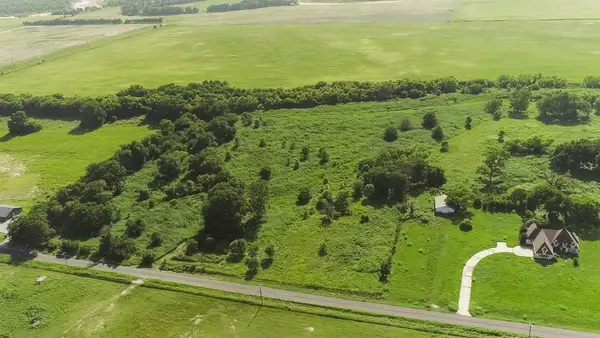 $200,000Active20.74 Acres
7641 Froman Road, Wynnewood, OK 73098
MLS# 1237559Listed by: JARMAN REALTY INC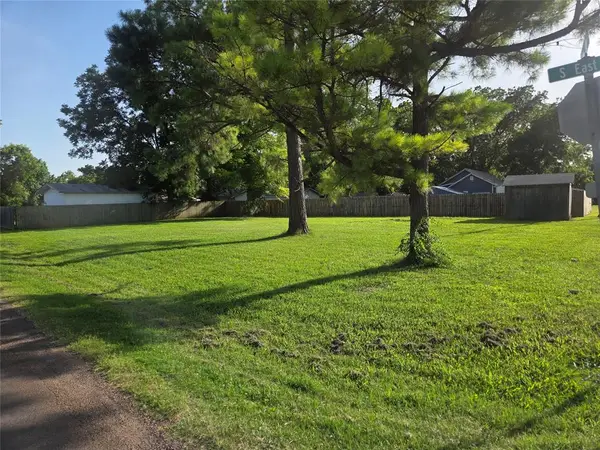 $23,000Active0.18 Acres
702 S East Avenue, Wynnewood, OK 73098
MLS# 1237102Listed by: JARMAN REALTY INC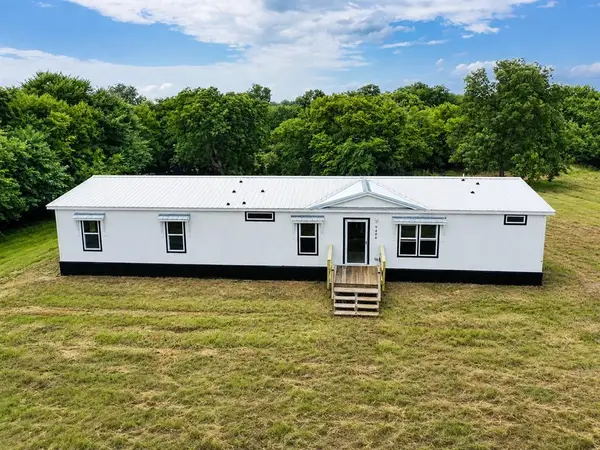 $219,900Active4 beds 2 baths2,128 sq. ft.
9408 Joy Road, Wynnewood, OK 73098
MLS# 1237130Listed by: HORNER MCCLURE & ASSOCIATES


Protect your home and budget from life's surprises with an Assurant Home Warranty, backed by a partner that supports you through every step of homeownership. Explore Plans.
© 2026 Better Homes and Gardens Real Estate LLC. An Anywhere Real Estate company. All rights reserved. Better Homes and Gardens® Real Estate is a registered trademark owned by Meredith Operations Corporation, licensed to Better Homes and Gardens Real Estate LLC and used with permission. Better Homes and Gardens Real Estate LLC fully supports the principles of the Fair Housing Act and the Equal Opportunity Act. Listing information is deemed reliable but is not guaranteed accurate.
Each office is independently owned and operated.
Any services or products provided by third parties are not provided by, affiliated with or related to Better Homes and Gardens Real Estate LLC, or its affiliated companies.